

1636 Green River Drive, Schaumburg, Illinois 60194


$597,000
|
Sold
|
|
| Status: | Closed |
| Sqft: | 1,805 |
| Cost/Sqft: | $316 |
| Beds: | 4 |
| Baths: | 3 |
| Year Built: | 1987 |
| Property Taxes: | $9,232 |
| Lot Size: | 0,23 |
Description
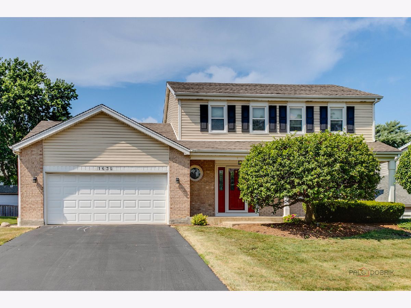
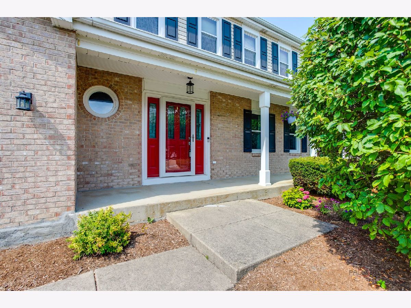
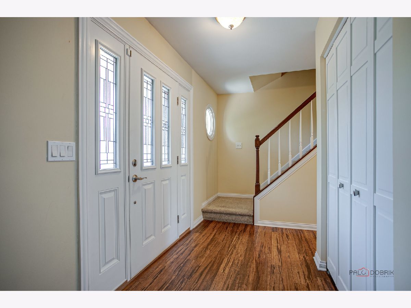
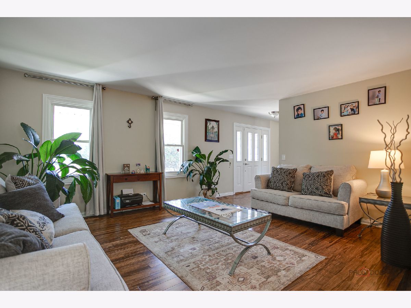
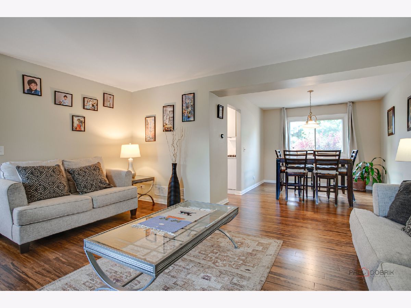
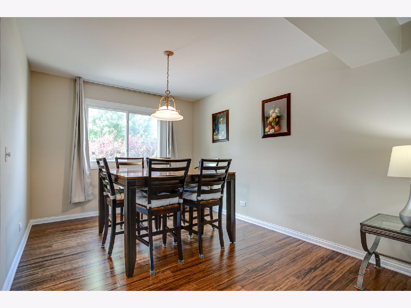
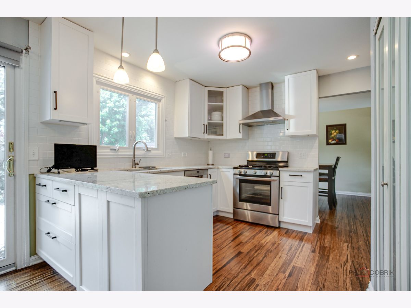
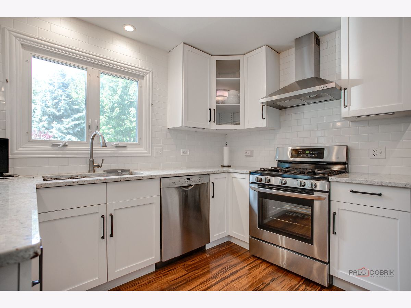
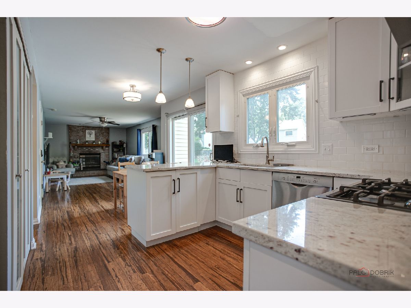
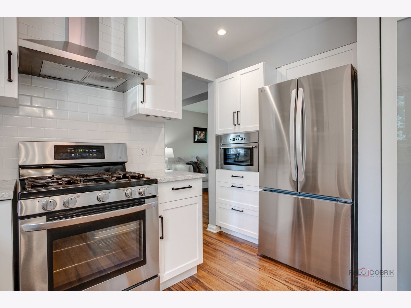
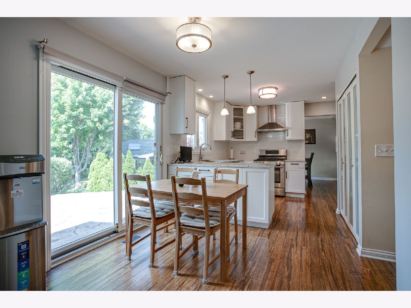
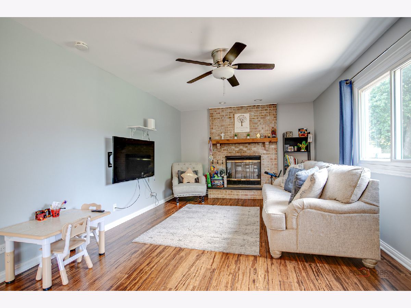
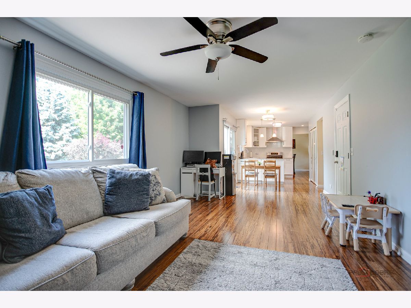
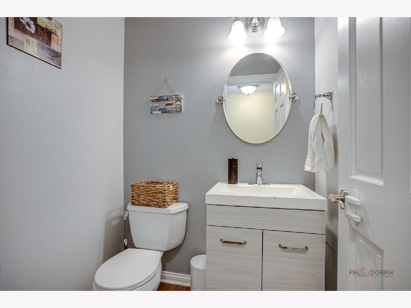
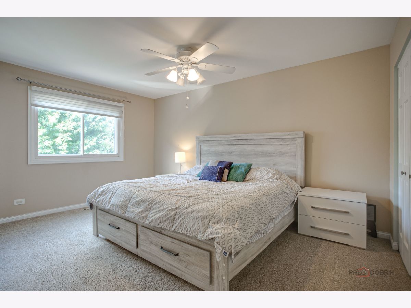
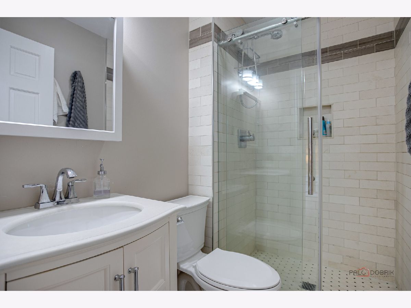
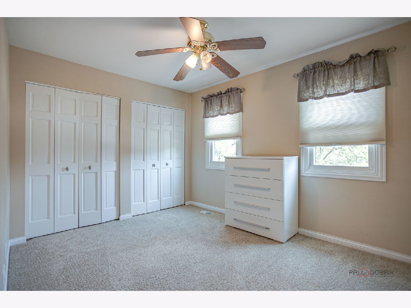
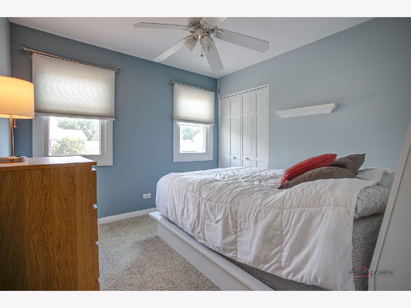
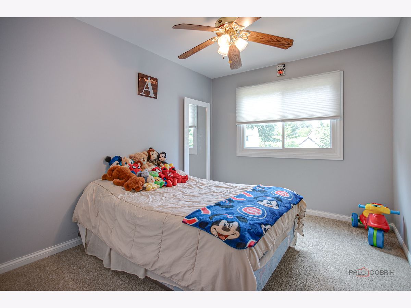
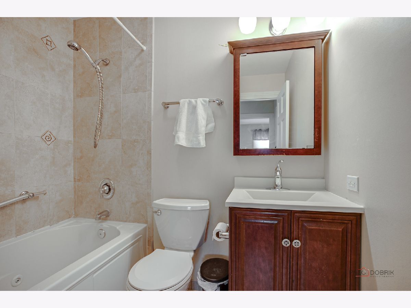
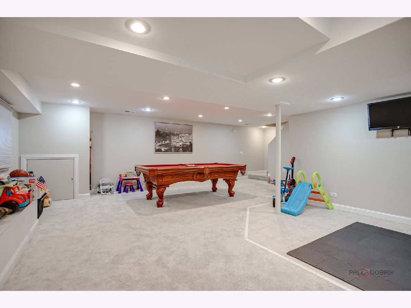
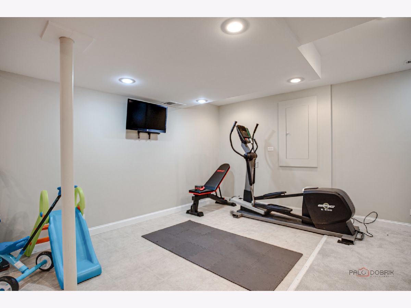
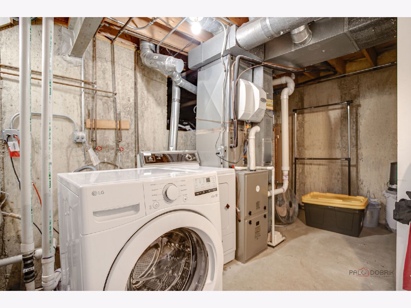
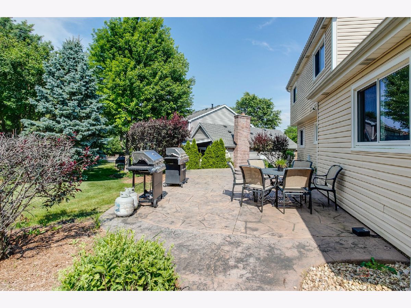
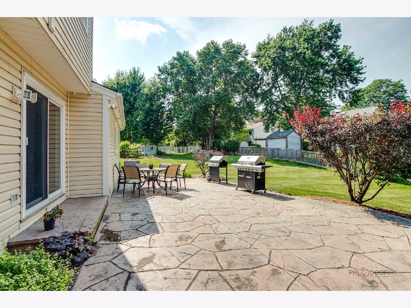
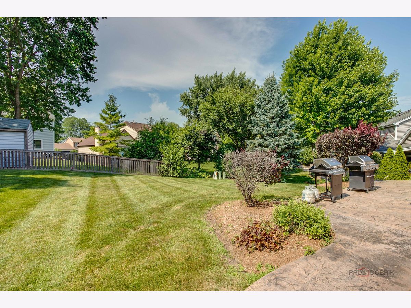
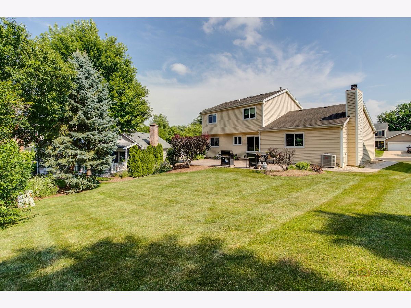
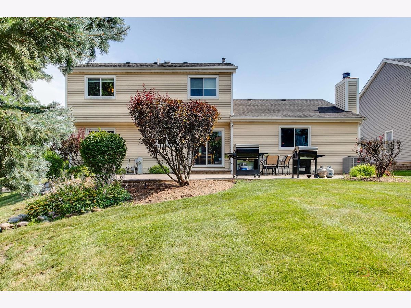
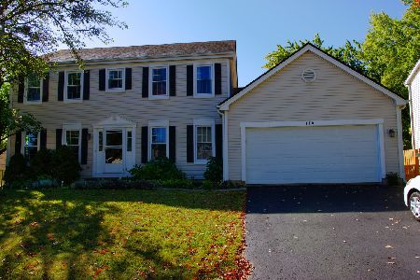
Beautifully maintained and filled with natural light, this inviting 4-bedroom, 2.1-bath home in the desirable Cutters Mill subdivision offers exceptional comfort and functionality. The open living and dining room create a bright, seamless flow, perfect for everyday living and entertaining. The tastefully renovated kitchen features stainless steel appliances, tons of cabinet space, and a cozy eating area - ideal for casual mornings and quick meals. The adjacent family room, anchored by a charming fireplace, offers a warm gathering space for family and friends. Upstairs, the spacious primary suite boasts a private ensuite with an upgraded standup shower. Three additional bedrooms and a full bath complete the second floor, providing comfortable accommodations for the whole family. The full, finished basement offers generous storage space and laundry, keeping everything organized and easily accessible. An attached 2-car garage adds everyday convenience. Step outside to an impressive 640 sq. ft. stamped concrete patio - perfect for entertaining or simply relaxing in your backyard. Conveniently located in a highly sought-after school district, this home is close to tons of Schaumburg shopping, dining, and more, with easy access to parks and major highways. A wonderful opportunity to own a home in a desirable Schaumburg neighborhood!
Property Specifics
| Single Family | |
| — | |
| — | |
| 1987 | |
| Finished, Full | |
| Vinyl Siding, Brick | |
| Asphalt | |
| — | |
| No | |
| 0.23 |
| Cook | |
| Cutters Mill | |
| 0 / Not Applicable | |
| None | |
| Lake Michigan | |
| Public Sewer | |
| Central Air | |
| Gas, Forced Air | |
| 12701714 | |
| 07173210080000 |
Nearby Schools
| NAME: | DISTRICT: | DISTANCE: | |
|---|---|---|---|
|
Grade School
Hoover Math & Science Academy |
54 | — | |
|
Middle School
Keller Junior High School |
54 | Not in DB | |
|
High School
Schaumburg High School |
211 | Not in DB | |
Room Specifics
Total Bedrooms: 4
Bedrooms Above Ground: 4
Bedrooms Below Ground: 0
Dimensions: 11X15
Floor Type: Carpet
Dimensions: 10X12
Floor Type: Carpet
Dimensions: 10X10
Floor Type: Carpet
Dimensions: 9X11
Floor Type: Carpet
Full Bathrooms: 3
Bathroom Amenities: —
Bathroom in Basement: 0
Dimensions: 10X12
Floor Type: Wood Laminate
Dimensions: 12X10
Floor Type: Wood Laminate
Features: Eating Area-Table Space
Dimensions: 13X17
Floor Type: Wood Laminate
Dimensions: 12X21
Floor Type: Wood Laminate
Rooms: Eating Area, Recreation Room
Name: Eating Area
Dimensions: 8X9
Floor Type: Wood Laminate
Name: Recreation Room
Dimensions: 24X24
Floor Type: Carpet
Other Specifics
| 2 | |
| — | |
| Asphalt, Garage Door Opener, Garage Owned, Attached, Garage | |
| — | |
| Laminate | |
| Patio | |
| — | |
| Landscaped | |
| 33x128x122x133 | |
| — | |
| Full, Shower Only | |
| — | |
| Range, Microwave, Dishwasher, Refrigerator, Washer, Dryer, Stainless Steel Appliance(s), Range Hood, Humidifier | |
| Not in DB | |
| Park, Tennis Court(s), Lake, Curbs, Sidewalks, Street Lights, Street Paved | |
| — | |
| Wood Burning, Attached Fireplace Doors/Screen, Gas Starter |
Contact Agent
Nearby Similar Homes
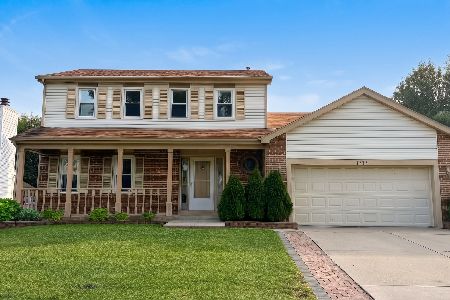
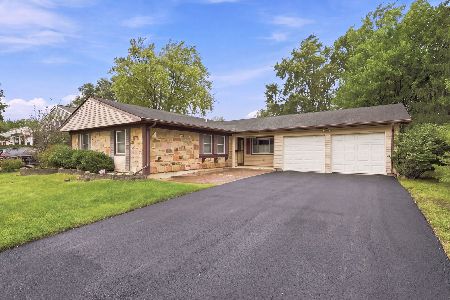


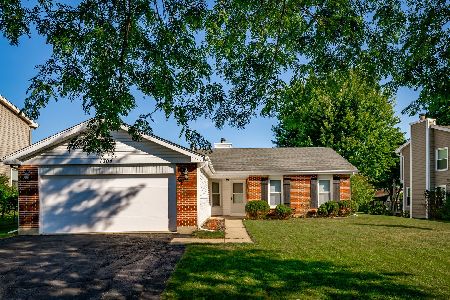
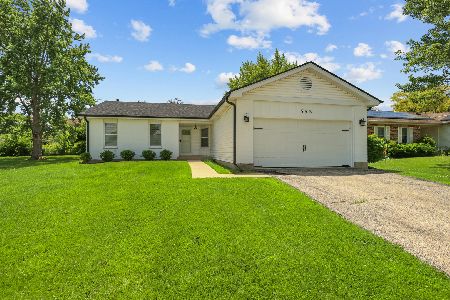
Nearby Sold Comparables

Contact Agent
Listing Provided By
RE/MAX Top Performers
