

165 Quincy Street, Elmhurst, Illinois 60126
Sorry, we are updating photos, please update this page in 15 minutes
$790,000
|
Sold
|
|
| Status: | Closed |
| Sqft: | 3,528 |
| Cost/Sqft: | $227 |
| Beds: | 5 |
| Baths: | 5 |
| Year Built: | 2004 |
| Property Taxes: | $15,240 |
| Days On Market: | 4915 |
| Lot Size: | 0,00 |
Description
2004 BUILT BRICK & STONE HOME BY ISLAND CONSTRUCTION INCLUDES NEWLY REFINISHED HARDWOOD ON 1ST AND 2ND FL, NEWLY PAINTED WALLS, GOURMET CHERRY KITCHEN W/ISLAND, GRANITE, SS APPLIANCES, GAS FP IN FAMILY RM, LARGE LAUNDRY/MUD RM, FINISHED BASEMENT W/2ND GAS FP, BR, & BATH. DUAL HVAC. BEAUTIFUL MATURE LANDSCAPING WITH LARGE PATIO & FENCED REAR YARD. METICULOUS HOME!
Property Specifics
| Single Family | |
| — | |
| Traditional | |
| 2004 | |
| Full | |
| Brick, Stone | |
| Asphalt | |
| — | |
| No | |
| 0 |
| Du Page | |
| — | |
| 0 / Not Applicable | |
| None | |
| Lake Michigan | |
| Public Sewer | |
| Central Air, Zoned | |
| Natural Gas, Forced Air, Sep Heating Systems - 2+ | |
| 08357451 | |
| 0613104020 |
Nearby Schools
| NAME: | DISTRICT: | DISTANCE: | |
|---|---|---|---|
|
Grade School
Jackson Elementary School |
205 | — | |
|
Middle School
Bryan Middle School |
205 | Not in DB | |
|
High School
York Community High School |
205 | Not in DB | |
Property History
| DATE: | EVENT: | PRICE: | SOURCE: |
|---|---|---|---|
| 15 Jul, 2013 | Sold | $790,000 | MRED MLS |
| 2 Jun, 2013 | Under contract | $799,999 | MRED MLS |
| 1 Jun, 2013 | Listed for sale | $799,999 | MRED MLS |
Sorry, we are updating photos, please update this page in 15 minutes
Room Specifics
All Bedroom Info:
Total Bedrooms: 5
Bedrooms Above Ground: 5
Bedrooms Below Ground: 0
Total Bedrooms: 5
Bedrooms Above Ground: 5
Bedrooms Below Ground: 0
Second Bedroom Info:
Dimensions: —
Location: —Dimensions: —
Floor Type: Hardwood
Third Bedroom Info:
Dimensions: —
Location: —Dimensions: —
Floor Type: Hardwood
Fourth Bedroom Info:
Dimensions: —
Location: —Dimensions: —
Floor Type: Hardwood
Bathroom Info:
Full Bathrooms: 5
Partial Bathrooms: 1Full Bathrooms: 5
Bathroom Amenities: Whirlpool, Separate Shower, Double Sink
Bathroom in Basement: 1
Dining Room Info:
Dimensions: —
Location: —Dimensions: —
Floor Type: Hardwood
Kitchen Info:
Dimensions: —
Location: —Dimensions: —
Floor Type: Hardwood
Features: Eating Area-Table Space, Island
Laundry Room Info:
Dimensions: —
Location: —Dimensions: —
Floor Type: Ceramic Tile
Living Room Info:
Dimensions: —
Location: —Dimensions: —
Floor Type: Hardwood
Family Room Info:
Dimensions: —
Location: —Dimensions: —
Floor Type: Hardwood
Additional Rooms Info:
Rooms: Bedroom 5, Breakfast Room, Recreation Room, Utility Room-1st Floor
Basement: FullRooms: Bedroom 5, Breakfast Room, Recreation Room, Utility Room-1st Floor
Other Specifics
| 2 | |
| Concrete Perimeter | |
| Garage | |
| — | |
| — | |
| — | |
| Patio | |
| — | |
| 53 X 133 | |
| Unfinished | |
| Full | |
| Vaulted/Cathedral Ceilings | |
| Double Oven, Range, Microwave, Dishwasher, Refrigerator, Disposal | |
| Not in DB | |
| Sidewalks, Street Lights, Street Paved | |
| — | |
| Gas Log |
Tax History
| Year | Property Taxes |
|---|---|
| 2013 | $15,240 |
Contact Agent
Nearby Similar Homes
162 Jackson Street, Elmhurst, Illinois 60126
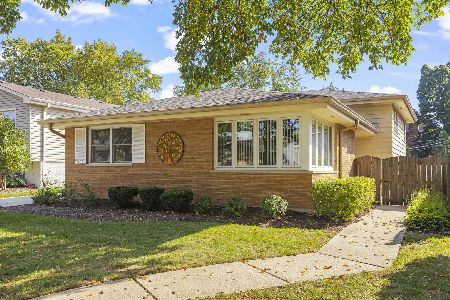
For Sale
$550,000
4 beds / 2.0 baths / 2,782 ft2
Single Family / Built: 1964
22
837 Kearsage Avenue, Elmhurst, Illinois 60126

For Sale
$1,850,000
4 beds / 5.0 baths / 4,959 ft2
Single Family / Built: —
157
754 York Street, Elmhurst, Illinois 60126

For Sale
$445,000
3 beds / 2.0 baths / 1,500 ft2
Single Family / Built: 1953
4
225 Wilson Street, Elmhurst, Illinois 60126

For Sale
$2,099,000
5 beds / 7.0 baths / 4,782 ft2
Single Family / Built: 2017
53
253 Wilson Street, Elmhurst, Illinois 60126

For Sale
$1,659,000
4 beds / 5.0 baths / 3,885 ft2
Single Family / Built: 2008
31
687 Washington Street, Elmhurst, Illinois 60126

For Sale
$835,000
3 beds / 3.0 baths / 2,030 ft2
Single Family / Built: 1952
8
Nearby Sold Comparables
155 Quincy Street, Elmhurst, Illinois 60126
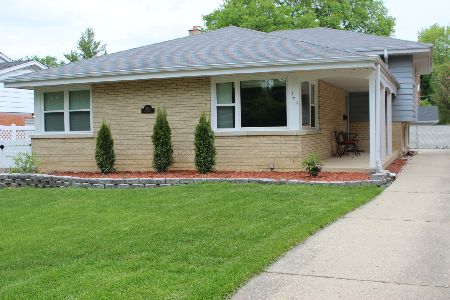
Sold
$479,000
5 beds / 2.1 baths / 2,619 ft2
Single Family / Built: 1967
2358
832 York Street, Elmhurst, Illinois 60126

Sold
$284,900
3 beds / 2.0 baths / 1,110 ft2
Single Family / Built: 1956
3819
154 Adams Street, Elmhurst, Illinois 60126
Sold
$549,900
4 beds / 2.1 baths / 1,997 ft2
Single Family / Built: 1967
4505
166 Quincy Street, Elmhurst, Illinois 60126

Sold
$585,000
4 beds / 2.1 baths / 2,047 ft2
Single Family / Built: 1965
1607
154 Adams Street, Elmhurst, Illinois 60126
Sold
$599,000
4 beds / 2.1 baths / 2,183 ft2
Single Family / Built: 1967
2678
Contact Agent
Listing Provided By
Ross Property Group, Inc.
