

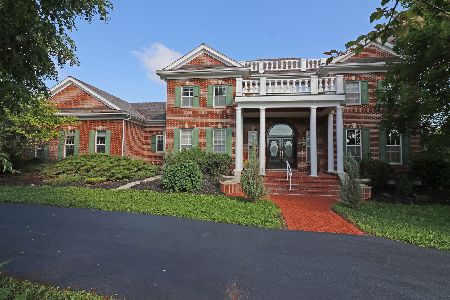
16565 Sand Lake Road, Old Mill Creek, Illinois 60083
$600,000
|
Sold
|
|
| Status: | Closed |
| Sqft: | 4,789 |
| Cost/Sqft: | $136 |
| Beds: | 3 |
| Baths: | 5 |
| Year Built: | 2001 |
| Property Taxes: | $25,069 |
| Days On Market: | 3286 |
| Lot Size: | 4,79 |
Description
Beautiful unique property located in the charming village of Old Mill Creek. Private winding driveway through the wooded 4.79 acres brings you to the 4789 square foot sprawling brick ranch home with beautiful patios and grounds. Home is custom designed with attention to detail throughout. Amazing architectural moldings, vaulted ceilings, spacious rooms all overlooking nature views. Gourmet kitchen with Viking stove framed in brick. custom cabinetry, and old world charm. Master suite has sliders to private patio and wonderful master bath and closet. Partially finished English basement with bedroom and full bath. 3 car attached garage. Property also has a heated and air conditioned barn that can be used as office, hobby area, additional garage space, or could be converted to horse barn. Bring your ideas, and needs to this property. Sellers are motivated and encourage offers.
Property Specifics
| Single Family | |
| — | |
| Ranch | |
| 2001 | |
| Full | |
| Brick | |
| Asphalt | |
| CUSTOM | |
| No | |
| 4.79 |
| Lake | |
| — | |
| 0 / Not Applicable | |
| None | |
| Private Well | |
| Septic-Private | |
| Central Air | |
| Natural Gas | |
| 09789792 | |
| 07043000020000 |
Property History
| DATE: | EVENT: | PRICE: | SOURCE: |
|---|---|---|---|
| 31 Aug, 2018 | Sold | $600,000 | MRED MLS |
| 8 Aug, 2018 | Under contract | $650,000 | MRED MLS |
| — | Last price change | $675,000 | MRED MLS |
| 30 Oct, 2017 | Listed for sale | $675,000 | MRED MLS |
Room Specifics
Total Bedrooms: 4
Bedrooms Above Ground: 3
Bedrooms Below Ground: 1
Dimensions: —
Floor Type: Carpet
Dimensions: —
Floor Type: Carpet
Dimensions: —
Floor Type: Carpet
Full Bathrooms: 5
Bathroom Amenities: —
Bathroom in Basement: 1
Dimensions: —
Floor Type: Hardwood
Dimensions: —
Floor Type: Porcelain Tile
Features: Eating Area-Breakfast Bar, Eating Area-Table Space, Pantry-Walk-in
Dimensions: —
Floor Type: Ceramic Tile
Dimensions: —
Floor Type: Hardwood
Dimensions: —
Floor Type: Hardwood
Rooms: Breakfast Room, Study, Exercise Room, Foyer
Other Specifics
| 5 | |
| Concrete Perimeter | |
| Garage | |
| — | |
| — | |
| — | |
| Patio, Porch, Brick Paver Patio | |
| Horses Allowed, Landscaped, Wooded | |
| 300X725X299.47X693.88 | |
| — | |
| Full | |
| Vaulted/Cathedral Ceilings, Hardwood Floors, Heated Floors, First Floor Bedroom, First Floor Laundry, First Floor Full Bath | |
| Range, Dishwasher, Refrigerator, Washer, Dryer, Disposal | |
| Not in DB | |
| — | |
| — | |
| Wood Burning |
Tax History
| Year | Property Taxes |
|---|---|
| 2018 | $25,069 |
Contact Agent
Nearby Similar Homes
Nearby Sold Comparables

Contact Agent
Listing Provided By
Baird & Warner
