

1665 Carlemont Drive, Crystal Lake, Illinois 60014
Subdivision > Randall Village
Sorry, we are updating photos, please update this page in 15 minutes
$95,000
|
Sold
|
|
| Status: | Closed |
| Sqft: | 800 |
| Cost/Sqft: | $128 |
| Beds: | 1 |
| Baths: | 1 |
| Year Built: | 1998 |
| Property Taxes: | $1,581 |
| Days On Market: | 2703 |
| Lot Size: | 0,00 |
Description
Fabulous condo in Randall Village. Ranch unit on the 1st floor. Enjoy the open floor plan, kitchen with breakfast bar opening to living area. Master bedroom with XL large walk in closet with organizer, spacious updated bathroom, patio w/views of court yard with trees, all appliances included, newer washer and dryer in unit. Extra storage off patio. Freshly painted in trendy colors, new flooring throughout. Beautiful Walking paths near by. Located in a great location! Clubhouse and pool plus close to shopping and restaurants.
Property Specifics
| Condos/Townhomes | |
| 1 | |
| — | |
| 1998 | |
| None | |
| Vinyl Siding, Brick | |
| — | |
| — | |
| No | |
| — |
| Mc Henry | |
| Randall Village | |
| 230 / Monthly | |
| Water, Parking, Clubhouse, Pool | |
| Public | |
| Public Sewer | |
| Central Air | |
| Natural Gas, Forced Air, Steam | |
| 10402684 | |
| 1919236086 |
Property History
| DATE: | EVENT: | PRICE: | SOURCE: |
|---|---|---|---|
| 16 May, 2007 | Sold | $122,000 | MRED MLS |
| 10 Apr, 2007 | Under contract | $124,900 | MRED MLS |
| — | Last price change | $129,900 | MRED MLS |
| 19 Oct, 2006 | Listed for sale | $129,900 | MRED MLS |
| 29 May, 2018 | Under contract | $0 | MRED MLS |
| 7 May, 2018 | Listed for sale | $0 | MRED MLS |
| 22 Jul, 2019 | Sold | $95,000 | MRED MLS |
| 8 Jun, 2019 | Under contract | $102,500 | MRED MLS |
| 3 Jun, 2019 | Listed for sale | $102,500 | MRED MLS |
Sorry, we are updating photos, please update this page in 15 minutes
Room Specifics
All Bedroom Info:
Total Bedrooms: 1
Bedrooms Above Ground: 1
Bedrooms Below Ground: 0
Total Bedrooms: 1
Bedrooms Above Ground: 1
Bedrooms Below Ground: 0
Bathroom Info:
Full Bathrooms: 1
Partial Bathrooms: 0Full Bathrooms: 1
Bathroom Amenities: —
Bathroom in Basement: 0
Dining Room Info:
Dimensions: —
Location: —Dimensions: —
Floor Type: Wood Laminate
Kitchen Info:
Dimensions: —
Location: —Dimensions: —
Floor Type: Wood Laminate
Laundry Room Info:
Dimensions: —
Location: —Dimensions: —
Floor Type: Wood Laminate
Living Room Info:
Dimensions: —
Location: —Dimensions: —
Floor Type: Wood Laminate
Additional Rooms Info:
Rooms: No additional rooms
Basement: NoneRooms: No additional rooms
Other Specifics
| — | |
| — | |
| Space/s | |
| — | |
| — | |
| — | |
| Balcony | |
| — | |
| COMMON | |
| — | |
| None | |
| Wood Laminate Floors, First Floor Bedroom, First Floor Laundry, Laundry Hook-Up in Unit, Storage | |
| Range, Dishwasher, Refrigerator, Washer, Dryer, Disposal | |
| Not in DB | |
| — | |
| Health Club, On Site Manager/Engineer, Park, Party Room, Pool, Security Door Lock(s) | |
| — |
Tax History
| Year | Property Taxes |
|---|---|
| 2007 | $2,899 |
| 2019 | $1,581 |
Contact Agent
Nearby Similar Homes
518 Palm Court, Crystal Lake, Illinois 60014
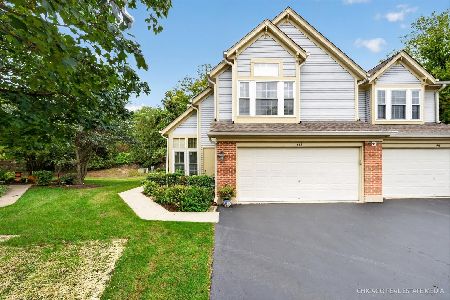
For Sale
$309,900
2 beds / 2.1 baths / 1,661 ft2
Condos/Townhomes / Built: 1991
34
1633 Penny Lane, Crystal Lake, Illinois 60014
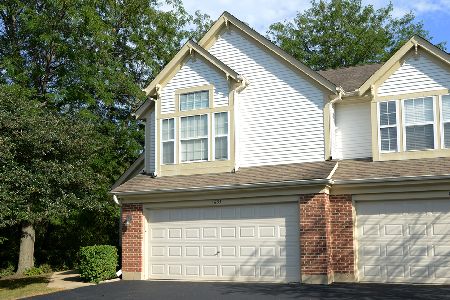
For Sale
$319,900
2 beds / 2.1 baths / 1,661 ft2
Condos/Townhomes / Built: 1992
41
1554 Glacier Circle, Crystal Lake, Illinois 60014
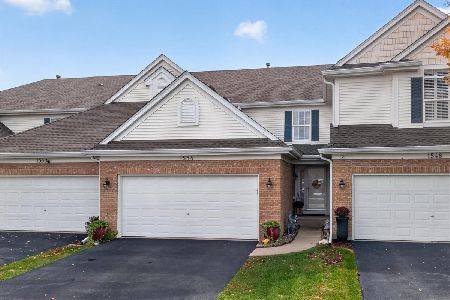
For Sale
$335,000
3 beds / 2.1 baths / 1,637 ft2
Condos/Townhomes / Built: 2002
12
101 Northlight Passe, Lake In The Hills, Illinois 60156
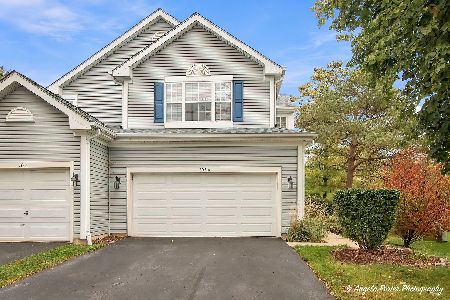
For Sale
$319,900
2 beds / 2.1 baths / 1,871 ft2
Condos/Townhomes / Built: 1996
9
617 Grand Canyon Circle, Crystal Lake, Illinois 60014
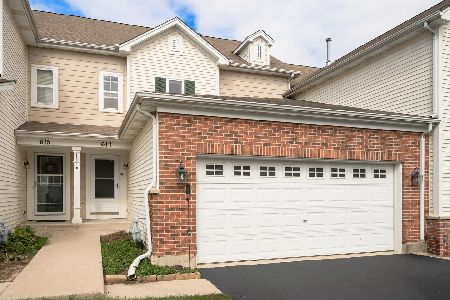
For Sale
$320,000
2 beds / 2.1 baths / 1,463 ft2
Condos/Townhomes / Built: 2007
35
602 Grand Canyon Circle, Crystal Lake, Illinois 60014
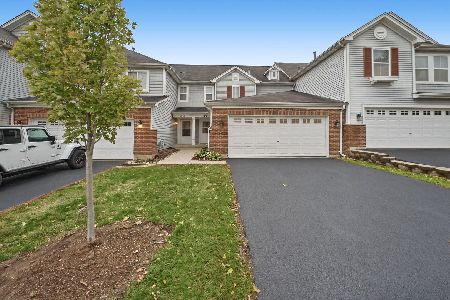
For Sale
$310,000
2 beds / 2.1 baths / 1,554 ft2
Condos/Townhomes / Built: 2007
11
Nearby Sold Comparables
1665 Carlemont Drive, Crystal Lake, Illinois 60014

Sold
$115,900
2 beds / 2.0 baths / 1,108 ft2
Condos/Townhomes / Built: 1998
2552
1665 Carlemont, Crystal Lake, Illinois 60014

Sold
$124,900
1 beds / 1.0 baths / 0 ft2
Condos/Townhomes / Built: 1998
7313
1681 Carlemont, Crystal Lake, Illinois 60014
Sold
$149,500
2 beds / 2.0 baths / 963 ft2
Condos/Townhomes / Built: 1998
7134
1681 Carlemont Drive, Crystal Lake, Illinois 60014
Sold
$119,000
2 beds / 2.0 baths / 1,050 ft2
Condos/Townhomes / Built: 1998
6732
1645 Carlemont Drive, Crystal Lake, Illinois 60014
Sold
$87,900
1 beds / 1.0 baths / 808 ft2
Condos/Townhomes / Built: 1998
6549
Contact Agent
Listing Provided By
Premier Living Properties
