

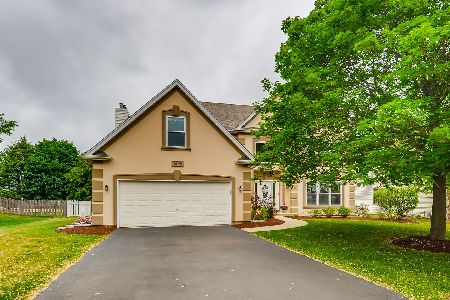
1670 Cambria Lane, Algonquin, Illinois 60102
Subdivision > Brittany Hills
Sorry, we are updating photos, please update this page in 15 minutes
$284,000
|
Sold
|
|
| Status: | Closed |
| Sqft: | 0 |
| Cost/Sqft: | — |
| Beds: | 4 |
| Baths: | 3 |
| Year Built: | 1997 |
| Property Taxes: | $8,205 |
| Days On Market: | 6441 |
| Lot Size: | 0,00 |
Description
Marvelous, w/wrap around front porch, move-in ready home w/professionally painted neutral colors in Brittany Hills subdivision! Two stairway entry - hardwood flrs - family room frpl - huge mstr suite w/extra sitting area & bath w/corner jacuzzi - bsmt for entertainment & storage - lrg professionally installed brick patio - enjoy large fenced in yard w/mature landscaping. Convenient to school, tollway & new shopping.
Property Specifics
| Single Family | |
| — | |
| Contemporary | |
| 1997 | |
| Partial | |
| Aluminum/Vinyl/Steel Siding, Frame | |
| Asphalt | |
| VICTORIA | |
| No | |
| — |
| Kane | |
| Brittany Hills | |
| 150 / Annual | |
| None | |
| Public | |
| Public Sewer | |
| Central Air | |
| Natural Gas, Forced Air | |
| 07172654 | |
| 0308226006 |
Property History
| DATE: | EVENT: | PRICE: | SOURCE: |
|---|---|---|---|
| 24 Sep, 2010 | Sold | $284,000 | MRED MLS |
| 16 Jul, 2010 | Under contract | $312,800 | MRED MLS |
| — | Last price change | $312,900 | MRED MLS |
| 28 Mar, 2009 | Listed for sale | $345,900 | MRED MLS |
| 25 Apr, 2014 | Sold | $250,000 | MRED MLS |
| 7 Mar, 2014 | Under contract | $260,000 | MRED MLS |
| 21 Feb, 2014 | Listed for sale | $260,000 | MRED MLS |
Sorry, we are updating photos, please update this page in 15 minutes
Room Specifics
All Bedroom Info:
Total Bedrooms: 4
Bedrooms Above Ground: 4
Bedrooms Below Ground: 0
Total Bedrooms: 4
Bedrooms Above Ground: 4
Bedrooms Below Ground: 0
Second Bedroom Info:
Dimensions: —
Location: —Dimensions: —
Floor Type: Carpet
Third Bedroom Info:
Dimensions: —
Location: —Dimensions: —
Floor Type: Carpet
Fourth Bedroom Info:
Dimensions: —
Location: —Dimensions: —
Floor Type: Carpet
Bathroom Info:
Full Bathrooms: 3
Partial Bathrooms: 1Full Bathrooms: 3
Bathroom Amenities: Whirlpool, Separate Shower, Double Sink
Bathroom in Basement: 0
Dining Room Info:
Dimensions: —
Location: —Dimensions: —
Floor Type: Carpet
Kitchen Info:
Dimensions: —
Location: —Dimensions: —
Floor Type: Hardwood
Features: Eating Area-Table Space, Island, Pantry-Closet
Living Room Info:
Dimensions: —
Location: —Dimensions: —
Floor Type: Carpet
Family Room Info:
Dimensions: —
Location: —Dimensions: —
Floor Type: Carpet
Additional Rooms Info:
Rooms: Sitting Room, Utility Room-1st Floor
Basement: PartialRooms: Sitting Room, Utility Room-1st Floor
Other Specifics
| 2 | |
| Concrete Perimeter | |
| Garage | |
| — | |
| — | |
| — | |
| Patio | |
| Fenced Yard, Landscaped | |
| 81 X 174 X 80 X 163 | |
| Unfinished | |
| Full | |
| Vaulted/Cathedral Ceilings | |
| Range, Microwave, Dishwasher, Refrigerator, Disposal | |
| Not in DB | |
| Sidewalks, Street Lights, Street Paved | |
| — | |
| Gas Log, Gas Starter |
Tax History
| Year | Property Taxes |
|---|---|
| 2010 | $8,205 |
| 2014 | $7,507 |
Contact Agent
Nearby Similar Homes
1820 Broadsmore Drive, Algonquin, Illinois 60102
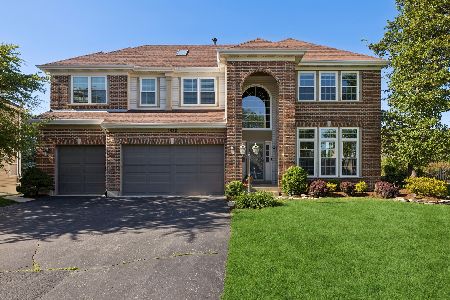
For Sale
$605,000
4 beds / 4.1 baths / 3,386 ft2
Single Family / Built: 2000
178
1451 Richmond Lane, Algonquin, Illinois 60102

For Sale
$475,000
4 beds / 3.0 baths / 2,380 ft2
Single Family / Built: 1998
48
1421 Richmond Lane, Algonquin, Illinois 60102

For Sale
$469,900
4 beds / 2.1 baths / 2,646 ft2
Single Family / Built: 1997
79
2240 Barrett Drive, Algonquin, Illinois 60102

For Sale
$530,000
4 beds / 3.1 baths / 2,810 ft2
Single Family / Built: 1998
68
2020 Cosman Way, Algonquin, Illinois 60102
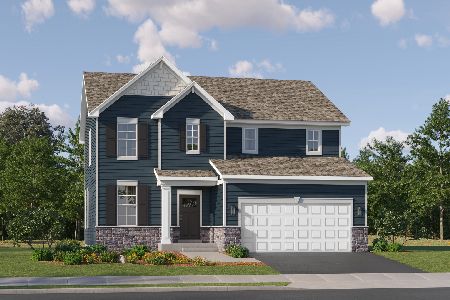
For Sale
$618,090
3 beds / 2.1 baths / 2,509 ft2
Single Family / Built: 2026
208
151 Newburgh Lane, Algonquin, Illinois 60102
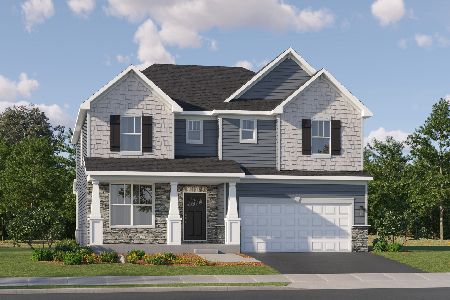
For Sale
$687,265
4 beds / 2.1 baths / 3,084 ft2
Single Family / Built: 2025
91
Nearby Sold Comparables

Contact Agent
Listing Provided By
Royal Realty, Inc.
