

1672 Briarheath Drive, Aurora, Illinois 60505
Subdivision > Stonegate West
Sorry, we are updating photos, please update this page in 15 minutes
$285,000
|
Sold
|
|
| Status: | Closed |
| Sqft: | 2,600 |
| Cost/Sqft: | $112 |
| Beds: | 3 |
| Baths: | 3 |
| Year Built: | 2005 |
| Property Taxes: | $8,995 |
| Days On Market: | 6024 |
| Lot Size: | 0,00 |
Description
STUNNING HOME W/INCREDIBLE OPEN FLOOR PLAN & AMENITIES* 2600 SF OF ELEGANCE* DRAMATIC GREAT ROOM STARRING BLACK GRANITE FPL & OPENS TO GRANITE CENTER ISL KIT W/SS APPLS* SOARING CEILING * LARGE LOFT OVERLOOKS GREAT RM* LUXURIOUS MASTER SUITE & PAMPERING MBATH* LARGE PATIO W/VIEWS OF FOREST PRESERVE* PLEASE SHOW .. SHORT SALE PROCESS STARTED - QUICK TURNAROUND ON OFFERS* WRITE YOURS TODAY! CC SUBJECT TO BANK APPROVAL
Property Specifics
| Single Family | |
| — | |
| — | |
| 2005 | |
| Full | |
| Aluminum/Vinyl/Steel Siding, Brick | |
| Asphalt | |
| CLAIRIDGE | |
| No | |
| 0 |
| Kane | |
| Stonegate West | |
| 190 / Monthly | |
| Insurance, Lawn Care, Snow Removal | |
| Public | |
| Public Sewer | |
| Central Air | |
| Natural Gas, Forced Air | |
| 07522512 | |
| 1513128007 |
Property History
| DATE: | EVENT: | PRICE: | SOURCE: |
|---|---|---|---|
| 28 Sep, 2010 | Sold | $285,000 | MRED MLS |
| 21 Jun, 2010 | Under contract | $289,900 | MRED MLS |
| — | Last price change | $299,500 | MRED MLS |
| 4 May, 2010 | Listed for sale | $299,500 | MRED MLS |
Sorry, we are updating photos, please update this page in 15 minutes
Room Specifics
All Bedroom Info:
Total Bedrooms: 3
Bedrooms Above Ground: 3
Bedrooms Below Ground: 0
Total Bedrooms: 3
Bedrooms Above Ground: 3
Bedrooms Below Ground: 0
Second Bedroom Info:
Dimensions: —
Location: —Dimensions: —
Floor Type: Carpet
Third Bedroom Info:
Dimensions: —
Location: —Dimensions: —
Floor Type: Carpet
Bathroom Info:
Full Bathrooms: 3
Partial Bathrooms: —Full Bathrooms: 3
Bathroom Amenities: Separate Shower
Bathroom in Basement: 0
Dining Room Info:
Dimensions: —
Location: —Dimensions: —
Floor Type: Wood Laminate
Kitchen Info:
Dimensions: —
Location: —Dimensions: —
Floor Type: Wood Laminate
Features: Eating Area-Breakfast Bar, Eating Area-Table Space, Island, Pantry-Closet
Living Room Info:
Dimensions: —
Location: —Dimensions: —
Floor Type: Wood Laminate
Family Room Info:
Dimensions: —
Location: —Dimensions: —
Floor Type: Wood Laminate
Additional Rooms Info:
Rooms: Den, Foyer, Great Room, Loft
Basement: FullRooms: Den, Foyer, Great Room, Loft
Other Specifics
| 2 | |
| Concrete Perimeter | |
| Garage | |
| — | |
| — | |
| — | |
| — | |
| — | |
| 120X50 | |
| — | |
| Full | |
| First Floor Bedroom | |
| Range, Microwave, Dishwasher, Refrigerator, Disposal | |
| Not in DB | |
| Sidewalks, Street Lights, Street Paved | |
| — | |
| Gas Log |
Tax History
| Year | Property Taxes |
|---|---|
| 2010 | $8,995 |
Contact Agent
Nearby Similar Homes
1179 Kingsley Lane, Aurora, Illinois 60505
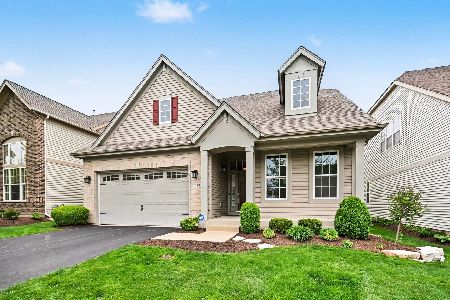
For Sale
$539,000
3 beds / 3.0 baths / 2,700 ft2
Single Family / Built: 2006
30
1648 Colchester Lane, Aurora, Illinois 60505
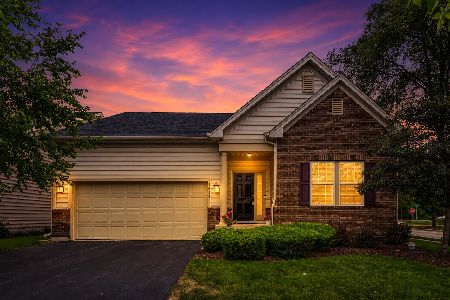
For Sale
$395,000
3 beds / 2.0 baths / 1,384 ft2
Single Family / Built: 2016
45
1395 Colchester Lane, Aurora, Illinois 60505
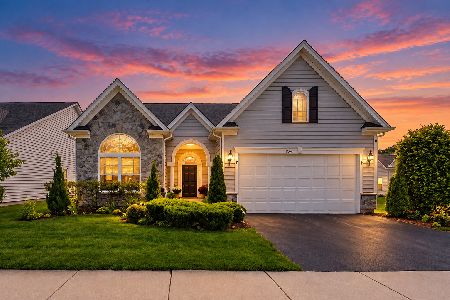
For Sale
$565,999
4 beds / 3.0 baths / 2,539 ft2
Single Family / Built: 2014
8
960 Becker Lane, Aurora, Illinois 60505
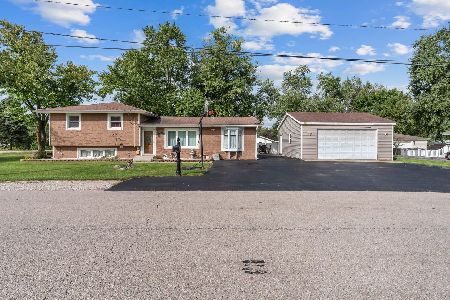
For Sale
$375,000
4 beds / 2.0 baths / 1,646 ft2
Single Family / Built: 1960
39
1985 Reckinger Road, Aurora, Illinois 60502

For Sale
$449,900
3 beds / 2.0 baths / 2,356 ft2
Single Family / Built: 1976
28
1119 Heathrow Lane, Aurora, Illinois 60502

For Sale
$449,900
2 beds / 2.0 baths / 1,736 ft2
Single Family / Built: 2011
48
Nearby Sold Comparables

Contact Agent
Listing Provided By
RE/MAX Suburban
