

16824 Shannon Court, Tinley Park, Illinois 60477
Sorry, we are updating photos, please update this page in 15 minutes
$322,000
|
Sold
|
|
| Status: | Closed |
| Sqft: | 2,928 |
| Cost/Sqft: | $115 |
| Beds: | 3 |
| Baths: | 3 |
| Year Built: | 1988 |
| Property Taxes: | $8,469 |
| Days On Market: | 2440 |
| Lot Size: | 0,21 |
Description
Welcome Home to oversized Fane Model Beauty! Vaulted ceiling greets you in large living room attached to dining room. Oversized kitchen with large eating area & breakfast bar. Spacious kitchen with new counters, stainless steel appliances, plenty of cabinets and counter space! Sun room is accessible from kitchen or warm spacious family room. Three large bedrooms all w/walk in closets, 2.5 bathrooms. Large master bedroom, full master bath and large walk in closet. Partially finished basement. Laundry on first floor. Fully fenced yard located on cul-de-sac. Walk to White Canyon Park, Rec Center, close to Metra Rock Island Train. Come see today!!
Property Specifics
| Single Family | |
| — | |
| Contemporary | |
| 1988 | |
| Partial | |
| Brick | |
| Asphalt | |
| FANE | |
| No | |
| 0.21 |
| Cook | |
| — | |
| 0 / Not Applicable | |
| None | |
| Lake Michigan | |
| Public Sewer, Sewer-Storm | |
| Central Air | |
| Natural Gas, Forced Air | |
| 10639061 | |
| 27262120200000 |
Nearby Schools
| NAME: | DISTRICT: | DISTANCE: | |
|---|---|---|---|
|
High School
Victor J Andrew High School |
230 | Not in DB | |
Property History
| DATE: | EVENT: | PRICE: | SOURCE: |
|---|---|---|---|
| 7 May, 2015 | Sold | $259,000 | MRED MLS |
| 18 Mar, 2015 | Under contract | $279,900 | MRED MLS |
| 11 Mar, 2015 | Listed for sale | $279,900 | MRED MLS |
| 12 May, 2020 | Sold | $322,000 | MRED MLS |
| 29 Mar, 2020 | Under contract | $337,500 | MRED MLS |
| — | Last price change | $344,900 | MRED MLS |
| 21 Feb, 2020 | Listed for sale | $344,900 | MRED MLS |
Sorry, we are updating photos, please update this page in 15 minutes
Room Specifics
All Bedroom Info:
Total Bedrooms: 3
Bedrooms Above Ground: 3
Bedrooms Below Ground: 0
Total Bedrooms: 3
Bedrooms Above Ground: 3
Bedrooms Below Ground: 0
Second Bedroom Info:
Dimensions: —
Location: —Dimensions: —
Floor Type: Carpet
Third Bedroom Info:
Dimensions: —
Location: —Dimensions: —
Floor Type: Carpet
Bathroom Info:
Full Bathrooms: 3
Partial Bathrooms: 1Full Bathrooms: 3
Bathroom Amenities: —
Bathroom in Basement: 0
Dining Room Info:
Dimensions: —
Location: —Dimensions: —
Floor Type: Hardwood
Kitchen Info:
Dimensions: —
Location: —Dimensions: —
Floor Type: Ceramic Tile
Features: Eating Area-Table Space
Laundry Room Info:
Dimensions: —
Location: —Dimensions: —
Floor Type: Vinyl
Living Room Info:
Dimensions: —
Location: —Dimensions: —
Floor Type: Hardwood
Family Room Info:
Dimensions: —
Location: —Dimensions: —
Floor Type: Hardwood
Additional Rooms Info:
Rooms: Sun Room
Basement: PartialRooms: Sun Room
Other Specifics
| 2.5 | |
| Concrete Perimeter | |
| Garage | |
| — | |
| — | |
| — | |
| Deck, Patio, Storms/Screens | |
| Cul-De-Sac | |
| 72 X 124 X73 X 124 | |
| Unfinished | |
| Full | |
| Hardwood Floors | |
| Double Oven, Microwave, Refrigerator, Washer, Dryer | |
| Not in DB | |
| Curbs, Sidewalks, Street Lights, Street Paved | |
| — | |
| — |
Tax History
| Year | Property Taxes |
|---|---|
| 2015 | $8,851 |
| 2020 | $8,469 |
Contact Agent
Nearby Similar Homes
8218 170th Street, Tinley Park, Illinois 60477
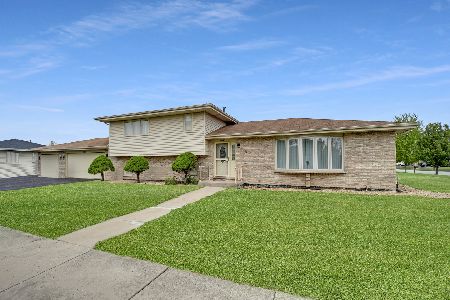
For Sale
$399,873
3 beds / 2.0 baths / 1,298 ft2
Single Family / Built: 1993
11
8507 167th Street, Tinley Park, Illinois 60487
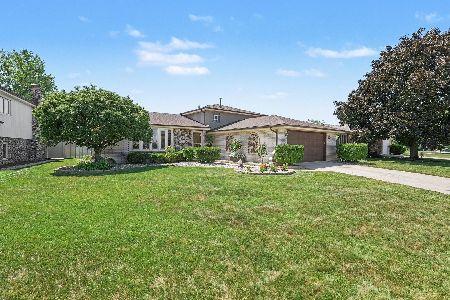
For Sale
$425,000
3 beds / 2.0 baths / 1,300 ft2
Single Family / Built: 1979
19
16931 82nd Avenue, Tinley Park, Illinois 60477

For Sale
$424,900
4 beds / 2.1 baths / 1,575 ft2
Single Family / Built: 1983
46
16967 82nd Avenue, Tinley Park, Illinois 60477
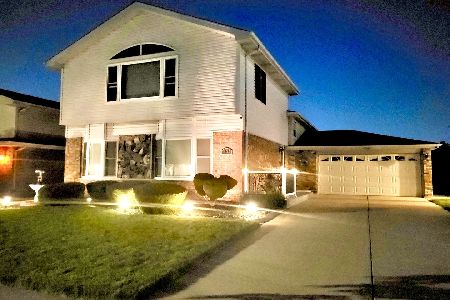
For Sale
$474,900
4 beds / 3.0 baths / 2,600 ft2
Single Family / Built: 1982
121
17012 Grissom Drive, Tinley Park, Illinois 60477
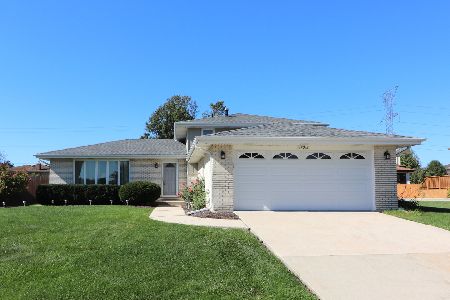
For Sale
$384,900
3 beds / 2.0 baths / 1,283 ft2
Single Family / Built: 1982
11
6500 166th Street, Tinley Park, Illinois 60477
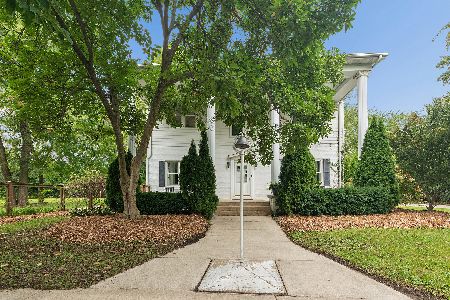
For Sale
$579,900
5 beds / 2.1 baths / 3,529 ft2
Single Family / Built: 1946
33
Nearby Sold Comparables
16824 Shannon Court, Tinley Park, Illinois 60477

Sold
$279,900
3 beds / 2.1 baths / 2,928 ft2
Single Family / Built: 1988
4248
16818 Shannon Court, Tinley Park, Illinois 60477
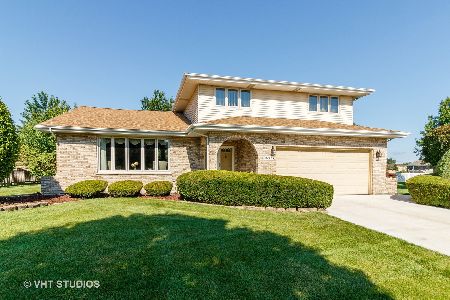
Sold
$339,000
4 beds / 2.1 baths / 2,400 ft2
Single Family / Built: 1987
2280
8336 Waterford Drive, Tinley Park, Illinois 60477
Sold
$259,900
4 beds / 2.0 baths / 1,450 ft2
Single Family / Built: 1988
4089
8336 Waterford Drive, Tinley Park, Illinois 60477

Sold
$294,900
4 beds / 2.0 baths / 2,775 ft2
Single Family / Built: 1987
2358
16825 Shannon Court, Tinley Park, Illinois 60477
Sold
$289,900
4 beds / 2.1 baths / 2,392 ft2
Single Family / Built: 1988
2566
16831 Shannon Court, Tinley Park, Illinois 60477
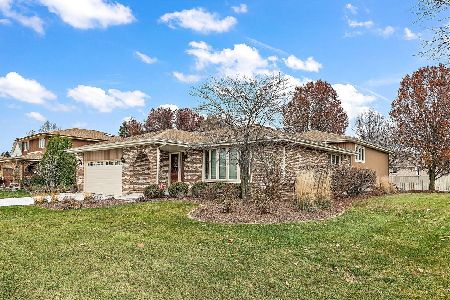
Sold
$425,000
3 beds / 3.0 baths / 2,078 ft2
Single Family / Built: 1987
691
Contact Agent
Listing Provided By
HomeSmart Realty Group
