

1679 Forest Avenue, Des Plaines, Illinois 60018


$410,000
|
Sold
|
|
| Status: | Closed |
| Sqft: | 0 |
| Cost/Sqft: | — |
| Beds: | 4 |
| Baths: | 3 |
| Year Built: | 1975 |
| Property Taxes: | $8,417 |
| Days On Market: | 2435 |
| Lot Size: | 0,00 |
Description
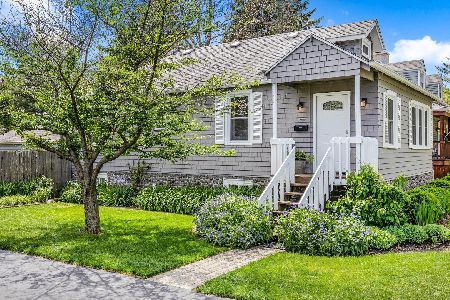
Look no further, this stunning home has been updated from top to bottom! 4 bedrooms with 3 full baths all situated on a beautiful, oversized (194' deep) private lot with gazebo. The remodeled kitchen features white cabinetry, quartz countertops and on-trend backsplash. Hardwood floors throughout the main level, hallway and master bedroom (2016). New carpet (2019) in 2 upstairs bedrooms with plenty of space in your new custom closets (2019). The newly updated master bath (2019) features custom tile work and vanity. The lower level has another family room space, 4th bedroom, custom laundry room (2017) and plenty of storage! Perfect for an in-law suite or guests. Home is not located in a Flood Plain. Other updates include freshly painted trim, baseboards, new light switches, door hardware and light fixtures throughout. Incredible value for this home!
Property Specifics
| Single Family | |
| — | |
| — | |
| 1975 | |
| Full, English | |
| Brick, Cedar | |
| — | |
| — | |
| No | |
| — |
| Cook | |
| — | |
| 0 / Not Applicable | |
| None | |
| Lake Michigan | |
| Public Sewer | |
| Central Air | |
| Natural Gas, Forced Air | |
| 10664091 | |
| 09213060090000 |
Property History
| DATE: | EVENT: | PRICE: | SOURCE: |
|---|---|---|---|
| 6 Jul, 2016 | Sold | $329,000 | MRED MLS |
| 16 May, 2016 | Under contract | $329,000 | MRED MLS |
| 11 May, 2016 | Listed for sale | $329,000 | MRED MLS |
| 6 Apr, 2020 | Sold | $410,000 | MRED MLS |
| 16 Mar, 2020 | Under contract | $419,000 | MRED MLS |
| 11 Mar, 2020 | Listed for sale | $419,000 | MRED MLS |


Room Specifics
Total Bedrooms: 4
Bedrooms Above Ground: 4
Bedrooms Below Ground: 0
Dimensions: —
Floor Type: Carpet
Dimensions: —
Floor Type: Carpet
Dimensions: —
Floor Type: Wood Laminate
Full Bathrooms: 3
Bathroom Amenities: —
Bathroom in Basement: 1
Dimensions: —
Floor Type: Hardwood
Dimensions: —
Floor Type: Vinyl
Dimensions: —
Floor Type: Hardwood
Dimensions: —
Floor Type: Wood Laminate
Rooms: Utility Room-Lower Level, Storage
Other Specifics
| 2 | |
| — | |
| Garage | |
| — | |
| — | |
| — | |
| — | |
| — | |
| 60X194 | |
| — | |
| Full | |
| Skylight(s), Hardwood Floors, Wood Laminate Floors | |
| — | |
| Not in DB | |
| — | |
| — | |
| Wood Burning, Gas Starter |
Tax History
| Year | Property Taxes |
|---|---|
| 2016 | $8,532 |
| 2020 | $8,417 |
Contact Agent
Nearby Similar Homes






Nearby Sold Comparables

Contact Agent
Listing Provided By
Dream Town Realty
