

1690 Webster Lane, Des Plaines, Illinois 60018


$320,000
|
Sold
|
|
| Status: | Closed |
| Sqft: | 1,560 |
| Cost/Sqft: | $217 |
| Beds: | 4 |
| Baths: | 2 |
| Year Built: | 1948 |
| Property Taxes: | $4,493 |
| Days On Market: | 2044 |
| Lot Size: | 0,00 |
Description
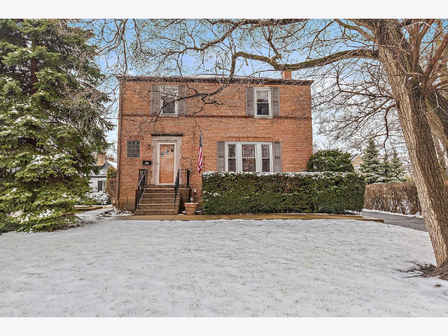
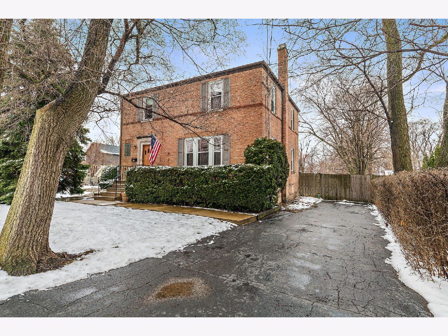
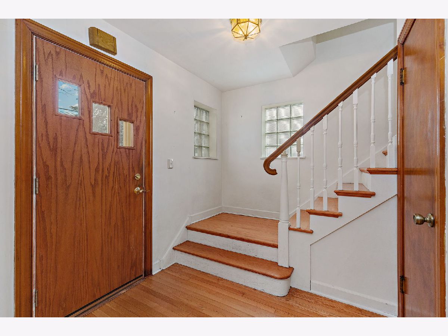
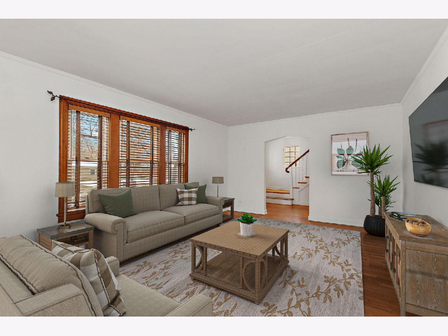
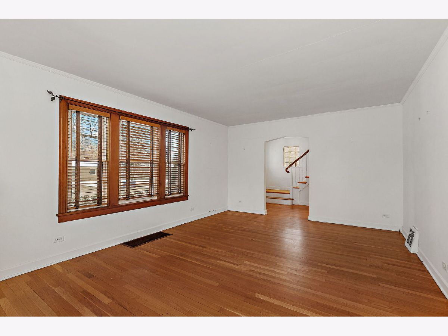
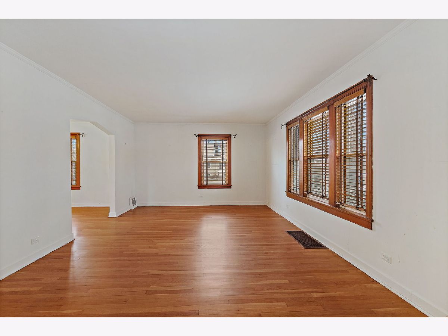
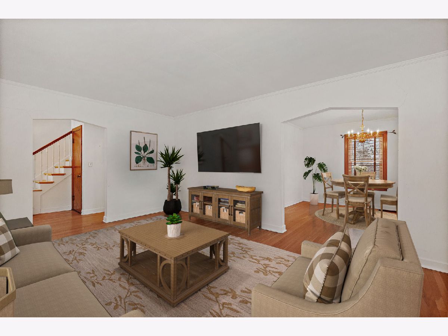
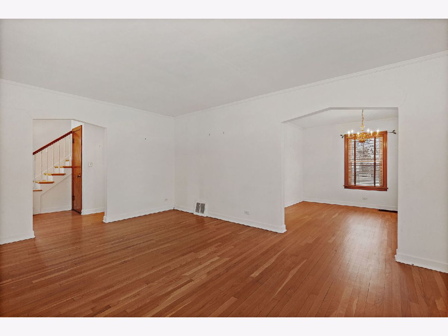
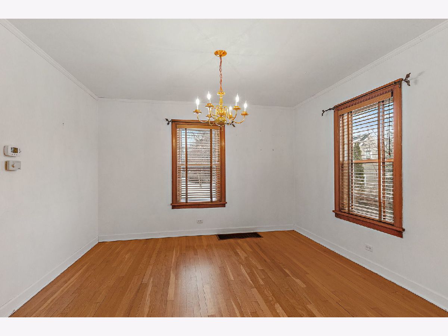
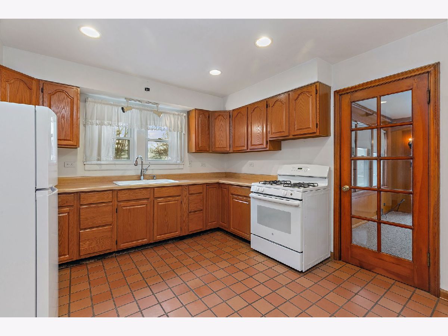
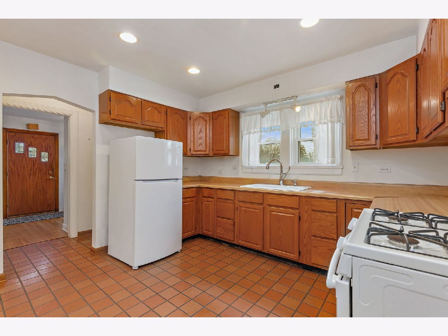
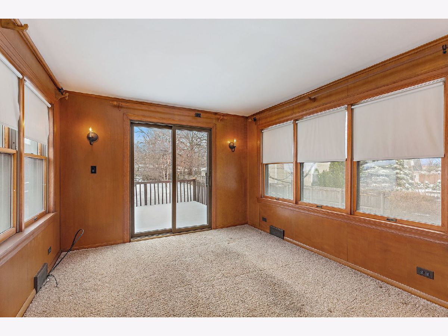
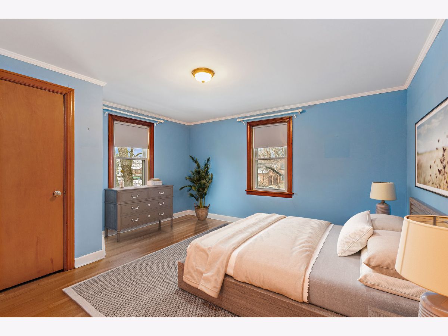
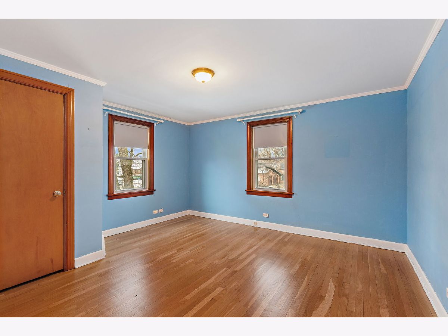
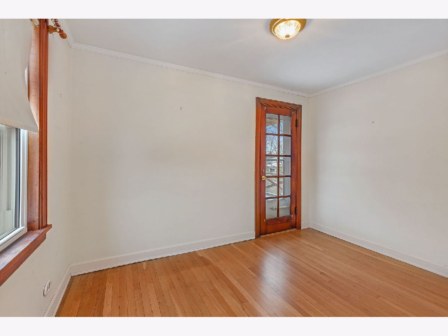
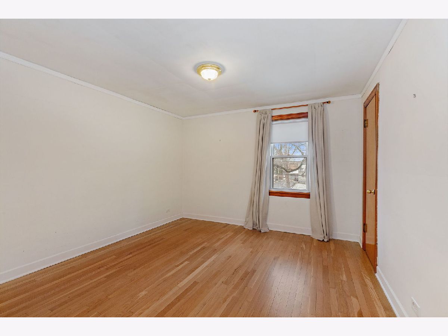
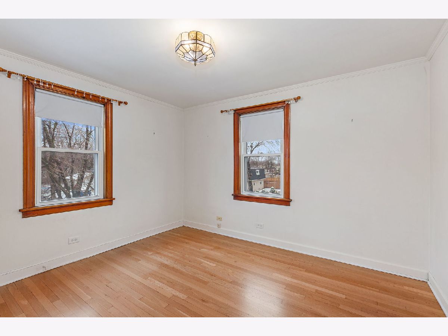
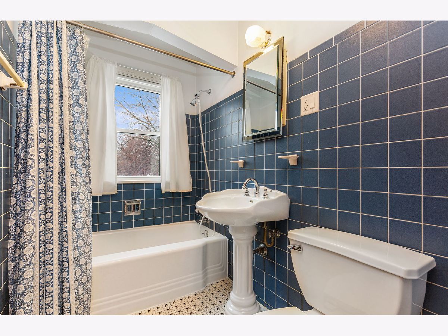
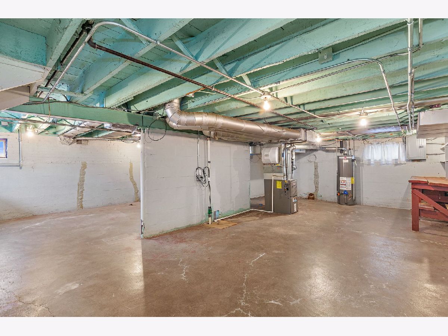
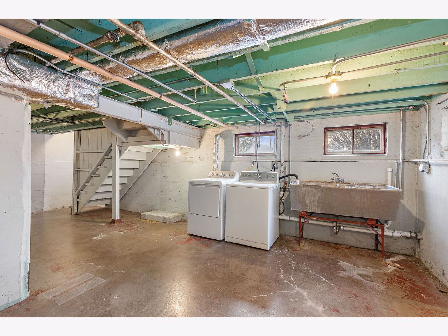
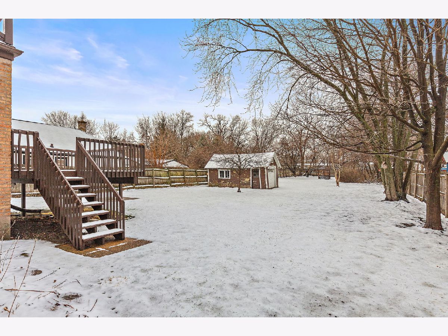
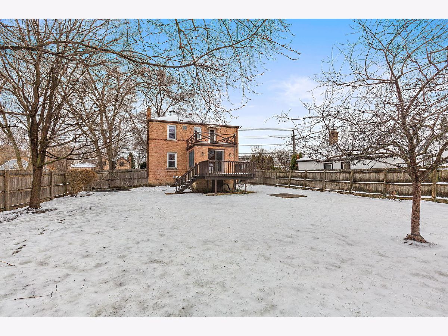
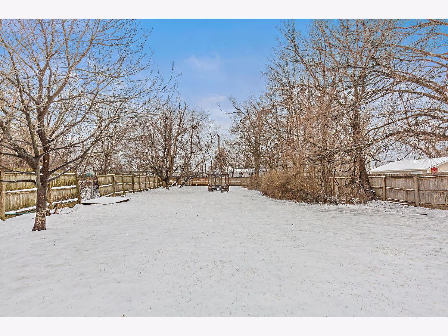
Here's your chance! Solid brick 2-story on a 300' deep lot loaded with charm! Step inside and feel right at home: welcoming entry with staircase boasting original banister, gleaming hardwood floors throughout, original trim, and original arches! Large windows provide tons of daylight! Gigantic living room is spacious enough for multiple seating areas. Kitchen has solid wood cabinets and leads to the family room addition, which overlooks the nearly half-acre yard. Upstairs, there are four bedrooms and a full bathroom in great condition with tile floors and cast iron tub. The fourth bedroom is ADORABLE with a glass-light door that leads to a rooftop patio! Neutral throughout with newer furnace, hot water heater, and windows! Dry basement! Garage and fence as-is.
Property Specifics
| Single Family | |
| — | |
| Colonial | |
| 1948 | |
| Full | |
| Brick | |
| Asphalt | |
| — | |
| No | |
| 0 |
| Cook | |
| — | |
| — / Not Applicable | |
| None | |
| Public | |
| Public Sewer | |
| Central Air | |
| Natural Gas, Forced Air | |
| 11031460 | |
| 09291000150000 |
Nearby Schools
| NAME: | DISTRICT: | DISTANCE: | |
|---|---|---|---|
|
Grade School
Forest Elementary School |
62 | — | |
|
Middle School
Algonquin Middle School |
62 | Not in DB | |
|
High School
Maine West High School |
207 | Not in DB | |
Property History
| DATE: | EVENT: | PRICE: | SOURCE: |
|---|---|---|---|
| 25 May, 2021 | Sold | $320,000 | MRED MLS |
| 21 Apr, 2021 | Under contract | $339,000 | MRED MLS |
| — | Last price change | $345,000 | MRED MLS |
| 24 Mar, 2021 | Listed for sale | $345,000 | MRED MLS |
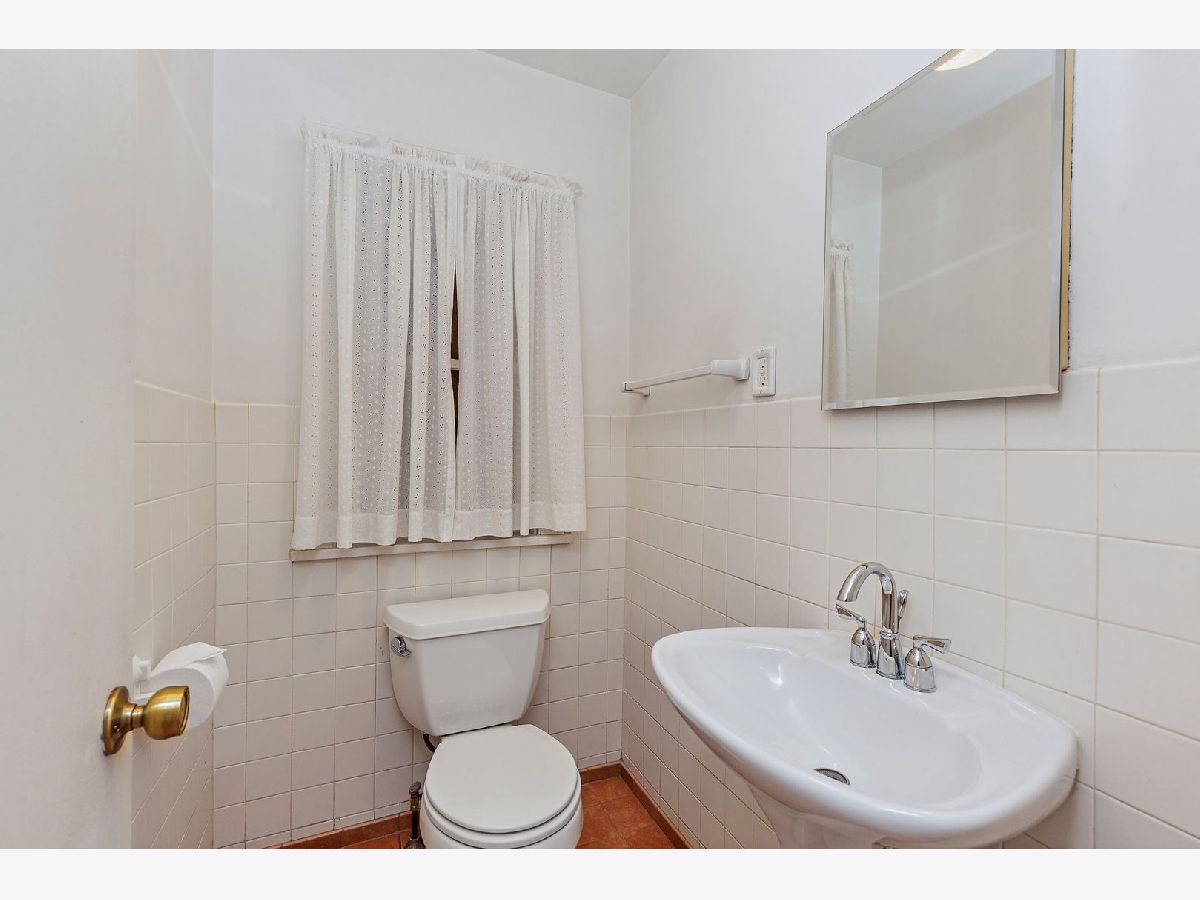
Some photos of this home have been virtually staged.
Room Specifics
Total Bedrooms: 4
Bedrooms Above Ground: 4
Bedrooms Below Ground: 0
Dimensions: —
Floor Type: Hardwood
Dimensions: —
Floor Type: Hardwood
Dimensions: —
Floor Type: Hardwood
Full Bathrooms: 2
Bathroom Amenities: —
Bathroom in Basement: 0
Dimensions: —
Floor Type: Hardwood
Dimensions: —
Floor Type: Ceramic Tile
Dimensions: —
Floor Type: Hardwood
Dimensions: —
Floor Type: Carpet
Rooms: Foyer
Other Specifics
| 1 | |
| Concrete Perimeter | |
| Garage | |
| — | |
| — | |
| — | |
| — | |
| — | |
| 60X301 | |
| — | |
| None | |
| Hardwood Floors | |
| Range, Refrigerator | |
| Not in DB | |
| — | |
| — | |
| — |
Tax History
| Year | Property Taxes |
|---|---|
| 2021 | $4,493 |
Contact Agent
Nearby Similar Homes

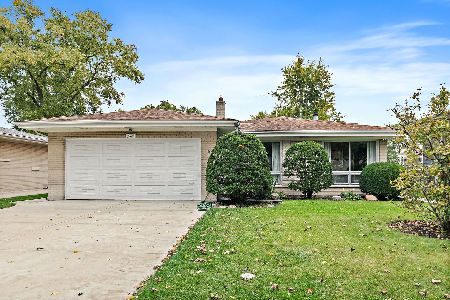
Nearby Sold Comparables

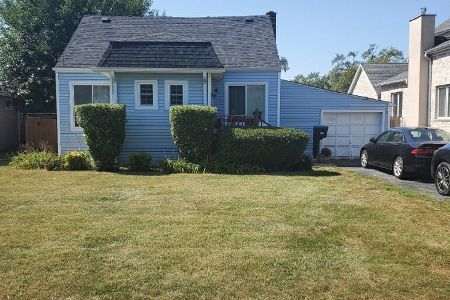
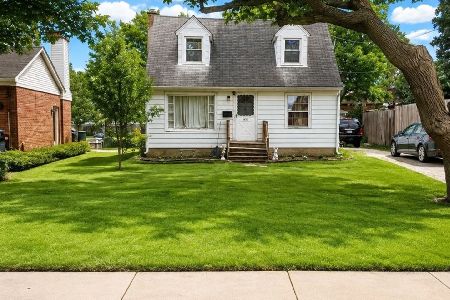
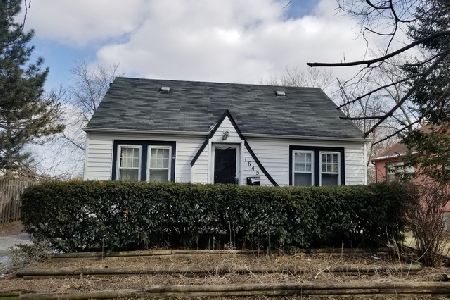
Contact Agent
Listing Provided By
REMAX Excels
