

17 Dempster, Des Plaines, Illinois 60016
Sorry, we are updating photos, please update this page in 15 minutes
$280,000
|
Sold
|
|
| Status: | Closed |
| Sqft: | 0 |
| Cost/Sqft: | — |
| Beds: | 3 |
| Baths: | 2 |
| Year Built: | 1958 |
| Property Taxes: | $3,470 |
| Days On Market: | 6854 |
| Lot Size: | 0,00 |
Description
GREAT PRICE FOR THIS UPDATED RANCH W/OPEN FLOOR PLAN! EXTRA LONG SIDE DRIVE LEADS TO 3 CAR GARAGE FOR PLENTY OF PARKING. BRAND NEW KITCHEN W/OAK CABINETS & BKFST BAR. NEW HDWD FLRS. IN LIV.RM, DIN.RM & KITCHEN. NEW CARPET IN ALL BEDROOMS.ROOF-'99, LEAF GUARD GUTTER SYSTEM-'01,NEW FURNACE-'07.HUGE FULL FINISHED BSMT W/WET BAR PLUS EXTRA RM FOR 4TH BEDROOM/OFFICE.NICE SIZED BACK YARD.
Property Specifics
| Single Family | |
| — | |
| Ranch | |
| 1958 | |
| Full | |
| Brick | |
| Asphalt | |
| RANCH | |
| No | |
| 0 |
| Cook | |
| — | |
| 0 / Not Applicable | |
| None | |
| Lake Michigan | |
| Public Sewer | |
| Central Air | |
| Natural Gas, Forced Air | |
| 06781604 | |
| 08242180080000 |
Nearby Schools
| NAME: | DISTRICT: | DISTANCE: | |
|---|---|---|---|
|
Grade School
Devonshire School |
59 | — | |
|
Middle School
Friendship Junior High School |
59 | Not in DB | |
|
High School
Elk Grove High School |
214 | Not in DB | |
Property History
| DATE: | EVENT: | PRICE: | SOURCE: |
|---|---|---|---|
| 20 Jul, 2007 | Sold | $295,000 | MRED MLS |
| 25 Jun, 2007 | Under contract | $309,900 | MRED MLS |
| 18 Apr, 2007 | Listed for sale | $309,900 | MRED MLS |
| 31 Mar, 2008 | Sold | $280,000 | MRED MLS |
| 29 Jan, 2008 | Under contract | $295,000 | MRED MLS |
| 24 Jan, 2008 | Listed for sale | $295,000 | MRED MLS |
Sorry, we are updating photos, please update this page in 15 minutes
Room Specifics
All Bedroom Info:
Total Bedrooms: 3
Bedrooms Above Ground: 3
Bedrooms Below Ground: 0
Total Bedrooms: 3
Bedrooms Above Ground: 3
Bedrooms Below Ground: 0
Second Bedroom Info:
Dimensions: —
Location: —Dimensions: —
Floor Type: Carpet
Third Bedroom Info:
Dimensions: —
Location: —Dimensions: —
Floor Type: Carpet
Bathroom Info:
Full Bathrooms: 2
Partial Bathrooms: 1Full Bathrooms: 2
Bathroom Amenities: —
Bathroom in Basement: 0
Dining Room Info:
Dimensions: —
Location: —Dimensions: —
Floor Type: Hardwood
Kitchen Info:
Dimensions: —
Location: —Dimensions: —
Floor Type: Hardwood
Features: Eating Area-Breakfast Bar
Laundry Room Info:
Dimensions: —
Location: —Dimensions: —
Floor Type: Vinyl
Living Room Info:
Dimensions: —
Location: —Dimensions: —
Floor Type: Hardwood
Additional Rooms Info:
Rooms: Recreation Room
Basement: FullRooms: Recreation Room
Other Specifics
| 3 | |
| — | |
| Garage | |
| — | |
| — | |
| — | |
| — | |
| Corner Lot | |
| 125X93X65 | |
| — | |
| Half | |
| Bar-Wet | |
| Range, Microwave, Refrigerator, Washer, Dryer | |
| Not in DB | |
| — | |
| — | |
| — |
Tax History
| Year | Property Taxes |
|---|---|
| 2007 | $3,164 |
| 2008 | $3,470 |
Contact Agent
Nearby Similar Homes
510 Mount Prospect Road, Des Plaines, Illinois 60016
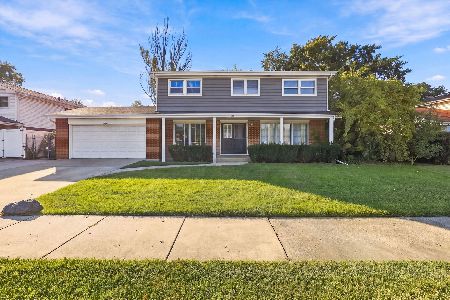
For Sale
$439,000
5 beds / 2.1 baths / 1,980 ft2
Single Family / Built: 1966
8
1177 Stark Place, Des Plaines, Illinois 60016
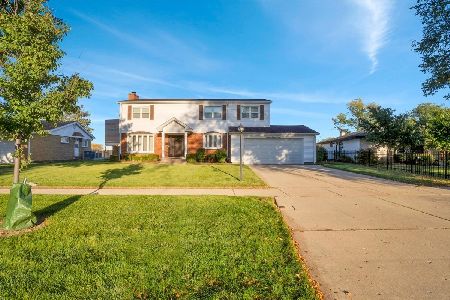
For Sale
$519,000
4 beds / 3.0 baths / 1,931 ft2
Single Family / Built: 1958
7
537 Farthing Lane, Des Plaines, Illinois 60016
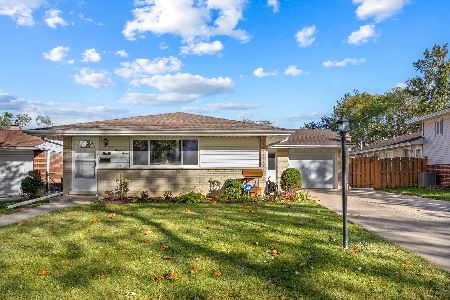
For Sale
$415,000
3 beds / 2.1 baths / 1,194 ft2
Single Family / Built: 1961
11
47 Algonquin Road, Des Plaines, Illinois 60016
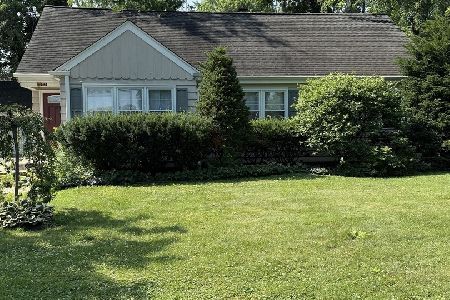
For Sale
$398,900
3 beds / 1.0 baths / 1,655 ft2
Single Family / Built: 1952
116
345 Dempster Street, Des Plaines, Illinois 60016
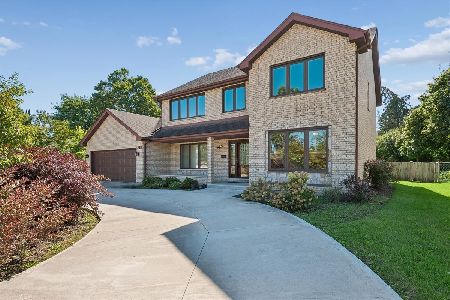
For Sale
$700,000
5 beds / 3.1 baths / 0 ft2
Single Family / Built: 1988
24
Nearby Sold Comparables
17 Dempster, Des Plaines, Illinois 60016

Sold
$309,900
3 beds / 1.1 baths / 0 ft2
Single Family / Built: 1958
7135
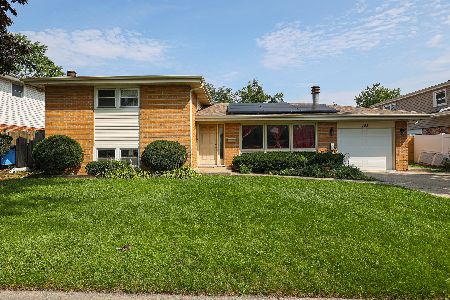
849 Mount Prospect Road, Des Plaines, Illinois 60016
Sold
$283,000
3 beds / 2.0 baths / 1,157 ft2
Single Family / Built: 1953
2697
42 King Lane, Des Plaines, Illinois 60016
Sold
$233,000
3 beds / 2.0 baths / 1,306 ft2
Single Family / Built: 1959
4899
855 Mount Prospect Road, Des Plaines, Illinois 60016
Sold
$147,150
3 beds / 2.0 baths / 1,300 ft2
Single Family / Built: 1974
5201
855 Mount Prospect Road, Des Plaines, Illinois 60016
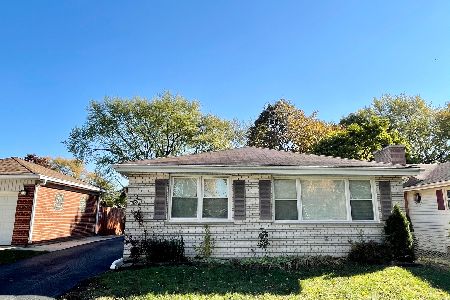
Sold
$273,500
3 beds / 2.0 baths / 1,300 ft2
Single Family / Built: 1974
2038
Contact Agent
Listing Provided By
Coldwell Banker Residential Brokerage
