

849 Mount Prospect Road, Des Plaines, Illinois 60016
Sorry, we are updating photos, please update this page in 15 minutes
$270,000
|
Sold
|
|
| Status: | Closed |
| Sqft: | 1,157 |
| Cost/Sqft: | $245 |
| Beds: | 3 |
| Baths: | 2 |
| Year Built: | 1953 |
| Property Taxes: | $6,498 |
| Days On Market: | 2697 |
| Lot Size: | 0,30 |
Description
This four bedroom, two full bathroom, ALL brick ranch with two car attached garage and full finished basement is available now! Move in condition with many updates! Eat in kitchen with granite counters, stainless steel appliances, back splash. Crown molding, fireplace, & breezeway/sun room add to the appeal of this home. 3rd bedroom could be a dining room if that suits you better. Finished basement with full bathroom, family room, office area with built in desk, and storage too. The yard is the perfect size, it is fenced and there is a storage shed too. New boiler and hot water heater in 2015. Close to transportation, shopping, and more!
Property Specifics
| Single Family | |
| — | |
| Ranch | |
| 1953 | |
| Full | |
| Brick | |
| — | |
| — | |
| No | |
| 0.3 |
| Cook | |
| — | |
| 0 / Not Applicable | |
| None | |
| Public | |
| Public Sewer | |
| Central Air | |
| Natural Gas, Baseboard | |
| 10414266 | |
| 09191000900000 |
Nearby Schools
| NAME: | DISTRICT: | DISTANCE: | |
|---|---|---|---|
|
Grade School
Terrace Elementary School |
62 | — | |
|
Middle School
Chippewa Middle School |
62 | Not in DB | |
|
High School
Maine West High School |
207 | Not in DB | |
Property History
| DATE: | EVENT: | PRICE: | SOURCE: |
|---|---|---|---|
| 31 Jul, 2019 | Sold | $270,000 | MRED MLS |
| 21 Jun, 2019 | Under contract | $283,000 | MRED MLS |
| 12 Jun, 2019 | Listed for sale | $283,000 | MRED MLS |
Sorry, we are updating photos, please update this page in 15 minutes
Room Specifics
All Bedroom Info:
Total Bedrooms: 4
Bedrooms Above Ground: 3
Bedrooms Below Ground: 1
Total Bedrooms: 4
Bedrooms Above Ground: 3
Bedrooms Below Ground: 1
Second Bedroom Info:
Dimensions: —
Location: —Dimensions: —
Floor Type: Hardwood
Third Bedroom Info:
Dimensions: —
Location: —Dimensions: —
Floor Type: Hardwood
Fourth Bedroom Info:
Dimensions: —
Location: —Dimensions: —
Floor Type: Ceramic Tile
Bathroom Info:
Full Bathrooms: 2
Partial Bathrooms: 0Full Bathrooms: 2
Bathroom Amenities: —
Bathroom in Basement: 1
Kitchen Info:
Dimensions: —
Location: —Dimensions: —
Floor Type: Ceramic Tile
Features: Eating Area-Table Space
Living Room Info:
Dimensions: —
Location: —Dimensions: —
Floor Type: Carpet
Family Room Info:
Dimensions: —
Location: —Dimensions: —
Floor Type: Ceramic Tile
Additional Rooms Info:
Rooms: Eating Area, Storage, Sun Room
Basement: FullRooms: Eating Area, Storage, Sun Room
Other Specifics
| 2 | |
| — | |
| Garage | |
| — | |
| — | |
| — | |
| Patio, Storms/Screens, Breezeway | |
| Fenced Yard | |
| 13090 | |
| — | |
| None | |
| Hardwood Floors, First Floor Full Bath | |
| Range, Refrigerator, Washer, Dryer | |
| Not in DB | |
| — | |
| — | |
| Wood Burning |
Tax History
| Year | Property Taxes |
|---|---|
| 2019 | $6,498 |
Contact Agent
Nearby Similar Homes
510 Mount Prospect Road, Des Plaines, Illinois 60016
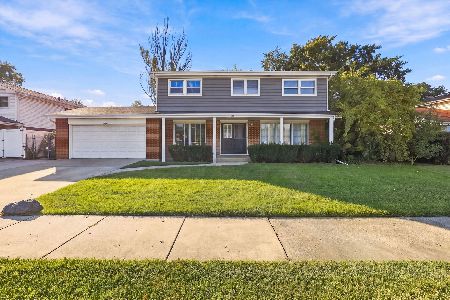
For Sale
$439,000
5 beds / 2.1 baths / 1,980 ft2
Single Family / Built: 1966
8
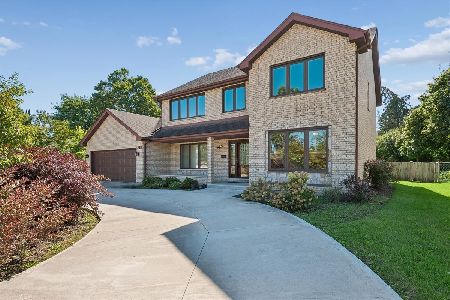
1177 Stark Place, Des Plaines, Illinois 60016
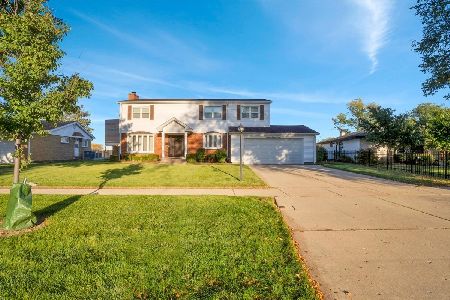
For Sale
$519,000
4 beds / 3.0 baths / 1,931 ft2
Single Family / Built: 1958
7
537 Farthing Lane, Des Plaines, Illinois 60016
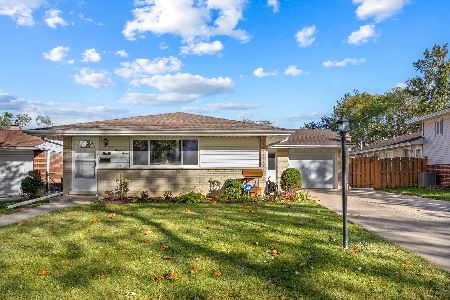
For Sale
$415,000
3 beds / 2.1 baths / 1,194 ft2
Single Family / Built: 1961
11
47 Algonquin Road, Des Plaines, Illinois 60016
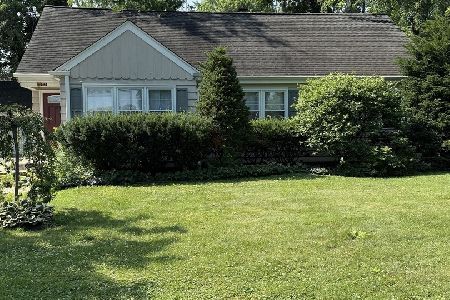
For Sale
$398,900
3 beds / 1.0 baths / 1,655 ft2
Single Family / Built: 1952
116
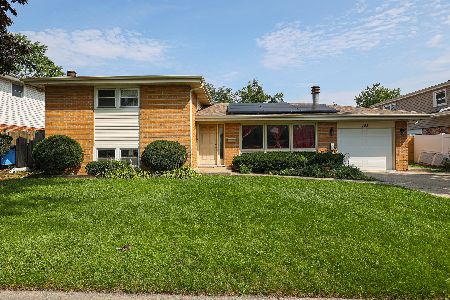
345 Dempster Street, Des Plaines, Illinois 60016
For Sale
$700,000
5 beds / 3.1 baths / 0 ft2
Single Family / Built: 1988
24
Nearby Sold Comparables
855 Mount Prospect Road, Des Plaines, Illinois 60016

Sold
$147,150
3 beds / 2.0 baths / 1,300 ft2
Single Family / Built: 1974
5201
855 Mount Prospect Road, Des Plaines, Illinois 60016
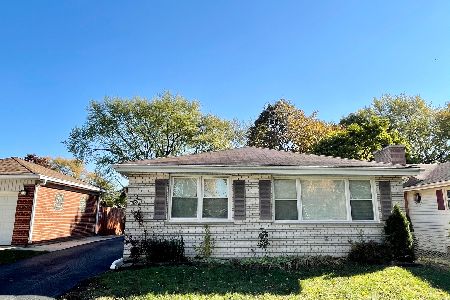
Sold
$273,500
3 beds / 2.0 baths / 1,300 ft2
Single Family / Built: 1974
2038
855 Mount Prospect Road, Des Plaines, Illinois 60016
Sold
$200,000
3 beds / 2.0 baths / 1,300 ft2
Single Family / Built: 1974
6813
859 Mount Prospect Road, Des Plaines, Illinois 60016
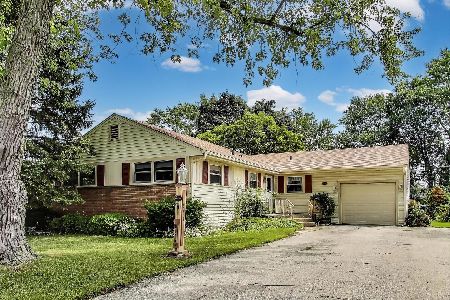
Sold
$369,900
3 beds / 1.0 baths / 1,376 ft2
Single Family / Built: 1954
472
17 Dempster, Des Plaines, Illinois 60016
Sold
$309,900
3 beds / 1.1 baths / 0 ft2
Single Family / Built: 1958
7135
17 Dempster, Des Plaines, Illinois 60016
Sold
$295,000
3 beds / 1.1 baths / 0 ft2
Single Family / Built: 1958
6854
Contact Agent
Listing Provided By
MisterHomes Real Estate
