

17 Willow Street, Algonquin, Illinois 60102


$353,000
|
Sold
|
|
| Status: | Closed |
| Sqft: | 1,200 |
| Cost/Sqft: | $292 |
| Beds: | 3 |
| Baths: | 1 |
| Year Built: | 1954 |
| Property Taxes: | $9,210 |
| Lot Size: | 0,00 |
Description
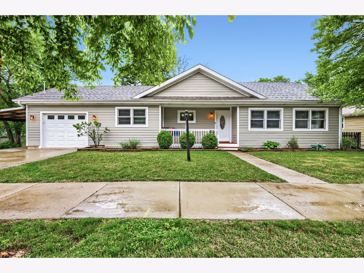
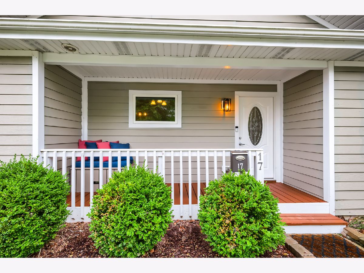
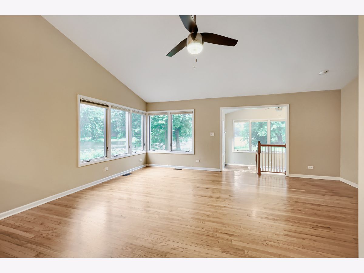
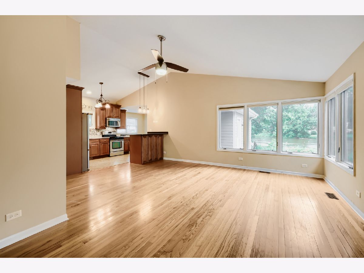
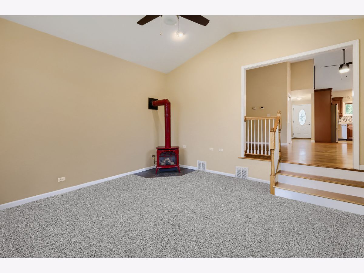
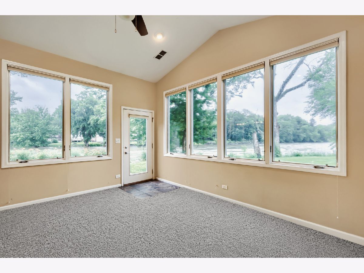
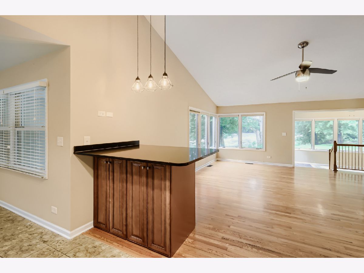
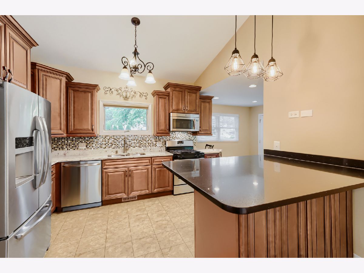
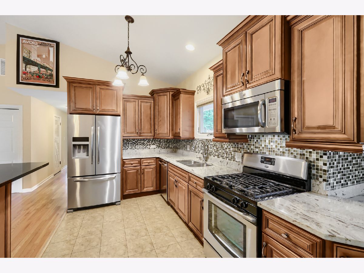
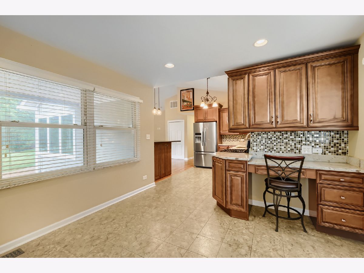
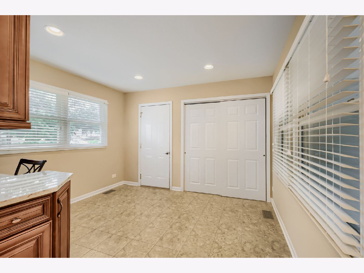
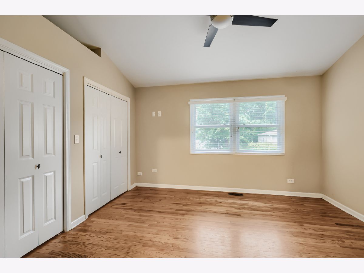
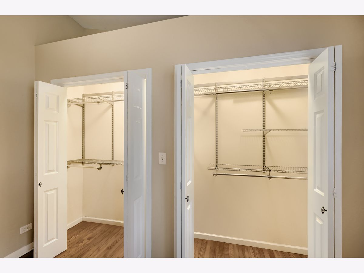
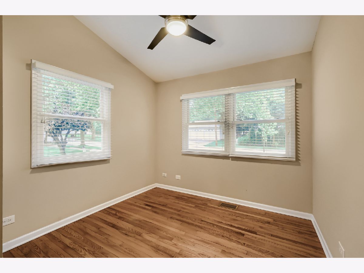
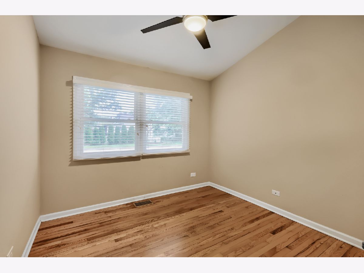
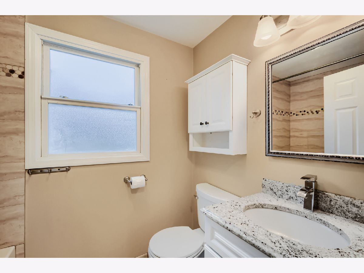
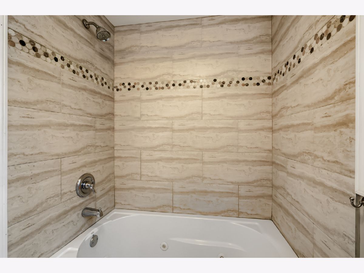
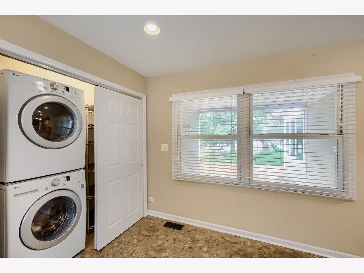
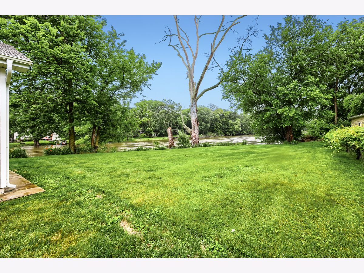
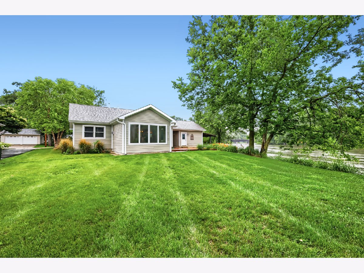
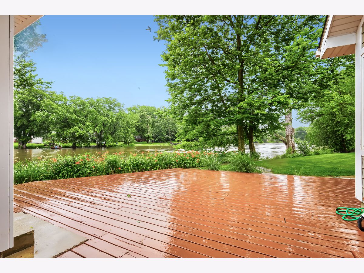
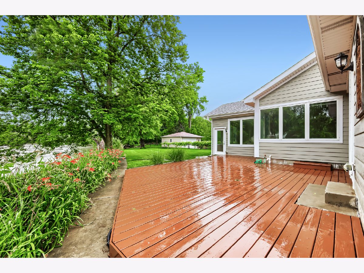
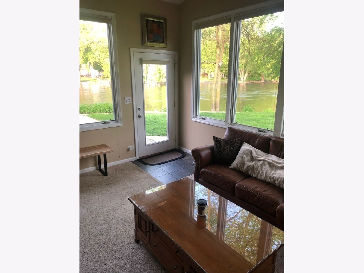
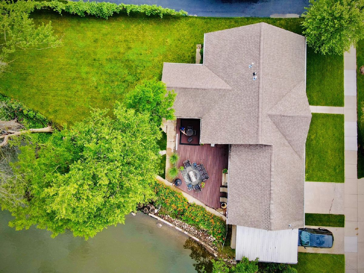
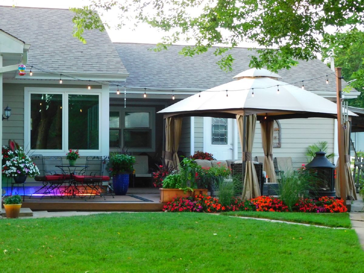
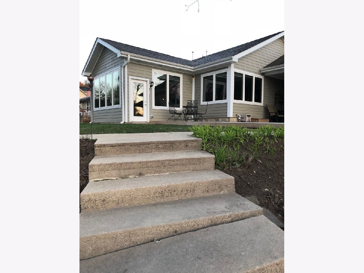
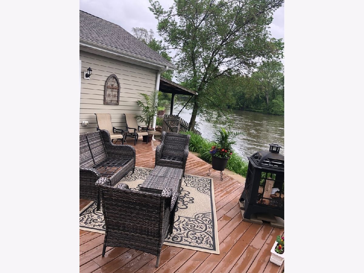
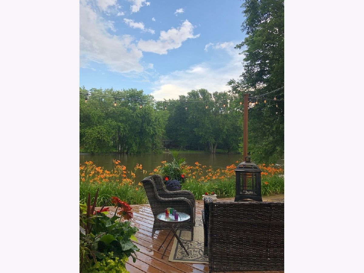
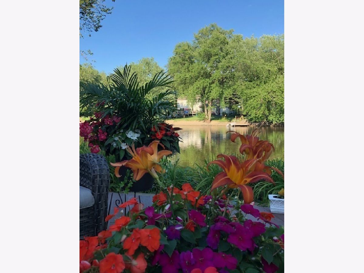
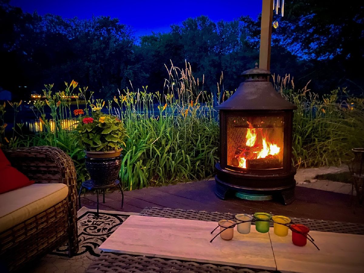
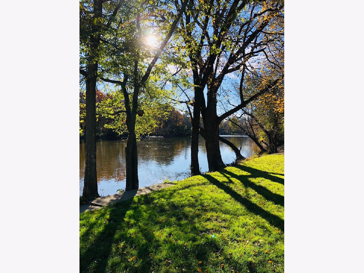
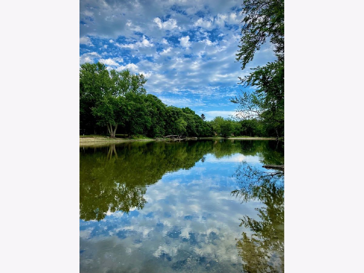
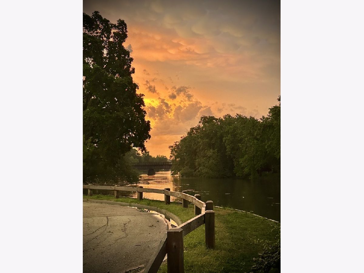
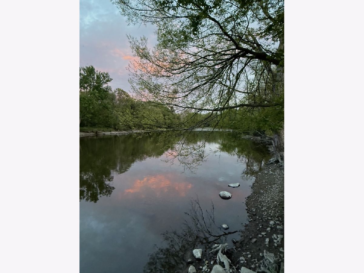
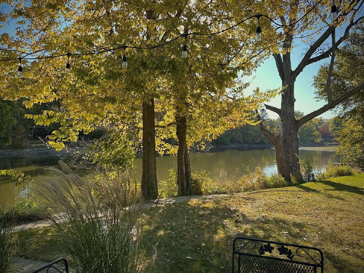
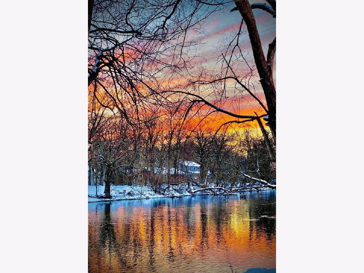
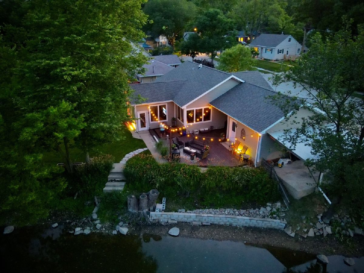
Welcome to this adorable three-bedroom, one full bath, updated home in a peaceful neighborhood with direct river access. Before we even start talking about the interior of this home, let's highlight the many exterior features. Your large backyard borders the Fox River. Imagine grabbing your kayaks to place into the river right from your backyard. Install a pier and you will be set for more boating options. You can also access a walking path into a wooded area along the river edge. You are a short distance to the Prairie Trail South bike path. Multiple options for outdoor recreation are at your immediate disposal. There are hardwood floors throughout. Updated hardware, updated light fixtures and ceiling fans. An updated kitchen and bathroom. The living room has multiple windows which brings in tons of natural sunlight and a lovely view of the river. Honeycomb, top down / bottom up, blinds. Recessed lighting, lighted ceiling fan and a vaulted ceiling create an open airy atmosphere. Set up a dining room table or enjoy a quick meal at the breakfast bar, the choice is up to you. Adjacent you will find the updated kitchen which includes stainless steel appliances and updated light fixtures. Beautiful, updated maple cabinets, granite countertops and glass accent backsplash adds elegance to the room. A built-in desk. There is a breakfast nook area that has view of your yard. Updated windows with faux wood style blinds. You will find the stackable, front loading, washer and dryer conveniently located in the closet off the kitchen. There is also shelving for a pantry. At the rear of the home you will find the family room. Delight in the view of your yard and the river through the multiple windows. Brand new carpeting, lighted ceiling fan, and gas log stove will provide comfort in every season. Easy access to the large deck. Multiple options for entertaining. The three bedrooms all include hardwood floors, remote controlled lighting ceiling fans, closet organizers, and faux wood style blinds. The master has full wall of closets. A good size linen closet for storage in the hallway. Additional storage above the hallway behind hidden door. The updated bathroom includes a jetted tup and decorative ceramic tile. The yard will speak for itself with it's mature trees and water access. Large deck gives you everything you will need for warmer weather enjoyment. An oversized one car garage with a driveway, and carport, capable of fitting multiple cars. There is plenty of shelving in the garage. Furnace and air conditioner, 10 years old. Hot water heater 2021. Property is taxed as an investment property. There are no exemptions at this time. Owner occupant can apply for exemptions to reduce tax bill. This property is located in a flood plain as it is river front. You are walking distance to downtown Algonquin featuring multiple restaurants and quant shops. The community of Algonquin is known as "The Gem of the Fox River Valley". Fox River offers multiple recreational opportunities. There are more than 20 neighborhood and community parks throughout Algonquin. Louis Armstrong Memorial Pool includes an interactive Splash Pad, a spring diving board, and plenty of chairs for relaxing. There are 35 acres of fun at Algonquin Lakes Park. Whether you like biking, walking, sports or picnics, this park provides the space you need. The Prairie Trail South path is a paved section which runs from the county line in Algonquin to the Village of McHenry for a 17-mile stretch. This trail provides creational opportunities for pedestrians, cyclists, and rollerbladers.
Property Specifics
| Single Family | |
| — | |
| — | |
| 1954 | |
| — | |
| — | |
| — | |
| — | |
| Yes | |
| — |
| — | |
| — | |
| — / Not Applicable | |
| — | |
| — | |
| — | |
| — | |
| — | |
| 12681789 | |
| 1934303009 |
Nearby Schools
| NAME: | DISTRICT: | DISTANCE: | |
|---|---|---|---|
|
Grade School
Eastview Elementary School |
300 | — | |
|
Middle School
Algonquin Middle School |
300 | Not in DB | |
|
High School
Dundee-crown High School |
300 | Not in DB | |

Room Specifics
Total Bedrooms: 3
Bedrooms Above Ground: 3
Bedrooms Below Ground: 0
Full Bathrooms: 1
Bathroom Amenities: —
Bathroom in Basement: 0
Rooms: —
Other Specifics
| 1.5 | |
| — | |
| — | |
| — | |
| — | |
| — | |
| — | |
| — | |
| 35X89X35X95 | |
| — | |
| — | |
| — | |
| — | |
| Not in DB | |
| — | |
| — | |
| — |
Contact Agent
Nearby Similar Homes






Nearby Sold Comparables


Contact Agent
Listing Provided By
RE/MAX Suburban
