

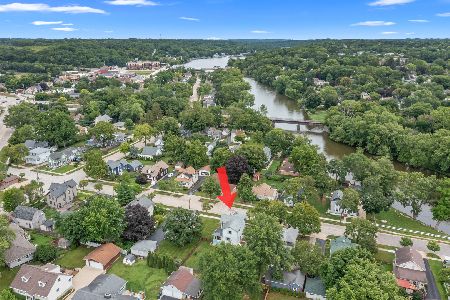
9 Center Street, Algonquin, Illinois 60102
Sorry, we are updating photos, please update this page in 15 minutes
$194,000
|
Sold
|
|
| Status: | Closed |
| Sqft: | 1,561 |
| Cost/Sqft: | $131 |
| Beds: | 4 |
| Baths: | 2 |
| Year Built: | 1912 |
| Property Taxes: | $3,245 |
| Days On Market: | 6842 |
| Lot Size: | 0,00 |
Description
BEST PRICED 4 BEDROOM 2 BATH WITH BASEMENT HOME IN ALGONQUIN.LOCATED IN THE DOWNTOWN HISTORIC AREA. MAIN FLOOR BEDROOM & BATH.WOOD LAMINATE FLOORING IN NEWER KITCHEN & EAT IN AREA.LOADS OF CABINETRY WITH CORIAN COUNTERTOPS.NEWER APPLIANCES, A/C, FURNACE & H2O HEATER. 4 SEASON FRONT PORCH TO WATCH THE RIVER FROM. GREAT AREA-CLOSE TO BIKE BATH, WALK TO RESTURANTS & SHOPS. DON'T MISS THIS EXCELLENT BUY.
Property Specifics
| Single Family | |
| — | |
| Farmhouse | |
| 1912 | |
| Full | |
| OLDER | |
| No | |
| — |
| Mc Henry | |
| — | |
| 0 / Not Applicable | |
| None | |
| Public | |
| Public Sewer | |
| 06762337 | |
| 1934301008 |
Nearby Schools
| NAME: | DISTRICT: | DISTANCE: | |
|---|---|---|---|
|
Grade School
Eastview Elementary School |
300 | — | |
|
Middle School
Algonquin Middle School |
300 | Not in DB | |
|
High School
Dundee-crown High School |
300 | Not in DB | |
Property History
| DATE: | EVENT: | PRICE: | SOURCE: |
|---|---|---|---|
| 24 Apr, 2008 | Sold | $194,000 | MRED MLS |
| 24 Feb, 2008 | Under contract | $204,900 | MRED MLS |
| — | Last price change | $209,700 | MRED MLS |
| 4 Jan, 2008 | Listed for sale | $209,900 | MRED MLS |
| 1 Oct, 2021 | Sold | $268,900 | MRED MLS |
| 24 Aug, 2021 | Under contract | $268,900 | MRED MLS |
| 10 Aug, 2021 | Listed for sale | $268,900 | MRED MLS |
Sorry, we are updating photos, please update this page in 15 minutes
Room Specifics
All Bedroom Info:
Total Bedrooms: 4
Bedrooms Above Ground: 4
Bedrooms Below Ground: 0
Total Bedrooms: 4
Bedrooms Above Ground: 4
Bedrooms Below Ground: 0
Second Bedroom Info:
Dimensions: —
Location: —Dimensions: —
Floor Type: Hardwood
Third Bedroom Info:
Dimensions: —
Location: —Dimensions: —
Floor Type: Carpet
Fourth Bedroom Info:
Dimensions: —
Location: —Dimensions: —
Floor Type: Carpet
Bathroom Info:
Full Bathrooms: 2
Partial Bathrooms: —Full Bathrooms: 2
Bathroom Amenities: Handicap Shower
Bathroom in Basement: 0
Additional Rooms Info:
Rooms: Eating Area,Enclosed Porch,Utility Room-1st Floor
Basement: FullRooms: Eating Area,Enclosed Porch,Utility Room-1st Floor
Basement Description: Unfinished
Other Specifics
| 2 | |
| Concrete Perimeter | |
| Asphalt | |
| Deck | |
| Water View | |
| 66X130 | |
| Full,Unfinished | |
| None | |
| First Floor Bedroom | |
| Range, Refrigerator, Washer, Dryer | |
| Not in DB | |
| Water Rights, Sidewalks, Street Lights, Street Paved | |
| — | |
| — | |
| — |
Tax History
| Year | Property Taxes |
|---|---|
| 2008 | $3,245 |
| 2021 | $6,077 |
Contact Agent
Nearby Similar Homes
1020 Glenmont Street, Algonquin, Illinois 60102
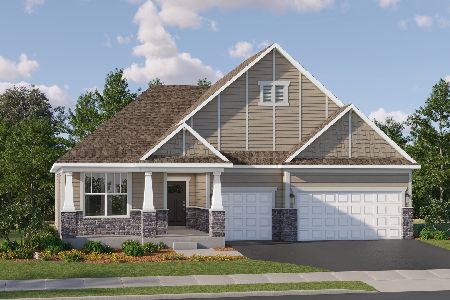
For Sale
$620,090
3 beds / 2.1 baths / 2,515 ft2
Single Family / Built: 2025
308
1000 Glenmont Street, Algonquin, Illinois 60102
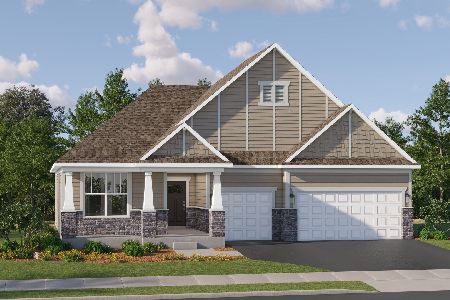
For Sale
$627,590
3 beds / 2.1 baths / 2,515 ft2
Single Family / Built: 2025
251
1090 Glenmont Street, Algonquin, Illinois 60102
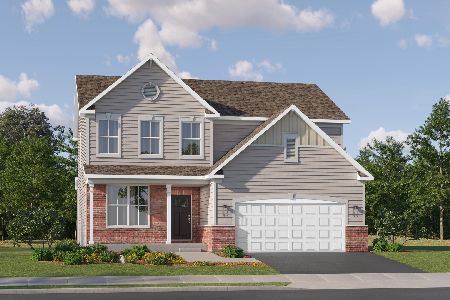
For Sale
$640,665
3 beds / 2.1 baths / 2,292 ft2
Single Family / Built: 2025
346
1141 Glenmont Street, Algonquin, Illinois 60102
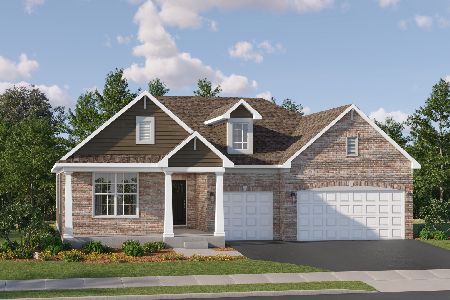
For Sale
$659,585
3 beds / 2.1 baths / 2,416 ft2
Single Family / Built: 2026
245
103 Beach Drive, Algonquin, Illinois 60102
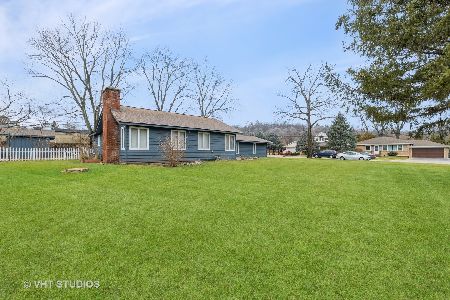
For Sale
$319,900
3 beds / 2.0 baths / 1,595 ft2
Single Family / Built: 1921
1351
204 La Fox River Drive, Algonquin, Illinois 60102
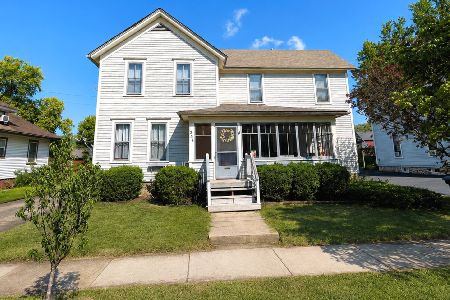
For Sale
$345,000
4 beds / 1.1 baths / 1,920 ft2
Single Family / Built: 1891
68
Nearby Sold Comparables
9 Center Street, Algonquin, Illinois 60102
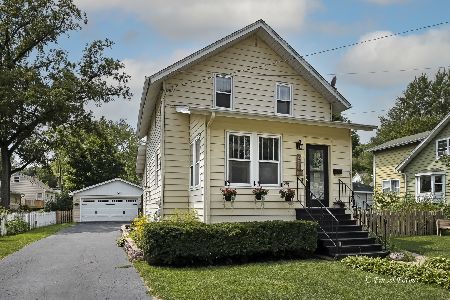
Sold
$268,900
4 beds / 2.0 baths / 1,568 ft2
Single Family / Built: 1912
1875
3 Center Street, Algonquin, Illinois 60102

Sold
$85,000
4 beds / 1.0 baths / 1,045 ft2
Single Family / Built: 1912
5395
3 Center Street, Algonquin, Illinois 60102
Sold
$195,000
3 beds / 1.0 baths / 1,045 ft2
Single Family / Built: 1920
3047
14 Jayne Street, Algonquin, Illinois 60102
Sold
$249,900
4 beds / 2.0 baths / 1,766 ft2
Single Family / Built: 1953
1959
27 Center Street, Algonquin, Illinois 60102
Sold
$226,000
3 beds / 2.0 baths / 1,817 ft2
Single Family / Built: 1910
3182
27 Center Street, Algonquin, Illinois 60102
Sold
$329,999
3 beds / 2.0 baths / 1,830 ft2
Single Family / Built: 1910
403
Contact Agent
Listing Provided By
Berkshire Hathaway HomeServices Starck Real Estate
