

170 Bryant Avenue, Glen Ellyn, Illinois 60137
Sorry, we are updating photos, please update this page in 15 minutes
$522,500
|
Sold
|
|
| Status: | Closed |
| Sqft: | 0 |
| Cost/Sqft: | — |
| Beds: | 4 |
| Baths: | 3 |
| Year Built: | 1991 |
| Property Taxes: | $12,110 |
| Days On Market: | 5707 |
| Lot Size: | 0,00 |
Description
Best value in glen ellyn in this price range!! Incredible space perfect for entertaining/ large family gatherings!! Gorgeous kitchen/ newly appointed with cherry cabinets/granite/ stainless appls overlooks fam rm w/frpl. Lovely western exposure sunroom perfect for spring/summer/fall!! Spacious bedrooms/ huge master suite / bath!! Large backyard and located in 1 of GE's finest schools-ben franklin!! Don't miss it!
Property Specifics
| Single Family | |
| — | |
| Traditional | |
| 1991 | |
| Full | |
| Brick, Cedar | |
| Asphalt | |
| — | |
| No | |
| — |
| Du Page | |
| — | |
| 0 / Not Applicable | |
| None | |
| Lake Michigan | |
| Public Sewer | |
| Central Air | |
| Natural Gas, Forced Air | |
| 07764118 | |
| 0514401032 |
Nearby Schools
| NAME: | DISTRICT: | DISTANCE: | |
|---|---|---|---|
|
Grade School
Ben Franklin Elementary School |
41 | — | |
|
Middle School
Hadley Junior High School |
41 | Not in DB | |
|
High School
Glenbard West High School |
87 | Not in DB | |
Property History
| DATE: | EVENT: | PRICE: | SOURCE: |
|---|---|---|---|
| 24 Jun, 2011 | Sold | $522,500 | MRED MLS |
| 12 May, 2011 | Under contract | $550,000 | MRED MLS |
| 26 Mar, 2011 | Listed for sale | $550,000 | MRED MLS |
| 4 Jun, 2012 | Sold | $520,000 | MRED MLS |
| 17 Apr, 2012 | Under contract | $529,900 | MRED MLS |
| — | Last price change | $549,900 | MRED MLS |
| 13 Mar, 2012 | Listed for sale | $549,900 | MRED MLS |
Sorry, we are updating photos, please update this page in 15 minutes
Room Specifics
All Bedroom Info:
Total Bedrooms: 4
Bedrooms Above Ground: 4
Bedrooms Below Ground: 0
Total Bedrooms: 4
Bedrooms Above Ground: 4
Bedrooms Below Ground: 0
Second Bedroom Info:
Dimensions: —
Location: —Dimensions: —
Floor Type: Carpet
Third Bedroom Info:
Dimensions: —
Location: —Dimensions: —
Floor Type: Carpet
Fourth Bedroom Info:
Dimensions: —
Location: —Dimensions: —
Floor Type: Carpet
Bathroom Info:
Full Bathrooms: 3
Partial Bathrooms: 1Full Bathrooms: 3
Bathroom Amenities: —
Bathroom in Basement: 0
Dining Room Info:
Dimensions: —
Location: —Dimensions: —
Floor Type: Carpet
Kitchen Info:
Dimensions: —
Location: —Dimensions: —
Floor Type: Hardwood
Features: Eating Area-Table Space
Laundry Room Info:
Dimensions: —
Location: —Dimensions: —
Floor Type: Vinyl
Living Room Info:
Dimensions: —
Location: —Dimensions: —
Floor Type: Carpet
Family Room Info:
Dimensions: —
Location: —Dimensions: —
Floor Type: Carpet
Additional Rooms Info:
Rooms: Breakfast Room, Den, Sun Room
Basement: FullRooms: Breakfast Room, Den, Sun Room
Other Specifics
| 2 | |
| Concrete Perimeter | |
| Garage | |
| — | |
| — | |
| — | |
| Porch Screened | |
| — | |
| 77 X 131 | |
| — | |
| Full | |
| Vaulted/Cathedral Ceilings | |
| Range | |
| Not in DB | |
| Sidewalks, Street Lights, Street Paved | |
| — | |
| — |
Tax History
| Year | Property Taxes |
|---|---|
| 2011 | $12,110 |
| 2012 | $12,562 |
Contact Agent
Nearby Similar Homes
184 Spring Avenue, Glen Ellyn, Illinois 60137
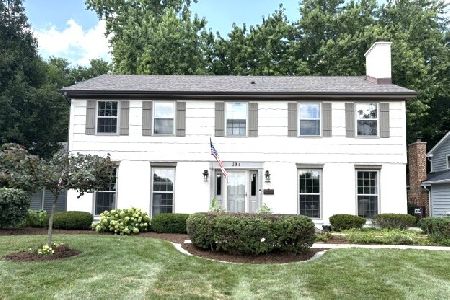
For Sale
$899,000
4 beds / 3.1 baths / 3,696 ft2
Single Family / Built: 1972
81
125 Park Boulevard, Glen Ellyn, Illinois 60137
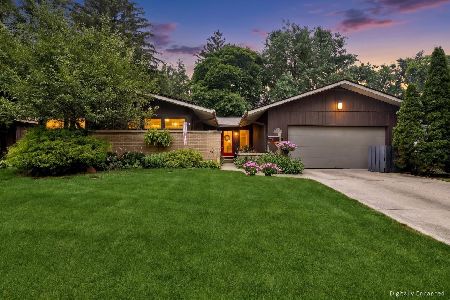
For Sale
$640,000
3 beds / 2.0 baths / 2,839 ft2
Single Family / Built: 1954
35
83 Park Boulevard, Glen Ellyn, Illinois 60137
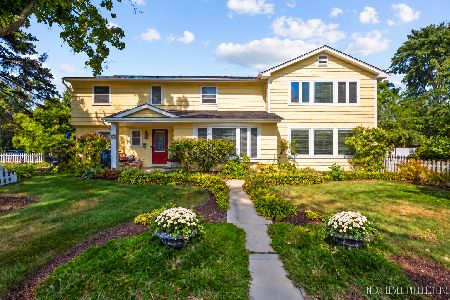
For Sale
$755,000
4 beds / 2.1 baths / 3,346 ft2
Single Family / Built: 1959
32
390 Grandview Avenue, Glen Ellyn, Illinois 60137
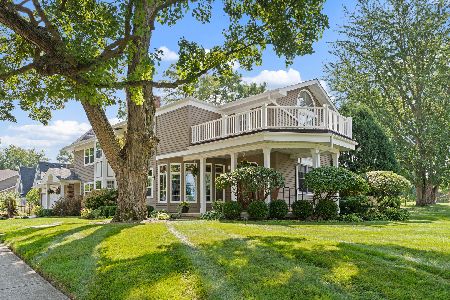
For Sale
$1,124,900
4 beds / 3.1 baths / 4,249 ft2
Single Family / Built: 1989
32
861 Hill Avenue, Glen Ellyn, Illinois 60137
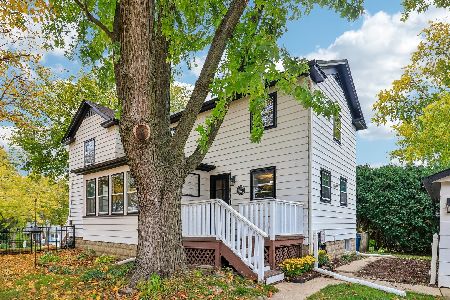
For Sale
$380,000
4 beds / 1.1 baths / 2,559 ft2
Single Family / Built: 1865
3
391 Montclair Avenue, Glen Ellyn, Illinois 60137

For Sale
$529,000
3 beds / 1.1 baths / 1,392 ft2
Single Family / Built: 1915
25
Nearby Sold Comparables
170 Bryant Avenue, Glen Ellyn, Illinois 60137

Sold
$529,900
4 beds / 2.1 baths / 3,076 ft2
Single Family / Built: 1991
5354
795 Revere Road, Glen Ellyn, Illinois 60137
Sold
$995,000
4 beds / 4.2 baths / 4,350 ft2
Single Family / Built: 1990
3806
156 Bryant Avenue, Glen Ellyn, Illinois 60137
Sold
$599,000
4 beds / 2.1 baths / 2,902 ft2
Single Family / Built: 1983
2439
161 Carleton Avenue, Glen Ellyn, Illinois 60137
Sold
$799,000
5 beds / 3.0 baths / 2,672 ft2
Single Family / Built: 1978
4597
152 Bryant Avenue, Glen Ellyn, Illinois 60137
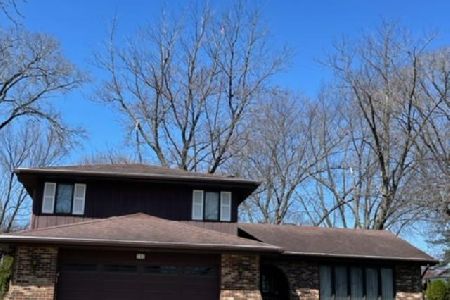
Sold
$419,000
3 beds / 3.0 baths / 2,426 ft2
Single Family / Built: 1981
1665
152 Bryant Avenue, Glen Ellyn, Illinois 60137

Sold
$699,900
3 beds / 3.0 baths / 2,426 ft2
Single Family / Built: 1981
1453
Contact Agent
Listing Provided By
Berkshire Hathaway HomeServices KoenigRubloff
