

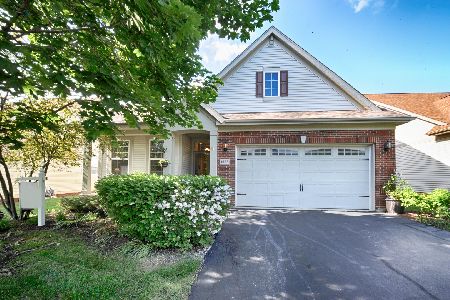
1700 Briarheath Drive, Aurora, Illinois 60505
Subdivision > Stonegate West
Sorry, we are updating photos, please update this page in 15 minutes
$315,000
|
Sold
|
|
| Status: | Closed |
| Sqft: | 2,604 |
| Cost/Sqft: | $131 |
| Beds: | 3 |
| Baths: | 3 |
| Year Built: | 2005 |
| Property Taxes: | $7,284 |
| Days On Market: | 6412 |
| Lot Size: | 0,00 |
Description
Stunning Design & Decor Envelop you in the Popular Dunhill model, w/1st.Flt Mastr Suite! Open flr plan w/soaring vaulted ceilings. Lrge kitchen w/42" cherry cabs, stnls appls; wood flrs in main living areas; solid oak 6-pnl drs & trim; upgraded lighting/ceiling fans!Ugrades Abound!Den w/awesome Blt/In Cabintry! Mstr bd/bth w/cstm shwr, upgraded tile, dbl sink!Sep.2nd Flr Suite/w loft/Bdrm& Bath!Prepare to be Wowed!
Property Specifics
| Single Family | |
| — | |
| Traditional | |
| 2005 | |
| Full | |
| Aluminum/Vinyl/Steel Siding, Brick | |
| Asphalt | |
| DUNHILL | |
| No | |
| — |
| Kane | |
| Stonegate West | |
| 182 / Monthly | |
| Insurance, Clubhouse, Exercise Facilities, Pool, Exterior Maintenance, Lawn Care, Snow Removal | |
| Public | |
| Public Sewer | |
| Central Air | |
| Natural Gas, Forced Air | |
| 07185264 | |
| 1513201015 |
Property History
| DATE: | EVENT: | PRICE: | SOURCE: |
|---|---|---|---|
| 17 Nov, 2009 | Sold | $315,000 | MRED MLS |
| 19 Oct, 2009 | Under contract | $339,900 | MRED MLS |
| — | Last price change | $349,900 | MRED MLS |
| 11 Apr, 2009 | Listed for sale | $349,900 | MRED MLS |
Sorry, we are updating photos, please update this page in 15 minutes
Room Specifics
All Bedroom Info:
Total Bedrooms: 3
Bedrooms Above Ground: 3
Bedrooms Below Ground: 0
Total Bedrooms: 3
Bedrooms Above Ground: 3
Bedrooms Below Ground: 0
Second Bedroom Info:
Dimensions: —
Location: —Dimensions: —
Floor Type: Carpet
Third Bedroom Info:
Dimensions: —
Location: —Dimensions: —
Floor Type: Carpet
Bathroom Info:
Full Bathrooms: 3
Partial Bathrooms: 1Full Bathrooms: 3
Bathroom Amenities: Separate Shower, Double Sink
Bathroom in Basement: 0
Dining Room Info:
Dimensions: —
Location: —Dimensions: —
Floor Type: Carpet
Kitchen Info:
Dimensions: —
Location: —Dimensions: —
Floor Type: Hardwood
Features: Eating Area-Breakfast Bar, Pantry-Closet
Laundry Room Info:
Dimensions: —
Location: —Dimensions: —
Floor Type: Vinyl
Family Room Info:
Dimensions: —
Location: —Dimensions: —
Floor Type: Hardwood
Additional Rooms Info:
Rooms: Den, Eating Area, Foyer, Gallery, Loft
Basement: FullRooms: Den, Eating Area, Foyer, Gallery, Loft
Other Specifics
| 2 | |
| Concrete Perimeter | |
| Garage | |
| — | |
| — | |
| — | |
| Patio | |
| Landscaped, Park Adjacent | |
| 50X111X50X111 | |
| Unfinished | |
| Full | |
| Vaulted/Cathedral Ceilings, First Floor Bedroom, In-Law Arrangement | |
| Range, Microwave, Dishwasher, Refrigerator, Disposal | |
| Not in DB | |
| Clubhouse, Pool, Sidewalks, Street Lights, Street Paved | |
| — | |
| — |
Tax History
| Year | Property Taxes |
|---|---|
| 2009 | $7,284 |
Contact Agent
Nearby Similar Homes
1179 Kingsley Lane, Aurora, Illinois 60505
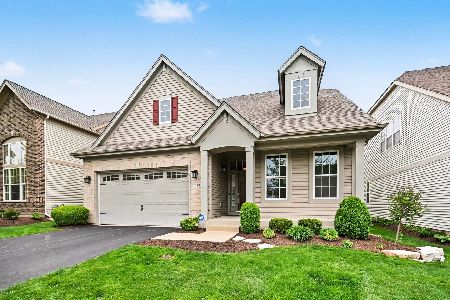
For Sale
$539,000
3 beds / 3.0 baths / 2,700 ft2
Single Family / Built: 2006
30
1648 Colchester Lane, Aurora, Illinois 60505
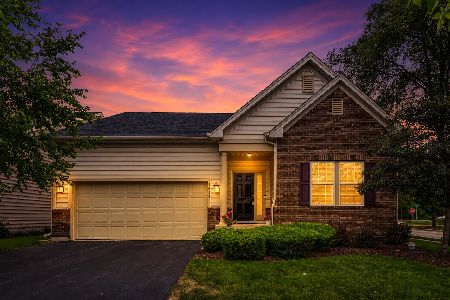
For Sale
$395,000
3 beds / 2.0 baths / 1,384 ft2
Single Family / Built: 2016
45
1985 Reckinger Road, Aurora, Illinois 60502

For Sale
$449,900
3 beds / 2.0 baths / 2,356 ft2
Single Family / Built: 1976
28
1395 Colchester Lane, Aurora, Illinois 60505
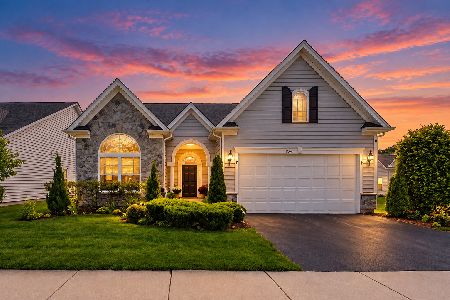
For Sale
$565,999
4 beds / 3.0 baths / 2,539 ft2
Single Family / Built: 2014
8
960 Becker Lane, Aurora, Illinois 60505
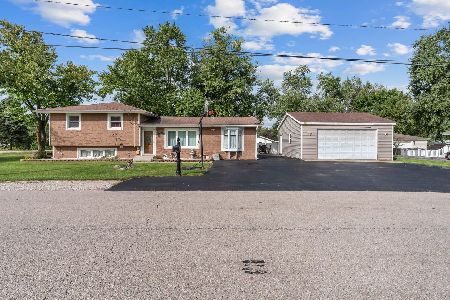
For Sale
$375,000
4 beds / 2.0 baths / 1,646 ft2
Single Family / Built: 1960
39
1119 Heathrow Lane, Aurora, Illinois 60502

For Sale
$449,900
2 beds / 2.0 baths / 1,736 ft2
Single Family / Built: 2011
48
Nearby Sold Comparables


Contact Agent
Listing Provided By
Coldwell Banker Residential
