

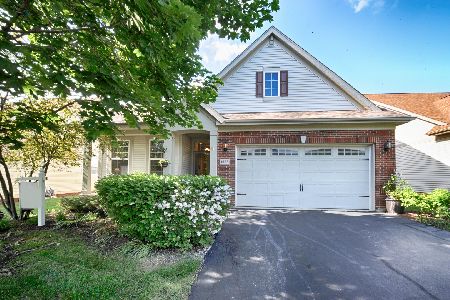
1704 Briarheath Drive, Aurora, Illinois 60505
Subdivision > Stonegate West
Sorry, we are updating photos, please update this page in 15 minutes
$390,000
|
Sold
|
|
| Status: | Closed |
| Sqft: | 2,513 |
| Cost/Sqft: | $157 |
| Beds: | 3 |
| Baths: | 3 |
| Year Built: | 2006 |
| Property Taxes: | $9,743 |
| Days On Market: | 4160 |
| Lot Size: | 0,14 |
Description
STUNNING CUSTOMIZED CLARIDGE FLRPLAN W/GOURMET KITCHEN- CUSTOM CABINETRY, ALL SS PROF GRADE APPLS, BUILT IN EATING AREA & PLANNING DESK, BCKSPLSH. KITCHEN OPENS TO DINING RM- PERFECT FOR ENTERTAINING! GREAT RM W/HARDWD FLRS & CROWN MOLDING. 1ST FLR MASTER SUITE W/WALK-IN SHOWER FEAT 2 SHOWER HEADS, BODY SPRAYS & SEAT. 3RD BEDRM + LOFT ON 2ND FLR, 12 FT CEILINGS THRU OUT, BRICK PAVER PATIO, ACROSS FROM PARK!
Property Specifics
| Single Family | |
| — | |
| — | |
| 2006 | |
| Full | |
| Aluminum Siding, Vinyl Siding, Brick | |
| Asphalt | |
| CLARIDGE MODIFIED | |
| No | |
| 0.14 |
| Kane | |
| Stonegate West | |
| 145 / Monthly | |
| Clubhouse, Exercise Facilities, Pool, Lawn Care, Snow Removal | |
| Lake Michigan, Public | |
| Public Sewer | |
| Central Air | |
| Natural Gas, Forced Air | |
| 08951501 | |
| 1513201016 |
Nearby Schools
| NAME: | DISTRICT: | DISTANCE: | |
|---|---|---|---|
|
Grade School
Mabel Odonnell Elementary School |
131 | — | |
|
Middle School
C F Simmons Middle School |
131 | Not in DB | |
|
High School
East High School |
131 | Not in DB | |
Property History
| DATE: | EVENT: | PRICE: | SOURCE: |
|---|---|---|---|
| 23 Jul, 2015 | Sold | $390,000 | MRED MLS |
| 15 Jun, 2015 | Under contract | $395,000 | MRED MLS |
| 11 Jun, 2015 | Listed for sale | $395,000 | MRED MLS |
Sorry, we are updating photos, please update this page in 15 minutes
Room Specifics
All Bedroom Info:
Total Bedrooms: 3
Bedrooms Above Ground: 3
Bedrooms Below Ground: 0
Total Bedrooms: 3
Bedrooms Above Ground: 3
Bedrooms Below Ground: 0
Second Bedroom Info:
Dimensions: —
Location: —Dimensions: —
Floor Type: Hardwood
Third Bedroom Info:
Dimensions: —
Location: —Dimensions: —
Floor Type: Hardwood
Bathroom Info:
Full Bathrooms: 3
Partial Bathrooms: 0Full Bathrooms: 3
Bathroom Amenities: Double Sink, Full Body Spray Shower, Double Shower
Bathroom in Basement: 0
Dining Room Info:
Dimensions: —
Location: —Dimensions: —
Floor Type: Porcelain Tile
Kitchen Info:
Dimensions: —
Location: —Dimensions: —
Floor Type: Porcelain Tile
Features: Eating Area-Table Space
Family Room Info:
Dimensions: —
Location: —Dimensions: —
Floor Type: Hardwood
Additional Rooms Info:
Rooms: Loft
Basement: FullRooms: Loft
Other Specifics
| 2 | |
| Concrete Perimeter | |
| Garage | |
| — | |
| — | |
| — | |
| Patio, Brick Paver Patio | |
| Landscaped, Park Adjacent | |
| 51X110X50X116 | |
| — | |
| Full | |
| Vaulted/Cathedral Ceilings, Hardwood Floors, First Floor Bedroom, First Floor Laundry, First Floor Full Bath | |
| Double Oven, Range, Dishwasher, Refrigerator, High End Refrigerator, Washer, Dryer, Disposal, Stainless Steel Appliance(s) | |
| Not in DB | |
| Clubhouse, Pool, Sidewalks | |
| — | |
| — |
Tax History
| Year | Property Taxes |
|---|---|
| 2015 | $9,743 |
Contact Agent
Nearby Similar Homes
1179 Kingsley Lane, Aurora, Illinois 60505
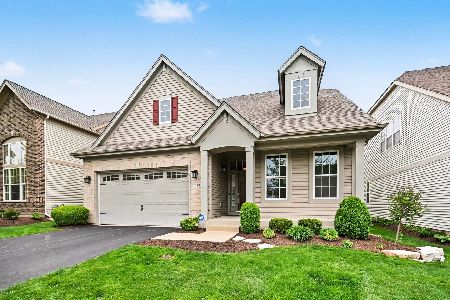
For Sale
$539,000
3 beds / 3.0 baths / 2,700 ft2
Single Family / Built: 2006
30
1648 Colchester Lane, Aurora, Illinois 60505
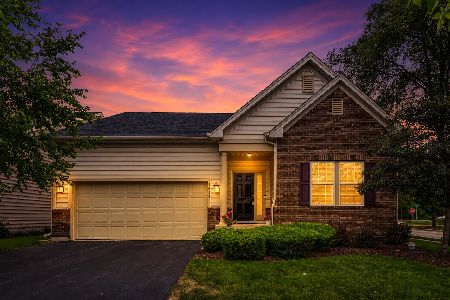
For Sale
$395,000
3 beds / 2.0 baths / 1,384 ft2
Single Family / Built: 2016
45
1985 Reckinger Road, Aurora, Illinois 60502

For Sale
$449,900
3 beds / 2.0 baths / 2,356 ft2
Single Family / Built: 1976
28
1395 Colchester Lane, Aurora, Illinois 60505
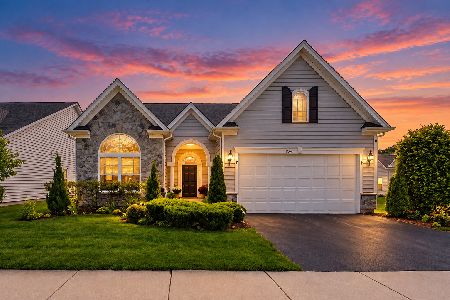
For Sale
$565,999
4 beds / 3.0 baths / 2,539 ft2
Single Family / Built: 2014
8
960 Becker Lane, Aurora, Illinois 60505
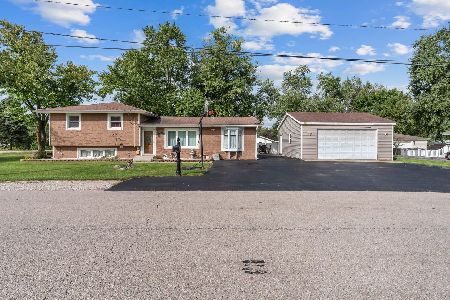
For Sale
$375,000
4 beds / 2.0 baths / 1,646 ft2
Single Family / Built: 1960
39
1119 Heathrow Lane, Aurora, Illinois 60502

For Sale
$449,900
2 beds / 2.0 baths / 1,736 ft2
Single Family / Built: 2011
48
Nearby Sold Comparables


Contact Agent
Listing Provided By
Coldwell Banker Residential
