

1701 Magnolia Lane, Mount Prospect, Illinois 60056
Subdivision > Mount Shire
Sorry, we are updating photos, please update this page in 15 minutes
$237,000
|
Sold
|
|
| Status: | Closed |
| Sqft: | 0 |
| Cost/Sqft: | — |
| Beds: | 3 |
| Baths: | 2 |
| Year Built: | 1966 |
| Property Taxes: | $6,671 |
| Days On Market: | 6584 |
| Lot Size: | 0,21 |
Description
HUGE CORNER LOT, 3 BEDROOM MOUNT SHIRE STEP RANCH,2 CAR GARAGE,FULL FINSHD BSMT W/ ADDT'L ROOMS, DRY BAR, RECREATION ROOM, OFFICE. FEATURING PERGO FLOORING T/OUT. LARGE FULLY FENCED BACKYARD WITH CONCRETE PATIO... SHORT SALE SITUATION. HURRY & DON'T MISS THIS GREAT MONEY MAKING OPPORTUNITY. *PROPERTY WAS APPROVED FOR SHORT SALE, BUT BUYER'S FINANCING FELL THROUGH. FOR THE RIGHT PRICE, CAN CLOSE BY END OF JUNE...
Property Specifics
| Single Family | |
| — | |
| Step Ranch | |
| 1966 | |
| Full | |
| Brick | |
| — | |
| — | |
| No | |
| 0.21 |
| Cook | |
| Mount Shire | |
| 0 / Not Applicable | |
| None | |
| Lake Michigan | |
| Public Sewer | |
| Central Air | |
| Forced Air | |
| 07062871 | |
| 08154100150000 |
Nearby Schools
| NAME: | DISTRICT: | DISTANCE: | |
|---|---|---|---|
|
Grade School
John Jay Elementary School |
59 | — | |
|
Middle School
Holmes Junior High School |
59 | Not in DB | |
|
High School
Rolling Meadows High School |
214 | Not in DB | |
Property History
| DATE: | EVENT: | PRICE: | SOURCE: |
|---|---|---|---|
| 26 Jun, 2009 | Sold | $237,000 | MRED MLS |
| 26 May, 2009 | Under contract | $234,900 | MRED MLS |
| — | Last price change | $230,000 | MRED MLS |
| 31 Oct, 2008 | Listed for sale | $249,900 | MRED MLS |
Sorry, we are updating photos, please update this page in 15 minutes
Room Specifics
All Bedroom Info:
Total Bedrooms: 3
Bedrooms Above Ground: 3
Bedrooms Below Ground: 0
Total Bedrooms: 3
Bedrooms Above Ground: 3
Bedrooms Below Ground: 0
Second Bedroom Info:
Dimensions: —
Location: —Dimensions: —
Floor Type: Carpet
Third Bedroom Info:
Dimensions: —
Location: —Dimensions: —
Floor Type: Carpet
Bathroom Info:
Full Bathrooms: 2
Partial Bathrooms: 1Full Bathrooms: 2
Bathroom Amenities: —
Bathroom in Basement: 1
Dining Room Info:
Dimensions: —
Location: —Dimensions: —
Floor Type: Other
Kitchen Info:
Dimensions: —
Location: —Dimensions: —
Floor Type: Other
Features: Eating Area-Table Space
Laundry Room Info:
Dimensions: —
Location: —Dimensions: —
Floor Type: Other
Living Room Info:
Dimensions: —
Location: —Dimensions: —
Floor Type: Other
Family Room Info:
Dimensions: —
Location: —Dimensions: —
Floor Type: Carpet
Additional Rooms Info:
Rooms: Den, Other Room, Recreation Room
Basement: FullRooms: Den, Other Room, Recreation Room
Other Specifics
| 2 | |
| Concrete Perimeter | |
| Garage | |
| — | |
| — | |
| — | |
| — | |
| — | |
| 76X120 | |
| — | |
| None | |
| — | |
| Range, Refrigerator, Washer, Dryer | |
| Not in DB | |
| Street Lights | |
| — | |
| — |
Tax History
| Year | Property Taxes |
|---|---|
| 2009 | $6,671 |
Contact Agent
Nearby Similar Homes
1108 Cherrywood Drive, Mount Prospect, Illinois 60056

For Sale
$549,000
4 beds / 2.1 baths / 1,950 ft2
Single Family / Built: 1969
23
1805 Willow Lane, Mount Prospect, Illinois 60056

For Sale
$647,500
4 beds / 2.1 baths / 2,872 ft2
Single Family / Built: 1969
35
1508 Palm Drive, Mount Prospect, Illinois 60056

For Sale
$449,000
6 beds / 2.0 baths / 2,079 ft2
Single Family / Built: 1960
98
1814 Catalpa Lane, Mount Prospect, Illinois 60056

For Sale
$439,900
3 beds / 2.0 baths / 2,036 ft2
Single Family / Built: 1971
81
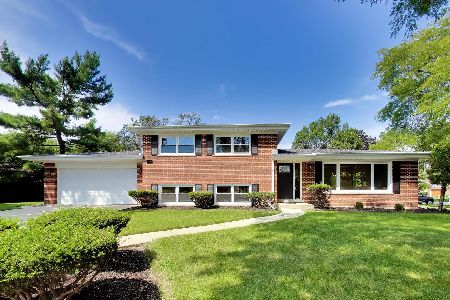
1207 Sunset Road, Mount Prospect, Illinois 60056

For Sale
$739,500
4 beds / 2.1 baths / 2,616 ft2
Single Family / Built: 1963
0
Nearby Sold Comparables
1703 Magnolia Lane, Mount Prospect, Illinois 60056

Sold
$295,000
3 beds / 2.0 baths / 0 ft2
Single Family / Built: 1966
6132
1703 Magnolia Lane, Mount Prospect, Illinois 60056
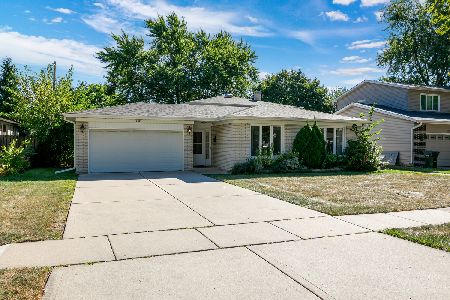
Sold
$439,900
3 beds / 2.0 baths / 2,054 ft2
Single Family / Built: 1966
776
1700 Pheasant Trail, Mount Prospect, Illinois 60056
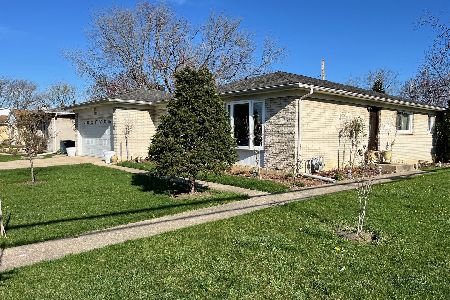
Sold
$499,000
3 beds / 3.0 baths / 0 ft2
Single Family / Built: 1967
943
1702 Magnolia Lane, Mount Prospect, Illinois 60056
Sold
$267,900
3 beds / 2.1 baths / 1,263 ft2
Single Family / Built: 1967
6908
1704 Magnolia Lane, Mount Prospect, Illinois 60056
Sold
$220,000
3 beds / 2.0 baths / 1,276 ft2
Single Family / Built: 1967
5315
1409 Busse Road, Mount Prospect, Illinois 60056
Sold
$186,900
3 beds / 1.1 baths / 1,240 ft2
Single Family / Built: 1968
2507
Contact Agent
Listing Provided By
RE/MAX Destiny
