

1715 Mason Corte Drive, Mchenry, Illinois 60051
Subdivision > Stilling Woods Estates
Sorry, we are updating photos, please update this page in 15 minutes
$355,000
|
Sold
|
|
| Status: | Closed |
| Sqft: | 3,049 |
| Cost/Sqft: | $123 |
| Beds: | 3 |
| Baths: | 3 |
| Year Built: | 2004 |
| Property Taxes: | $13,375 |
| Days On Market: | 4439 |
| Lot Size: | 2,04 |
Description
Lovely custom, quality built home in beautiful subdivision. Nestled on 2+ professionally landscaped acres. So many wonderful amenities, built-ins and thoughtful touches. Windows galore -every room light and bright. First floor master suite with walkout to deck. Dual heat/air systems, central vac, wired stereo, list goes on and on. English basement studded & ready to finish w/stairs to garage. Owners hate leaving.
Property Specifics
| Single Family | |
| — | |
| Traditional | |
| 2004 | |
| Full | |
| Aluminum Siding, Brick | |
| Asphalt | |
| — | |
| No | |
| 2.04 |
| Mc Henry | |
| Stilling Woods Estates | |
| 0 / Not Applicable | |
| None | |
| Private Well | |
| Septic-Private | |
| — | |
| Natural Gas, Forced Air, Sep Heating Systems - 2+ | |
| 08728567 | |
| 1030176010 |
Nearby Schools
| NAME: | DISTRICT: | DISTANCE: | |
|---|---|---|---|
|
Grade School
Hilltop Elementary School |
15 | — | |
|
Middle School
Mchenry Middle School |
15 | Not in DB | |
|
High School
Mchenry High School-east Campus |
156 | Not in DB | |
Property History
| DATE: | EVENT: | PRICE: | SOURCE: |
|---|---|---|---|
| 24 Nov, 2014 | Sold | $355,000 | MRED MLS |
| 27 Oct, 2014 | Under contract | $374,900 | MRED MLS |
| — | Last price change | $388,000 | MRED MLS |
| 14 Sep, 2014 | Listed for sale | $399,000 | MRED MLS |
Sorry, we are updating photos, please update this page in 15 minutes
Room Specifics
All Bedroom Info:
Total Bedrooms: 3
Bedrooms Above Ground: 3
Bedrooms Below Ground: 0
Total Bedrooms: 3
Bedrooms Above Ground: 3
Bedrooms Below Ground: 0
Second Bedroom Info:
Dimensions: —
Location: —Dimensions: —
Floor Type: Carpet
Third Bedroom Info:
Dimensions: —
Location: —Dimensions: —
Floor Type: Carpet
Bathroom Info:
Full Bathrooms: 3
Partial Bathrooms: 1Full Bathrooms: 3
Bathroom Amenities: Whirlpool, Separate Shower, Soaking Tub
Bathroom in Basement: 0
Dining Room Info:
Dimensions: —
Location: —Dimensions: —
Floor Type: Hardwood
Kitchen Info:
Dimensions: —
Location: —Dimensions: —
Floor Type: Ceramic Tile
Features: Eating Area-Breakfast Bar, Eating Area-Table Space, Island, Pantry-Closet
Laundry Room Info:
Dimensions: —
Location: —Dimensions: —
Floor Type: Ceramic Tile
Family Room Info:
Dimensions: —
Location: —Dimensions: —
Floor Type: Carpet
Additional Rooms Info:
Rooms: Bonus Room, Eating Area, Foyer, Office, Study
Basement: FullRooms: Bonus Room, Eating Area, Foyer, Office, Study
Other Specifics
| 3 | |
| Concrete Perimeter | |
| Garage | |
| — | |
| — | |
| — | |
| Deck, Porch, Brick Paver Patio, Storms/Screens | |
| Landscaped | |
| 416X48X138X307 | |
| — | |
| Full | |
| Vaulted/Cathedral Ceilings, Hardwood Floors, First Floor Bedroom, First Floor Laundry, First Floor Full Bath | |
| Double Oven, Microwave, Dishwasher, Refrigerator, Freezer, Washer, Dryer | |
| Not in DB | |
| — | |
| — | |
| Wood Burning, Gas Log |
Tax History
| Year | Property Taxes |
|---|---|
| 2014 | $13,375 |
Contact Agent
Nearby Similar Homes
1402 Appaloosa Trail, Mchenry, Illinois 60051
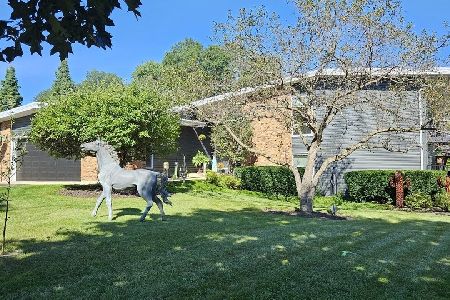
For Sale
$599,000
4 beds / 3.1 baths / 3,589 ft2
Single Family / Built: 1979
63
1518 Lincoln Road, Mchenry, Illinois 60051
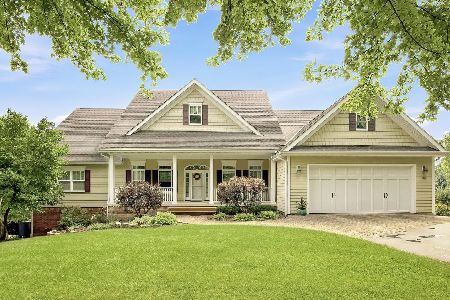
For Sale
$850,000
4 beds / 3.0 baths / 6,817 ft2
Single Family / Built: 2006
41
2116 Pebble Drive, Mchenry, Illinois 60051

For Sale
$495,000
3 beds / 2.1 baths / 2,744 ft2
Single Family / Built: 1989
59
1915 Cobblestone Lane, Mchenry, Illinois 60051
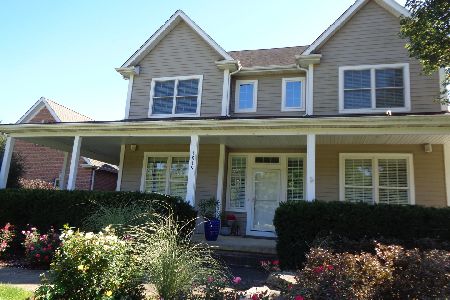
For Sale
$575,000
4 beds / 2.1 baths / 3,252 ft2
Single Family / Built: 2006
37
Nearby Sold Comparables
1719 Mason Corte Drive, Lakemoor, Illinois 60051

Sold
$349,900
4 beds / 2.1 baths / 2,500 ft2
Single Family / Built: 2003
5582
1409 Lincoln Road, Mchenry, Illinois 60051
Sold
$419,000
4 beds / 3.0 baths / 3,100 ft2
Single Family / Built: 1973
2789
1801 Mason Corte Drive, Mchenry, Illinois 60051
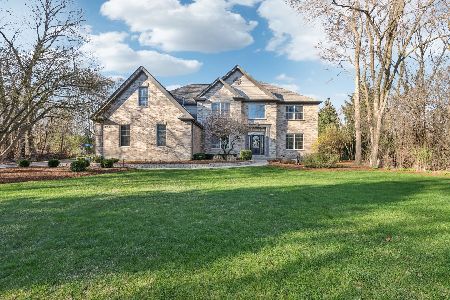
Sold
$750,000
4 beds / 3.2 baths / 3,820 ft2
Single Family / Built: 2004
567
1801 Mason Corte Drive, Mchenry, Illinois 60051
Sold
$459,900
4 beds / 3.2 baths / 3,820 ft2
Single Family / Built: 2004
2847
1806 Mason Corte Drive, Mchenry, Illinois 60051
Sold
$359,900
5 beds / 3.2 baths / 3,212 ft2
Single Family / Built: 2003
4269
1806 Mason Corte Drive, Mchenry, Illinois 60050
Sold
$499,900
5 beds / 3.1 baths / 0 ft2
Single Family / Built: 2003
6929
Contact Agent
Listing Provided By
Berkshire Hathaway HomeServices Starck Real Estate
