

1806 Mason Corte Drive, Mchenry, Illinois 60051
Subdivision > Stilling Woods Estates
Sorry, we are updating photos, please update this page in 15 minutes
$355,000
|
Sold
|
|
| Status: | Closed |
| Sqft: | 3,212 |
| Cost/Sqft: | $112 |
| Beds: | 5 |
| Baths: | 5 |
| Year Built: | 2003 |
| Property Taxes: | $13,364 |
| Days On Market: | 4269 |
| Lot Size: | 2,58 |
Description
Unique Custom Home On Cul-De-Sac W/Over 2.5 Prof Landscaped Acres For Privacy. 5br Office, 9 And 11 Foot Ceilings, Full Fin Basement. Loaded W/Upgrades & Appeal! Hardwoods, Granite, Open Concept. Mbr W/Tray Ceiling & Lighting Accent, Multiple Closets, Whirlpool/ Separate Shower, Double Sinks.Br2 Has Private Bath, Brs 3 & 4 Are Jack & Jill. 7-Ft Doors On 3 Car Side-Load Garage! This Is A Fannie Mae Homepath Property.
Property Specifics
| Single Family | |
| — | |
| Contemporary | |
| 2003 | |
| Full, English | |
| Brick, Cedar | |
| Asphalt | |
| MANNING | |
| No | |
| 2.58 |
| Mc Henry | |
| Stilling Woods Estates | |
| 125 / Annual | |
| None | |
| Private Well | |
| Septic-Private | |
| Central Air | |
| Natural Gas, Forced Air | |
| 08851726 | |
| 1030176002 |
Property History
| DATE: | EVENT: | PRICE: | SOURCE: |
|---|---|---|---|
| 3 Mar, 2008 | Sold | $493,000 | MRED MLS |
| 16 Jan, 2008 | Under contract | $499,900 | MRED MLS |
| 20 Nov, 2007 | Listed for sale | $499,900 | MRED MLS |
| 27 May, 2015 | Sold | $355,000 | MRED MLS |
| 9 Apr, 2015 | Under contract | $359,900 | MRED MLS |
| — | Last price change | $379,900 | MRED MLS |
| 3 Mar, 2015 | Listed for sale | $379,900 | MRED MLS |
Sorry, we are updating photos, please update this page in 15 minutes
Room Specifics
All Bedroom Info:
Total Bedrooms: 5
Bedrooms Above Ground: 5
Bedrooms Below Ground: 0
Total Bedrooms: 5
Bedrooms Above Ground: 5
Bedrooms Below Ground: 0
Second Bedroom Info:
Dimensions: —
Location: —Dimensions: —
Floor Type: Carpet
Third Bedroom Info:
Dimensions: —
Location: —Dimensions: —
Floor Type: Carpet
Fourth Bedroom Info:
Dimensions: —
Location: —Dimensions: —
Floor Type: Carpet
Bathroom Info:
Full Bathrooms: 5
Partial Bathrooms: 2Full Bathrooms: 5
Bathroom Amenities: Whirlpool, Separate Shower, Double Sink
Bathroom in Basement: 1
Dining Room Info:
Dimensions: —
Location: —Dimensions: —
Floor Type: Hardwood
Kitchen Info:
Dimensions: —
Location: —Dimensions: —
Floor Type: Hardwood
Features: Eating Area-Breakfast Bar, Eating Area-Table Space, Pantry-Butler
Laundry Room Info:
Dimensions: —
Location: —Dimensions: —
Floor Type: Ceramic Tile
Living Room Info:
Dimensions: —
Location: —Dimensions: —
Floor Type: Carpet
Family Room Info:
Dimensions: —
Location: —Dimensions: —
Floor Type: Hardwood
Additional Rooms Info:
Rooms: Bedroom 5, Eating Area, Foyer, Office
Basement: Full, EnglishRooms: Bedroom 5, Eating Area, Foyer, Office
Other Specifics
| 3 | |
| Concrete Perimeter | |
| Garage | |
| — | |
| — | |
| — | |
| Deck | |
| Cul-De-Sac, Landscaped, Water View, Wooded | |
| 149 X 682 X 203 X 820 | |
| — | |
| Full | |
| Vaulted/Cathedral Ceilings, Bar-Dry, Hardwood Floors, First Floor Laundry | |
| — | |
| Not in DB | |
| Street Paved | |
| — | |
| Attached Fireplace Doors/Screen, Gas Log |
Tax History
| Year | Property Taxes |
|---|---|
| 2008 | $10,018 |
| 2015 | $13,364 |
Contact Agent
Nearby Similar Homes
2116 Pebble Drive, Mchenry, Illinois 60051

For Sale
$495,000
3 beds / 2.1 baths / 2,744 ft2
Single Family / Built: 1989
59
1915 Cobblestone Lane, Mchenry, Illinois 60051
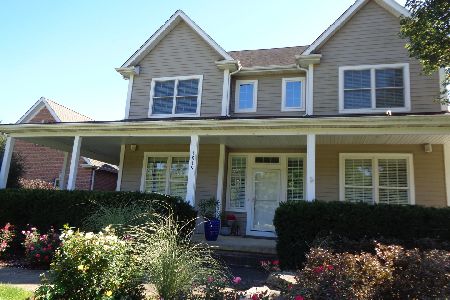
For Sale
$575,000
4 beds / 2.1 baths / 3,252 ft2
Single Family / Built: 2006
37
1518 Lincoln Road, Mchenry, Illinois 60051
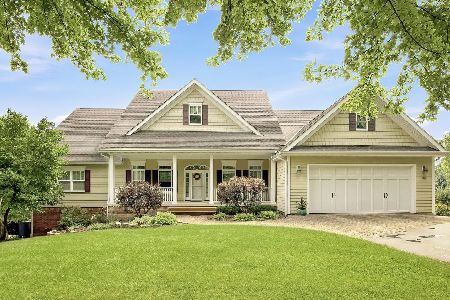
For Sale
$850,000
4 beds / 3.0 baths / 6,817 ft2
Single Family / Built: 2006
41

1402 Appaloosa Trail, Mchenry, Illinois 60051
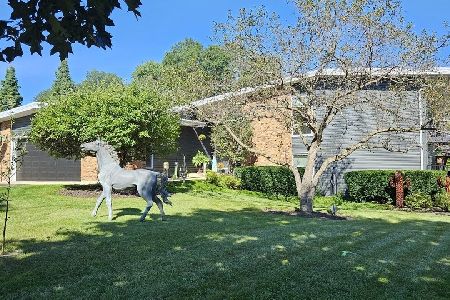
For Sale
$599,000
4 beds / 3.1 baths / 3,589 ft2
Single Family / Built: 1979
63
Nearby Sold Comparables
1806 Mason Corte Drive, Mchenry, Illinois 60050

Sold
$499,900
5 beds / 3.1 baths / 0 ft2
Single Family / Built: 2003
6929
1810 Mason Corte Drive, Mchenry, Illinois 60051
Sold
$450,000
4 beds / 3.1 baths / 3,836 ft2
Single Family / Built: 2001
4439
1810 Mason Corte Drive, Mchenry, Illinois 60051
Sold
$429,000
4 beds / 3.1 baths / 3,836 ft2
Single Family / Built: 2001
4135
1810 Mason Corte Drive, Mchenry, Illinois 60051
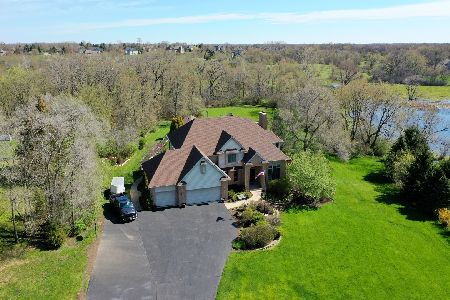
Sold
$449,000
4 beds / 4.1 baths / 3,836 ft2
Single Family / Built: 2001
2377
1807 Mason Corte Drive, Mchenry, Illinois 60051
Sold
$345,000
4 beds / 4.0 baths / 2,767 ft2
Single Family / Built: 2003
2636
1801 Mason Corte Drive, Mchenry, Illinois 60051
Sold
$459,900
4 beds / 3.2 baths / 3,820 ft2
Single Family / Built: 2004
2847
Contact Agent
Listing Provided By
Keller Williams Success Realty
