

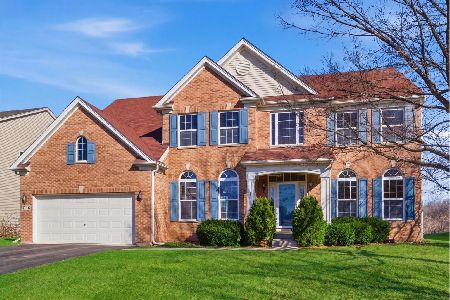
1720 Belcourt, Elgin, Illinois 60120
Subdivision > Castle Creek
Sorry, we are updating photos, please update this page in 15 minutes
$352,500
|
Sold
|
|
| Status: | Closed |
| Sqft: | 3,279 |
| Cost/Sqft: | $111 |
| Beds: | 4 |
| Baths: | 3 |
| Year Built: | 2006 |
| Property Taxes: | $10,723 |
| Days On Market: | 5183 |
| Lot Size: | 0,25 |
Description
Beautiful home...almost 3,300 square feet, 3 car garage, full basement & premium waterfront lot! 2 story foyer. Kitchen has 42 inch cabs, large island, walk in pantry & opens to family room. Family room has wood burning FP w/ gas start. Main floor office. 2nd floor has 4 beds & loft. Upgraded oak railings. Full basement is insulated & has rough in. Slider leads to new brick paver patio overlooking water. Cul-de-sac!
Property Specifics
| Single Family | |
| — | |
| — | |
| 2006 | |
| Full | |
| Vinyl Siding, Brick | |
| Asphalt | |
| — | |
| Yes | |
| 0.25 |
| Cook | |
| Castle Creek | |
| 350 / Annual | |
| Other | |
| Public | |
| Public Sewer | |
| Central Air | |
| Natural Gas, Forced Air | |
| 08139044 | |
| 06292130020000 |
Nearby Schools
| NAME: | DISTRICT: | DISTANCE: | |
|---|---|---|---|
|
Grade School
Liberty Elementary School |
46 | — | |
|
Middle School
Kenyon Woods Middle School |
46 | Not in DB | |
|
High School
South Elgin High School |
46 | Not in DB | |
Property History
| DATE: | EVENT: | PRICE: | SOURCE: |
|---|---|---|---|
| 5 Nov, 2012 | Sold | $352,500 | MRED MLS |
| 16 Sep, 2012 | Under contract | $364,900 | MRED MLS |
| 16 Aug, 2012 | Listed for sale | $364,900 | MRED MLS |
Sorry, we are updating photos, please update this page in 15 minutes
Room Specifics
All Bedroom Info:
Total Bedrooms: 4
Bedrooms Above Ground: 4
Bedrooms Below Ground: 0
Total Bedrooms: 4
Bedrooms Above Ground: 4
Bedrooms Below Ground: 0
Second Bedroom Info:
Dimensions: —
Location: —Dimensions: —
Floor Type: Carpet
Third Bedroom Info:
Dimensions: —
Location: —Dimensions: —
Floor Type: Carpet
Fourth Bedroom Info:
Dimensions: —
Location: —Dimensions: —
Floor Type: Carpet
Bathroom Info:
Full Bathrooms: 3
Partial Bathrooms: 1Full Bathrooms: 3
Bathroom Amenities: Whirlpool, Separate Shower, Double Sink
Bathroom in Basement: 0
Dining Room Info:
Dimensions: —
Location: —Dimensions: —
Floor Type: Carpet
Kitchen Info:
Dimensions: —
Location: —Dimensions: —
Floor Type: Vinyl
Features: Eating Area-Table Space, Island, Pantry-Closet
Laundry Room Info:
Dimensions: —
Location: —Dimensions: —
Floor Type: Vinyl
Living Room Info:
Dimensions: —
Location: —Dimensions: —
Floor Type: Carpet
Family Room Info:
Dimensions: —
Location: —Dimensions: —
Floor Type: Carpet
Additional Rooms Info:
Rooms: Foyer, Loft, Office
Basement: FullRooms: Foyer, Loft, Office
Other Specifics
| 3 | |
| Concrete Perimeter | |
| Garage | |
| — | |
| — | |
| — | |
| Patio, Brick Paver Patio | |
| Cul-De-Sac, Pond(s), Water View | |
| 83 X 130 | |
| — | |
| Full | |
| Vaulted/Cathedral Ceilings | |
| Range, Dishwasher, Refrigerator, Washer, Dryer, Disposal | |
| Not in DB | |
| Sidewalks, Street Lights, Street Paved | |
| — | |
| Wood Burning, Gas Starter |
Tax History
| Year | Property Taxes |
|---|---|
| 2012 | $10,723 |
Contact Agent
Nearby Similar Homes
905 Blue Ridge Drive, Streamwood, Illinois 60107

For Sale
$715,000
5 beds / 4.0 baths / 3,211 ft2
Single Family / Built: 2005
18
561 Ivory Lane, Bartlett, Illinois 60103

For Sale
$425,000
3 beds / 3.1 baths / 1,822 ft2
Single Family / Built: 1995
117
500 Rose Lane, Bartlett, Illinois 60103

For Sale
$448,000
3 beds / 2.1 baths / 2,773 ft2
Single Family / Built: 1996
46
Nearby Sold Comparables

Contact Agent
Listing Provided By
Keller Williams Platinum Partners
