

1721 Campbell Avenue, Des Plaines, Illinois 60016
Sorry, we are updating photos, please update this page in 15 minutes
$195,000
|
Sold
|
|
| Status: | Closed |
| Sqft: | 1,400 |
| Cost/Sqft: | $164 |
| Beds: | 3 |
| Baths: | 2 |
| Year Built: | 1951 |
| Property Taxes: | $3,401 |
| Days On Market: | 4135 |
| Lot Size: | 0,00 |
Description
Come see this charming ranch home! Well manicured landscaping. Newer thermal windows. Roof and vinyl siding replaced in 2010. Attic has pull-down stairs in the utility room with tons of storage. Garage has a Florida room with a hot tub for entertaining. Located steps away from downtown Des Plaines and the Metra, this is one you do not want to miss!!
Property Specifics
| Single Family | |
| — | |
| Ranch | |
| 1951 | |
| None | |
| Vinyl Siding | |
| Asphalt | |
| — | |
| No | |
| — |
| Cook | |
| — | |
| 0 / Not Applicable | |
| None | |
| Lake Michigan | |
| Public Sewer | |
| Central Air | |
| Natural Gas, Forced Air | |
| 08983926 | |
| 09211040190000 |
Nearby Schools
| NAME: | DISTRICT: | DISTANCE: | |
|---|---|---|---|
|
Grade School
Central Elementary School |
62 | — | |
|
Middle School
Chippewa Middle School |
62 | Not in DB | |
|
High School
Maine West High School |
207 | Not in DB | |
Property History
| DATE: | EVENT: | PRICE: | SOURCE: |
|---|---|---|---|
| 31 Oct, 2012 | Sold | $166,000 | MRED MLS |
| 24 Sep, 2012 | Under contract | $169,900 | MRED MLS |
| 18 Sep, 2012 | Listed for sale | $169,900 | MRED MLS |
| 21 Sep, 2015 | Sold | $195,000 | MRED MLS |
| 5 Aug, 2015 | Under contract | $229,900 | MRED MLS |
| — | Last price change | $239,900 | MRED MLS |
| 16 Jul, 2015 | Listed for sale | $239,900 | MRED MLS |
Sorry, we are updating photos, please update this page in 15 minutes
Room Specifics
All Bedroom Info:
Total Bedrooms: 3
Bedrooms Above Ground: 3
Bedrooms Below Ground: 0
Total Bedrooms: 3
Bedrooms Above Ground: 3
Bedrooms Below Ground: 0
Second Bedroom Info:
Dimensions: —
Location: —Dimensions: —
Floor Type: Carpet
Third Bedroom Info:
Dimensions: —
Location: —Dimensions: —
Floor Type: Carpet
Bathroom Info:
Full Bathrooms: 2
Partial Bathrooms: 0Full Bathrooms: 2
Bathroom Amenities: —
Bathroom in Basement: 0
Kitchen Info:
Dimensions: —
Location: —Dimensions: —
Floor Type: Hardwood
Features: Eating Area-Table Space
Laundry Room Info:
Dimensions: —
Location: —Dimensions: —
Floor Type: Vinyl
Living Room Info:
Dimensions: —
Location: —Dimensions: —
Floor Type: Carpet
Family Room Info:
Dimensions: —
Location: —Dimensions: —
Floor Type: Carpet
Additional Rooms Info:
Rooms: Heated Sun Room
Basement: NoneRooms: Heated Sun Room
Other Specifics
| 1 | |
| Concrete Perimeter | |
| Garage | |
| — | |
| — | |
| — | |
| — | |
| Fenced Yard | |
| 90X113X72X129 | |
| Pull Down Stair,Unfinished | |
| Full | |
| Hardwood Floors, First Floor Bedroom, First Floor Laundry, First Floor Full Bath | |
| Range, Microwave, Dishwasher, Washer, Dryer | |
| Not in DB | |
| Sidewalks, Street Lights, Street Paved | |
| — | |
| Wood Burning, Attached Fireplace Doors/Screen |
Tax History
| Year | Property Taxes |
|---|---|
| 2012 | $906 |
| 2015 | $3,401 |
Contact Agent
Nearby Similar Homes
1280 Cora Street, Des Plaines, Illinois 60018

For Sale
$385,000
4 beds / 2.0 baths / 1,000 ft2
Single Family / Built: 1924
90
920 Parkview Lane, Des Plaines, Illinois 60016

For Sale
$629,400
4 beds / 2.1 baths / 2,273 ft2
Single Family / Built: 1954
25
1961 Miner Street, Des Plaines, Illinois 60016
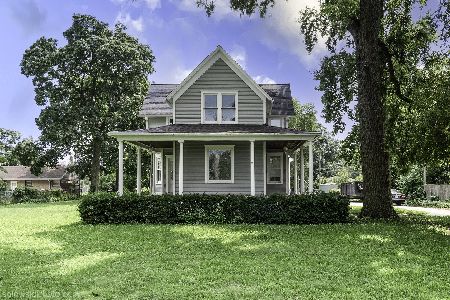
For Sale
$705,000
5 beds / 3.0 baths / 2,500 ft2
Single Family / Built: —
85
1375 Whitcomb Avenue, Des Plaines, Illinois 60018

For Sale
$429,000
4 beds / 3.0 baths / 1,845 ft2
Single Family / Built: 1926
132
1509 Center Street, Des Plaines, Illinois 60018

For Sale
$550,000
4 beds / 3.0 baths / 2,442 ft2
Single Family / Built: 1930
245
1636 Cora Street, Des Plaines, Illinois 60018

For Sale
$435,000
3 beds / 1.1 baths / 1,323 ft2
Single Family / Built: 1981
19
Nearby Sold Comparables
1721 Campbell Avenue, Des Plaines, Illinois 60016

Sold
$169,900
3 beds / 2.0 baths / 1,400 ft2
Single Family / Built: 1951
5166
1172 River Road, Des Plaines, Illinois 60016
Sold
$387,900
5 beds / 4.0 baths / 3,692 ft2
Single Family / Built: 2007
5502
1172 River Road, Des Plaines, Illinois 60016
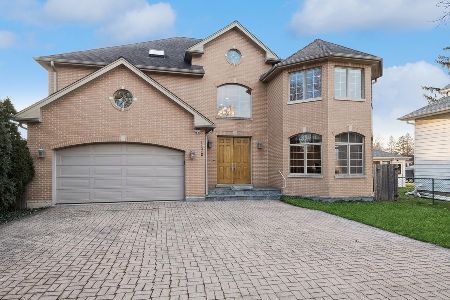
Sold
$700,000
5 beds / 4.0 baths / 3,692 ft2
Single Family / Built: 2007
883
1707 Campbell Avenue, Des Plaines, Illinois 60016
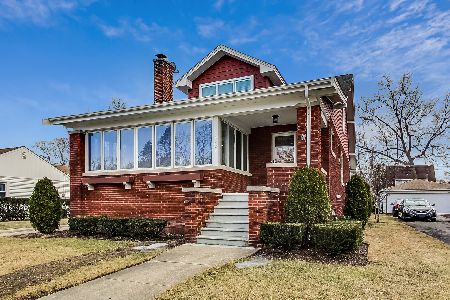
Sold
$465,000
5 beds / 3.0 baths / 2,747 ft2
Single Family / Built: 1925
1709
1722 Algonquin Road, Des Plaines, Illinois 60016
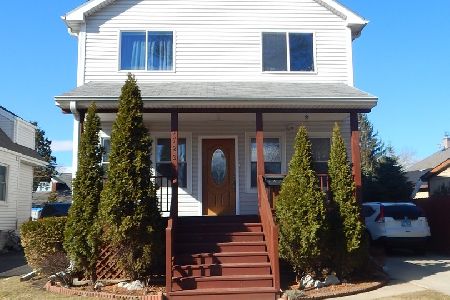
Sold
$375,000
4 beds / 3.0 baths / 2,130 ft2
Single Family / Built: 1925
2043
1718 Algonquin Road, Des Plaines, Illinois 60016
Sold
$129,900
4 beds / 2.0 baths / 1,000 ft2
Single Family / Built: 1925
5394
Contact Agent
Listing Provided By
Redfin Corporation
