

1718 Algonquin Road, Des Plaines, Illinois 60016
Sorry, we are updating photos, please update this page in 15 minutes
$156,200
|
Sold
|
|
| Status: | Closed |
| Sqft: | 1,000 |
| Cost/Sqft: | $130 |
| Beds: | 4 |
| Baths: | 2 |
| Year Built: | 1925 |
| Property Taxes: | $3,562 |
| Days On Market: | 5394 |
| Lot Size: | 0,13 |
Description
OUTSTANDING OPPORTUNITY!! FRESHLY PAINTED, NEWER KITCHEN & APPLIANCES / UPDATED BATHS - HUGE YARD! PROPERTY SOLD IN "AS IS" CONDITION, NO SURVEY, TERMITE INSPECTION OR DISCLOSURES WILL BE PROVIDED BY SELLER, SPECIAL ADDENDUMS REQUIRED AFTER OFFER ACCEPTANCE. ALL FINANCED OFFERS MUST HAVE PRE-APPROVAL FROM PREFERRED LENDER; ALL CASH OFFERS MUST HAVE PROOF OF FUNDS. SEE "OFFER INSTRUCTIONS" UNDER ADDITIONAL INFO.
Property Specifics
| Single Family | |
| — | |
| Cape Cod | |
| 1925 | |
| Full, Walkout | |
| Aluminum Siding, Vinyl Siding | |
| Asphalt | |
| — | |
| No | |
| 0.13 |
| Cook | |
| — | |
| 0 / Not Applicable | |
| None | |
| Lake Michigan | |
| Public Sewer | |
| Central Air | |
| Natural Gas | |
| 07988364 | |
| 09211040370000 |
Nearby Schools
| NAME: | DISTRICT: | DISTANCE: | |
|---|---|---|---|
|
Grade School
Central Elementary School |
62 | — | |
|
Middle School
Algonquin Middle School |
62 | Not in DB | |
|
High School
Maine West High School |
207 | Not in DB | |
Property History
| DATE: | EVENT: | PRICE: | SOURCE: |
|---|---|---|---|
| 26 Apr, 2012 | Sold | $156,200 | MRED MLS |
| 14 Mar, 2012 | Under contract | $129,900 | MRED MLS |
| 3 Feb, 2012 | Listed for sale | $129,900 | MRED MLS |
| 27 May, 2016 | Sold | $246,000 | MRED MLS |
| 9 Apr, 2016 | Under contract | $239,800 | MRED MLS |
| 4 Apr, 2016 | Listed for sale | $239,800 | MRED MLS |
Sorry, we are updating photos, please update this page in 15 minutes
Room Specifics
All Bedroom Info:
Total Bedrooms: 4
Bedrooms Above Ground: 4
Bedrooms Below Ground: 0
Total Bedrooms: 4
Bedrooms Above Ground: 4
Bedrooms Below Ground: 0
Second Bedroom Info:
Dimensions: —
Location: —Dimensions: —
Floor Type: Hardwood
Third Bedroom Info:
Dimensions: —
Location: —Dimensions: —
Floor Type: Hardwood
Fourth Bedroom Info:
Dimensions: —
Location: —Dimensions: —
Floor Type: Hardwood
Bathroom Info:
Full Bathrooms: 2
Partial Bathrooms: 0Full Bathrooms: 2
Bathroom Amenities: —
Bathroom in Basement: 0
Dining Room Info:
Dimensions: —
Location: —Dimensions: —
Floor Type: Hardwood
Kitchen Info:
Dimensions: —
Location: —Dimensions: —
Floor Type: Other
Features: Pantry-Walk-in
Living Room Info:
Dimensions: —
Location: —Dimensions: —
Floor Type: Hardwood
Additional Rooms Info:
Rooms: Office
Basement: Full, WalkoutRooms: Office
Other Specifics
| — | |
| — | |
| Space/s | |
| — | |
| — | |
| — | |
| Deck, Above Ground Pool | |
| — | |
| 41X150 | |
| — | |
| None | |
| — | |
| Microwave, Dishwasher, Refrigerator | |
| Not in DB | |
| — | |
| — | |
| — |
Tax History
| Year | Property Taxes |
|---|---|
| 2012 | $3,562 |
| 2016 | $4,615 |
Contact Agent
Nearby Similar Homes
1280 Cora Street, Des Plaines, Illinois 60018

For Sale
$385,000
4 beds / 2.0 baths / 1,000 ft2
Single Family / Built: 1924
90
920 Parkview Lane, Des Plaines, Illinois 60016

For Sale
$629,400
4 beds / 2.1 baths / 2,273 ft2
Single Family / Built: 1954
25
1375 Whitcomb Avenue, Des Plaines, Illinois 60018

For Sale
$429,000
4 beds / 3.0 baths / 1,845 ft2
Single Family / Built: 1926
132
1961 Miner Street, Des Plaines, Illinois 60016
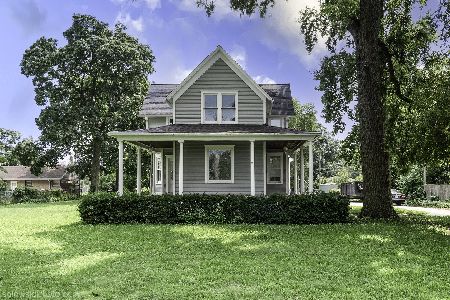
For Sale
$705,000
5 beds / 3.0 baths / 2,500 ft2
Single Family / Built: —
85
1509 Center Street, Des Plaines, Illinois 60018

For Sale
$550,000
4 beds / 3.0 baths / 2,442 ft2
Single Family / Built: 1930
245
1636 Cora Street, Des Plaines, Illinois 60018

For Sale
$435,000
3 beds / 1.1 baths / 1,323 ft2
Single Family / Built: 1981
19
Nearby Sold Comparables
1718 Algonquin Road, Des Plaines, Illinois 60016

Sold
$239,800
4 beds / 3.0 baths / 1,396 ft2
Single Family / Built: 1925
3872
1722 Algonquin Road, Des Plaines, Illinois 60016
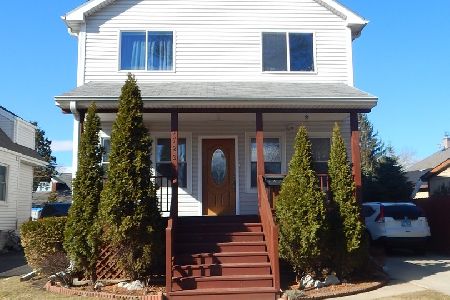
Sold
$375,000
4 beds / 3.0 baths / 2,130 ft2
Single Family / Built: 1925
2043
1704 Algonquin Road, Des Plaines, Illinois 60016
Sold
$174,900
2 beds / 2.0 baths / 1,310 ft2
Single Family / Built: 1927
3746
1704 Algonquin Road, Des Plaines, Illinois 60016
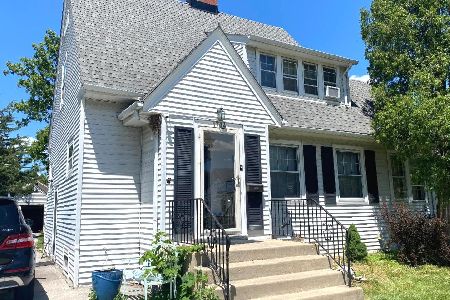
Sold
$267,900
2 beds / 2.0 baths / 1,310 ft2
Single Family / Built: 1927
844
1707 Campbell Avenue, Des Plaines, Illinois 60016
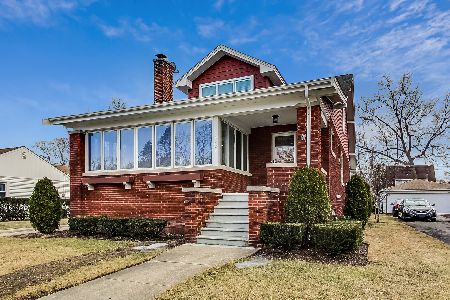
Sold
$465,000
5 beds / 3.0 baths / 2,747 ft2
Single Family / Built: 1925
1709
1721 Campbell Avenue, Des Plaines, Illinois 60016
Sold
$169,900
3 beds / 2.0 baths / 1,400 ft2
Single Family / Built: 1951
5166
Contact Agent
Listing Provided By
Coldwell Banker Residential Brokerage
