

17319 84th Avenue, Tinley Park, Illinois 60477
Sorry, we are updating photos, please update this page in 15 minutes
$305,000
|
Sold
|
|
| Status: | Closed |
| Sqft: | 3,068 |
| Cost/Sqft: | $104 |
| Beds: | 4 |
| Baths: | 3 |
| Year Built: | 1988 |
| Property Taxes: | $8,775 |
| Days On Market: | 4771 |
| Lot Size: | 0,00 |
Description
Don't miss out! 3068 sq ft spectacular 2 story home w/ full walkout basement! 4 large bedrooms, 2.5 baths & 2.5 car garage - extended for addtl storage! Wonderful street appeal - paver brick driveway & walkway. Pella windows new 2002. Eat in kitchen features NEW SS appl in 2013, granite tops & tile floors. Family rm w/ brick fireplace- gas logs. HUGE laundry rm. New High eff furnace 2013. A/C new 2009. Roof new 2003
Property Specifics
| Single Family | |
| — | |
| — | |
| 1988 | |
| Full, Walkout | |
| Brick | |
| Asphalt | |
| 2 STORY WITH WALKOUT BSMNT | |
| No | |
| — |
| Cook | |
| — | |
| 0 / Not Applicable | |
| None | |
| Lake Michigan | |
| Public Sewer | |
| Central Air | |
| Natural Gas, Forced Air | |
| 08460811 | |
| 27264050140000 |
Property History
| DATE: | EVENT: | PRICE: | SOURCE: |
|---|---|---|---|
| 14 Jan, 2014 | Sold | $305,000 | MRED MLS |
| 21 Nov, 2013 | Under contract | $317,808 | MRED MLS |
| — | Last price change | $324,808 | MRED MLS |
| 4 Oct, 2013 | Listed for sale | $324,808 | MRED MLS |
Sorry, we are updating photos, please update this page in 15 minutes
Room Specifics
All Bedroom Info:
Total Bedrooms: 4
Bedrooms Above Ground: 4
Bedrooms Below Ground: 0
Total Bedrooms: 4
Bedrooms Above Ground: 4
Bedrooms Below Ground: 0
Second Bedroom Info:
Dimensions: —
Location: —Dimensions: —
Floor Type: Carpet
Third Bedroom Info:
Dimensions: —
Location: —Dimensions: —
Floor Type: Carpet
Fourth Bedroom Info:
Dimensions: —
Location: —Dimensions: —
Floor Type: Carpet
Bathroom Info:
Full Bathrooms: 3
Partial Bathrooms: 1Full Bathrooms: 3
Bathroom Amenities: Double Sink, Separate Shower
Bathroom in Basement: 0
Dining Room Info:
Dimensions: —
Location: —Dimensions: —
Floor Type: Wood Laminate
Kitchen Info:
Dimensions: —
Location: —Dimensions: —
Floor Type: Ceramic Tile
Features: Eating Area-Table Space, Island, Pantry-Closet
Laundry Room Info:
Dimensions: —
Location: —Dimensions: —
Floor Type: Ceramic Tile
Living Room Info:
Dimensions: —
Location: —Dimensions: —
Floor Type: Wood Laminate
Family Room Info:
Dimensions: —
Location: —Dimensions: —
Floor Type: Wood Laminate
Additional Rooms Info:
Rooms: No additional rooms
Basement: Full, WalkoutRooms: No additional rooms
Other Specifics
| 2.5 | |
| Concrete Perimeter | |
| Garage | |
| — | |
| — | |
| — | |
| Deck | |
| — | |
| 98 X 127 X 95 X 126 | |
| — | |
| Full | |
| Wood Laminate Floors, First Floor Laundry | |
| Range, Dishwasher, Refrigerator, Washer, Dryer, Stainless Steel Appliance(s) | |
| Not in DB | |
| — | |
| — | |
| Gas Log, Gas Starter |
Tax History
| Year | Property Taxes |
|---|---|
| 2014 | $8,775 |
Contact Agent
Nearby Similar Homes
8218 170th Street, Tinley Park, Illinois 60477
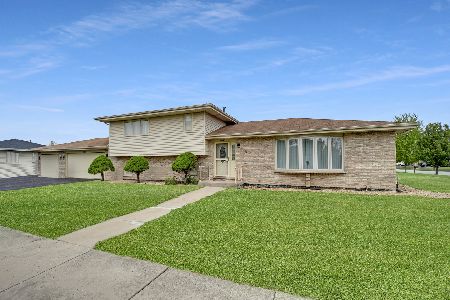
For Sale
$399,873
3 beds / 2.0 baths / 1,298 ft2
Single Family / Built: 1993
11
8040 Chippewa Trail, Tinley Park, Illinois 60477

For Sale
$569,900
4 beds / 2.0 baths / 2,600 ft2
Single Family / Built: 1985
35
17012 Grissom Drive, Tinley Park, Illinois 60477
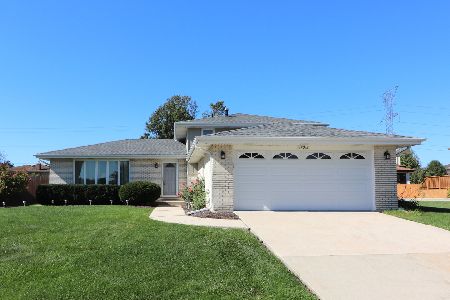
For Sale
$384,900
3 beds / 2.0 baths / 1,283 ft2
Single Family / Built: 1982
11
16967 82nd Avenue, Tinley Park, Illinois 60477
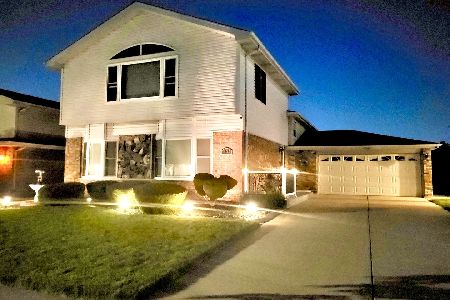
For Sale
$474,900
4 beds / 3.0 baths / 2,600 ft2
Single Family / Built: 1982
121
16931 82nd Avenue, Tinley Park, Illinois 60477

For Sale
$424,900
4 beds / 2.1 baths / 1,575 ft2
Single Family / Built: 1983
46
Nearby Sold Comparables
17325 84th Avenue, Tinley Park, Illinois 60477

Sold
$329,900
3 beds / 3.1 baths / 2,247 ft2
Single Family / Built: 1988
3732
17325 84th Avenue, Tinley Park, Illinois 60477
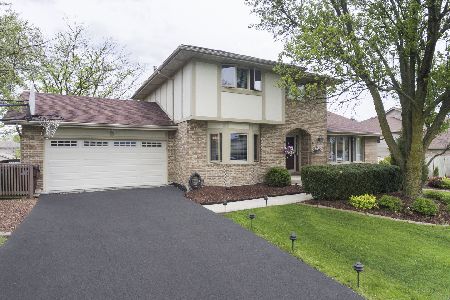
Sold
$415,000
4 beds / 3.1 baths / 2,248 ft2
Single Family / Built: 1988
1482
17318 Queen Ann Lane, Tinley Park, Illinois 60477
Sold
$379,900
4 beds / 4.0 baths / 0 ft2
Single Family / Built: 1990
3130
17324 Queen Ann Lane, Tinley Park, Illinois 60477
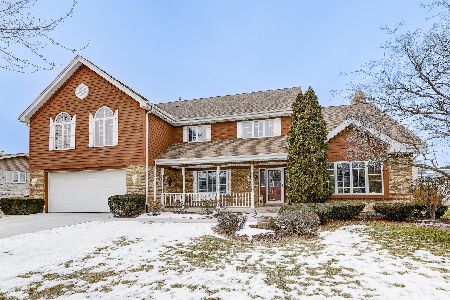
Sold
$479,000
4 beds / 4.0 baths / 3,814 ft2
Single Family / Built: 1989
1721
17324 Queen Ann Lane, Tinley Park, Illinois 60477
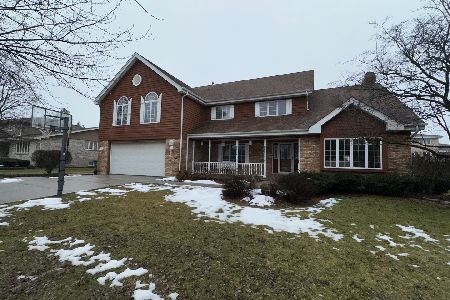
Sold
$535,000
4 beds / 4.0 baths / 3,814 ft2
Single Family / Built: 1990
992
17307 84th Avenue, Tinley Park, Illinois 60477
Sold
$454,900
4 beds / 3.2 baths / 0 ft2
Single Family / Built: 1990
6791
Contact Agent
Listing Provided By
Century 21 Pride Realty
