

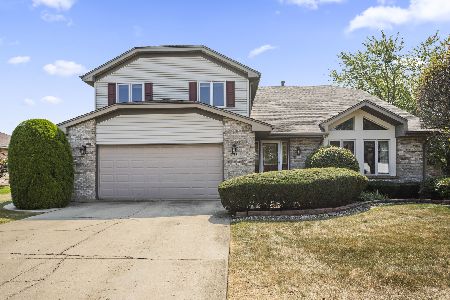
17324 Valley Drive, Tinley Park, Illinois 60477
Subdivision > Pheasant Chase
Sorry, we are updating photos, please update this page in 15 minutes
$285,000
|
Sold
|
|
| Status: | Closed |
| Sqft: | 0 |
| Cost/Sqft: | — |
| Beds: | 4 |
| Baths: | 2 |
| Year Built: | 1986 |
| Property Taxes: | $3,965 |
| Days On Market: | 7139 |
| Lot Size: | 0,00 |
Description
SPLIT FOYER ENTRY, CERAMIC FLRG,CHAIR RAIL MOST RMS. ALSO CUSTOM WOOD BANISTER,VAULTED WOOD BEAMED CEILING,FLR TO CEILING BRK FRPL IN LR,KIT/DIN ALSO VAULTED CEILING PLUS WOOD LAMINATE FLR,OAK CABINET,STEP OUT FROM KIT TO SUN RM.W/SEPERATE HEAT,PATIO DR OUT TO CEDAR RAISED DECK,3BDRM,2BTH,LOWER LEVEL FAM.RM,W/4TH BDRM OR OFFICE/COMPUTER RM, SEPERATE UTIL/LDRY RM.BACK YARD OVERLOOKS PARK & WALKING PATH.ATTACHED GAR.
Property Specifics
| Single Family | |
| — | |
| Ranch | |
| 1986 | |
| Full, English | |
| Aluminum/Vinyl/Steel Siding, Brick | |
| — | |
| RANCH | |
| No | |
| — |
| Cook | |
| Pheasant Chase | |
| 0 / Not Applicable | |
| None | |
| Lake Michigan | |
| Public Sewer, Sewer-Storm | |
| Central Air | |
| Natural Gas, Forced Air | |
| 06474017 | |
| 27263130010000 |
Property History
| DATE: | EVENT: | PRICE: | SOURCE: |
|---|---|---|---|
| 31 Jul, 2007 | Sold | $285,000 | MRED MLS |
| 7 Jun, 2007 | Under contract | $299,900 | MRED MLS |
| 11 Apr, 2007 | Listed for sale | $299,900 | MRED MLS |
| 20 Sep, 2018 | Sold | $281,500 | MRED MLS |
| 31 Jul, 2018 | Under contract | $287,900 | MRED MLS |
| — | Last price change | $299,900 | MRED MLS |
| 17 Jul, 2018 | Listed for sale | $299,900 | MRED MLS |
Sorry, we are updating photos, please update this page in 15 minutes
Room Specifics
All Bedroom Info:
Total Bedrooms: 4
Bedrooms Above Ground: 4
Bedrooms Below Ground: 0
Total Bedrooms: 4
Bedrooms Above Ground: 4
Bedrooms Below Ground: 0
Second Bedroom Info:
Dimensions: —
Location: —Dimensions: —
Floor Type: Carpet
Third Bedroom Info:
Dimensions: —
Location: —Dimensions: —
Floor Type: Carpet
Fourth Bedroom Info:
Dimensions: —
Location: —Dimensions: —
Floor Type: Carpet
Bathroom Info:
Full Bathrooms: 2
Partial Bathrooms: —Full Bathrooms: 2
Bathroom Amenities: —
Bathroom in Basement: 1
Kitchen Info:
Dimensions: —
Location: —Dimensions: —
Floor Type: Wood Laminate
Features: Eating Area-Table Space
Laundry Room Info:
Dimensions: —
Location: —Dimensions: —
Floor Type: Vinyl
Living Room Info:
Dimensions: —
Location: —Dimensions: —
Floor Type: Carpet
Family Room Info:
Dimensions: —
Location: —Dimensions: —
Floor Type: Carpet
Additional Rooms Info:
Rooms: Den, Foyer, Sun Room
Basement: Full, EnglishRooms: Den, Foyer, Sun Room
Other Specifics
| 2 | |
| Concrete Perimeter | |
| Garage | |
| — | |
| — | |
| — | |
| Deck | |
| Corner Lot, Fenced Yard, Landscaped | |
| 90X140 | |
| — | |
| None | |
| Vaulted/Cathedral Ceilings, First Floor Bedroom | |
| Range, Microwave, Dishwasher, Refrigerator | |
| Not in DB | |
| — | |
| — | |
| Wood Burning, Attached Fireplace Doors/Screen |
Tax History
| Year | Property Taxes |
|---|---|
| 2007 | $3,965 |
| 2018 | $4,121 |
Contact Agent
Nearby Similar Homes
8040 Chippewa Trail, Tinley Park, Illinois 60477

For Sale
$569,900
4 beds / 2.0 baths / 2,600 ft2
Single Family / Built: 1985
35
7916 Dooneen Avenue, Tinley Park, Illinois 60477

For Sale
$695,000
5 beds / 3.1 baths / 4,500 ft2
Single Family / Built: 1987
46
17012 Grissom Drive, Tinley Park, Illinois 60477
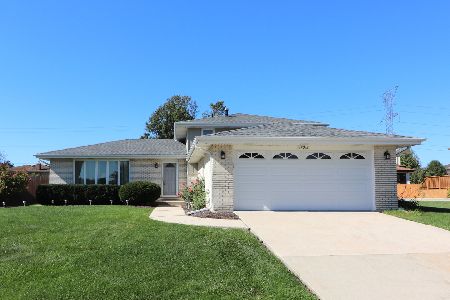
For Sale
$384,900
3 beds / 2.0 baths / 1,283 ft2
Single Family / Built: 1982
11
7946 172nd Street, Tinley Park, Illinois 60477
For Sale
$689,000
3 beds / 2.0 baths / 2,500 ft2
Single Family / Built: 2026
298
8218 170th Street, Tinley Park, Illinois 60477
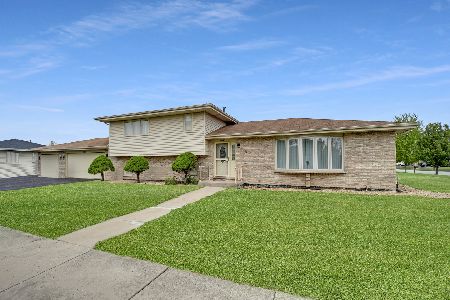
For Sale
$399,873
3 beds / 2.0 baths / 1,298 ft2
Single Family / Built: 1993
11
7942 172nd Street, Tinley Park, Illinois 60477
For Sale
$699,000
4 beds / 2.1 baths / 2,700 ft2
Single Family / Built: 2026
336
Nearby Sold Comparables
17324 Valley View Drive, Tinley Park, Illinois 60477

Sold
$379,000
5 beds / 4.0 baths / 3,250 ft2
Single Family / Built: 1989
3097
17331 Valley View Drive, Tinley Park, Illinois 60477
Sold
$484,900
5 beds / 2.2 baths / 3,600 ft2
Single Family / Built: 1988
592
8148 Valley View Court, Tinley Park, Illinois 60477
Sold
$314,900
4 beds / 3.0 baths / 2,668 ft2
Single Family / Built: 1990
5133
17312 Valley View Drive, Tinley Park, Illinois 60477
Sold
$359,900
5 beds / 4.0 baths / 3,700 ft2
Single Family / Built: 1991
3700
Contact Agent
Listing Provided By
RE/MAX Team 2000
