

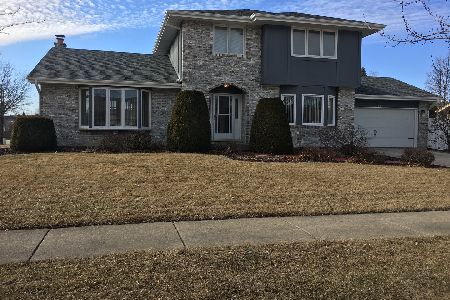
17426 Queen Mary Lane, Tinley Park, Illinois 60477
Sorry, we are updating photos, please update this page in 15 minutes
$275,000
|
Sold
|
|
| Status: | Closed |
| Sqft: | 2,345 |
| Cost/Sqft: | $128 |
| Beds: | 3 |
| Baths: | 3 |
| Year Built: | 1990 |
| Property Taxes: | $7,904 |
| Days On Market: | 5300 |
| Lot Size: | 0,00 |
Description
PREPARE TO BE IMPRESSED. UPON ENTRY YOU WILL BE GREETED WITH HICKORY WOOD FLOORS, SPACIOUS CATHEDRAL CEILINGS, COZY 2 STORY FIREPLACE, DBL DOOR MASTER BEDROOM SUITE ON MN LEVEL/W DBL WHRLPL & SEP SHWR. FULL BSMNT FEATURES 4TH BDR, WORKOUT ROOM, PLAYROOM. ENOY SUMMER IN YOUR OWN PERSONAL PARADISE IN BACKYARD. BEAUTIFULLY LANDSCAPED YARD WITH ABOVE GROUND POOL. NEW ROOF - 2 YRS. LIVING/TV RM OPTIONAL MN LVL DEN/OFFICE
Property Specifics
| Single Family | |
| — | |
| Contemporary | |
| 1990 | |
| Full | |
| Brick, Cedar | |
| Asphalt | |
| 1 1/2 STORY | |
| No | |
| — |
| Cook | |
| — | |
| 0 / Not Applicable | |
| None | |
| Lake Michigan | |
| Public Sewer | |
| Central Air | |
| Natural Gas, Forced Air | |
| 08049648 | |
| 27264030030000 |
Nearby Schools
| NAME: | DISTRICT: | DISTANCE: | |
|---|---|---|---|
|
High School
Victor J Andrew High School |
230 | Not in DB | |
Property History
| DATE: | EVENT: | PRICE: | SOURCE: |
|---|---|---|---|
| 27 Jun, 2012 | Sold | $275,000 | MRED MLS |
| 1 May, 2012 | Under contract | $299,900 | MRED MLS |
| 23 Apr, 2012 | Listed for sale | $299,900 | MRED MLS |
Sorry, we are updating photos, please update this page in 15 minutes
Room Specifics
All Bedroom Info:
Total Bedrooms: 4
Bedrooms Above Ground: 3
Bedrooms Below Ground: 1
Total Bedrooms: 4
Bedrooms Above Ground: 3
Bedrooms Below Ground: 1
Second Bedroom Info:
Dimensions: —
Location: —Dimensions: —
Floor Type: Carpet
Third Bedroom Info:
Dimensions: —
Location: —Dimensions: —
Floor Type: Carpet
Fourth Bedroom Info:
Dimensions: —
Location: —Dimensions: —
Floor Type: Carpet
Bathroom Info:
Full Bathrooms: 3
Partial Bathrooms: 1Full Bathrooms: 3
Bathroom Amenities: Whirlpool, Separate Shower
Bathroom in Basement: 0
Kitchen Info:
Dimensions: —
Location: —Dimensions: —
Floor Type: Hardwood
Features: Eating Area-Table Space, Pantry-Closet
Laundry Room Info:
Dimensions: —
Location: —Dimensions: —
Floor Type: Vinyl
Living Room Info:
Dimensions: —
Location: —Dimensions: —
Floor Type: Carpet
Family Room Info:
Dimensions: —
Location: —Dimensions: —
Floor Type: Hardwood
Additional Rooms Info:
Rooms: Foyer, Loft, Play Room, Recreation Room, Workshop
Basement: FullRooms: Foyer, Loft, Play Room, Recreation Room, Workshop
Other Specifics
| 2 | |
| — | |
| Garage | |
| — | |
| — | |
| — | |
| Deck, Patio, Porch, Gazebo, Above Ground Pool, Storms/Screens | |
| Wooded | |
| 92X130 | |
| — | |
| Full | |
| Vaulted/Cathedral Ceilings, Skylight(s), Hardwood Floors, First Floor Bedroom, First Floor Laundry | |
| Range, Microwave, Dishwasher, Refrigerator, Washer, Dryer | |
| Not in DB | |
| Sidewalks, Street Lights, Street Paved | |
| — | |
| — |
Tax History
| Year | Property Taxes |
|---|---|
| 2012 | $7,904 |
Contact Agent
Nearby Similar Homes
8040 Chippewa Trail, Tinley Park, Illinois 60477

For Sale
$569,900
4 beds / 2.0 baths / 2,600 ft2
Single Family / Built: 1985
35
8218 170th Street, Tinley Park, Illinois 60477
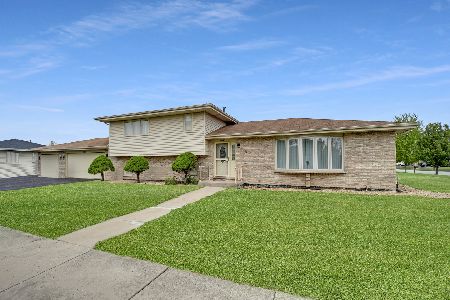
For Sale
$399,873
3 beds / 2.0 baths / 1,298 ft2
Single Family / Built: 1993
11
17012 Grissom Drive, Tinley Park, Illinois 60477
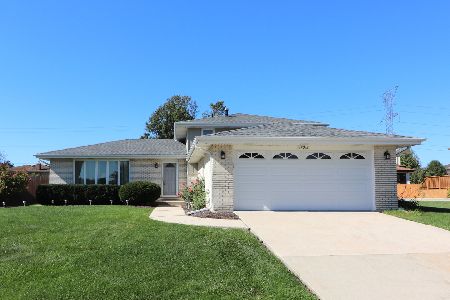
For Sale
$384,900
3 beds / 2.0 baths / 1,283 ft2
Single Family / Built: 1982
11
7916 Dooneen Avenue, Tinley Park, Illinois 60477

For Sale
$695,000
5 beds / 3.1 baths / 4,500 ft2
Single Family / Built: 1987
46
16967 82nd Avenue, Tinley Park, Illinois 60477
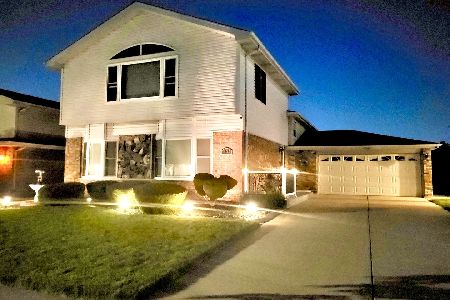
For Sale
$474,900
4 beds / 3.0 baths / 2,600 ft2
Single Family / Built: 1982
121
7946 172nd Street, Tinley Park, Illinois 60477
For Sale
$689,000
3 beds / 2.0 baths / 2,500 ft2
Single Family / Built: 2026
298
Nearby Sold Comparables
17420 Queen Mary Lane, Tinley Park, Illinois 60477

Sold
$269,900
4 beds / 2.1 baths / 1,900 ft2
Single Family / Built: 1988
4844
17438 Queen Mary Lane, Tinley Park, Illinois 60477
Sold
$320,000
3 beds / 2.1 baths / 2,300 ft2
Single Family / Built: 1990
2418
17421 Queen Elizabeth Lane, Tinley Park, Illinois 60477
Sold
$282,500
4 beds / 3.0 baths / 2,500 ft2
Single Family / Built: 1988
5215
17421 Queen Elizabeth Lane, Tinley Park, Illinois 60487

Sold
$418,900
4 beds / 3.0 baths / 1,715 ft2
Single Family / Built: 1987
1327
17425 Queen Mary Lane, Tinley Park, Illinois 60477
Sold
$379,900
3 beds / 3.1 baths / 0 ft2
Single Family / Built: 1990
6967
17409 Queen Elizabeth Lane, Tinley Park, Illinois 60477
Sold
$314,900
3 beds / 2.1 baths / 2,250 ft2
Single Family / Built: 1988
4248
Contact Agent
Listing Provided By
RE/MAX Synergy
