

176 Cascade Drive, Indian Head Park, Illinois 60525
Subdivision > Acacia
Sorry, we are updating photos, please update this page in 15 minutes
$323,950
|
Sold
|
|
| Status: | Closed |
| Sqft: | 0 |
| Cost/Sqft: | — |
| Beds: | 3 |
| Baths: | 3 |
| Year Built: | — |
| Property Taxes: | $3,214 |
| Days On Market: | 7050 |
| Lot Size: | 0,00 |
Description
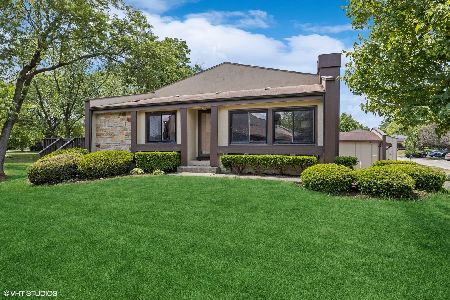
One-of-a-kind Evanston. Floor plan for LR, DR, Kitchen & Fam Rm is completely open. Park-like views from all windows. Oak cabinet kitchen with hardwd floors. Spacious Master BR,sitting area & Master Bath. Full Fin Bsmt w/charming English pub decor, home office, storage & utility rooms. SGD leads to large deck (19 x 30') overlooking beautiful common area with mature landscaping. 2 car attached garage. A must see!
Property Specifics
| Condos/Townhomes | |
| — | |
| — | |
| — | |
| Full | |
| Frame, Stucco | |
| Asphalt | |
| EVANSTON | |
| No | |
| — |
| Cook | |
| Acacia | |
| 191 / — | |
| Insurance, Clubhouse, Pool, Exterior Maintenance, Lawn Care, Scavenger, Snow Removal | |
| Lake Michigan | |
| Public Sewer | |
| Central Air | |
| Natural Gas, Forced Air | |
| 06578346 | |
| 18201060500000 |
Nearby Schools
| NAME: | DISTRICT: | DISTANCE: | |
|---|---|---|---|
|
Grade School
Highlands |
106 | — | |
|
Middle School
Highlands |
106 | Not in DB | |
|
High School
Lyons |
204 | Not in DB | |
Property History
| DATE: | EVENT: | PRICE: | SOURCE: |
|---|---|---|---|
| 7 Sep, 2007 | Sold | $323,950 | MRED MLS |
| 12 Jul, 2007 | Under contract | $329,900 | MRED MLS |
| 9 Jul, 2007 | Listed for sale | $329,900 | MRED MLS |
Sorry, we are updating photos, please update this page in 15 minutes
Room Specifics
All Bedroom Info:
Total Bedrooms: 3
Bedrooms Above Ground: 3
Bedrooms Below Ground: 0
Total Bedrooms: 3
Bedrooms Above Ground: 3
Bedrooms Below Ground: 0
Second Bedroom Info:
Dimensions: —
Location: —Dimensions: —
Floor Type: Carpet
Third Bedroom Info:
Dimensions: —
Location: —Dimensions: —
Floor Type: Carpet
Bathroom Info:
Full Bathrooms: 3
Partial Bathrooms: 1Full Bathrooms: 3
Bathroom Amenities: Separate Shower
Bathroom in Basement: 0
Dining Room Info:
Dimensions: —
Location: —Dimensions: —
Floor Type: Carpet
Kitchen Info:
Dimensions: —
Location: —Dimensions: —
Floor Type: Hardwood
Features: Eating Area-Breakfast Bar
Living Room Info:
Dimensions: —
Location: —Dimensions: —
Floor Type: Carpet
Family Room Info:
Dimensions: —
Location: —Dimensions: —
Floor Type: Carpet
Additional Rooms Info:
Rooms: Office, Recreation Room, Sitting Room
Basement: FullRooms: Office, Recreation Room, Sitting Room
Other Specifics
| 2 | |
| Other | |
| Garage | |
| — | |
| — | |
| — | |
| Deck, Storms/Screens | |
| Wooded | |
| COMMON | |
| — | |
| Full | |
| Hardwood Floors, Laundry Hook-Up in Unit, Storage | |
| Range, Microwave, Dishwasher, Refrigerator, Bar Fridge, Washer, Dryer, Disposal, Trash Compactor | |
| Not in DB | |
| — | |
| On Site Manager/Engineer, Pool | |
| — |
Tax History
| Year | Property Taxes |
|---|---|
| 2007 | $3,214 |
Contact Agent
Nearby Similar Homes
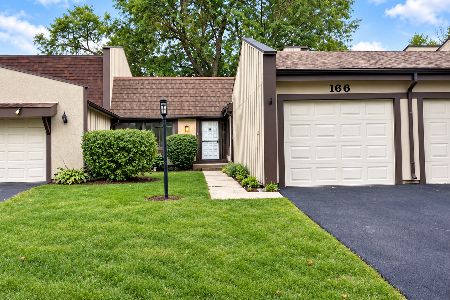
11005 Edgebrook Lane, Indian Head Park, Illinois 60525

For Sale
$597,000
2 beds / 2.1 baths / 1,997 ft2
Condos/Townhomes / Built: 1998
49
111 Acacia Drive, Indian Head Park, Illinois 60525
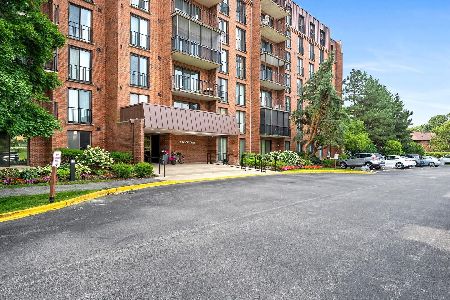
For Sale
$264,900
2 beds / 2.0 baths / 1,044 ft2
Condos/Townhomes / Built: 1974
50
111 Acacia Drive, Indian Head Park, Illinois 60525

For Sale
$309,000
2 beds / 2.0 baths / 1,200 ft2
Condos/Townhomes / Built: 1978
48
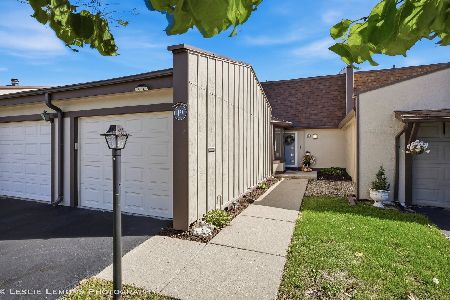
31 Algonquin Drive, Indian Head Park, Illinois 60525
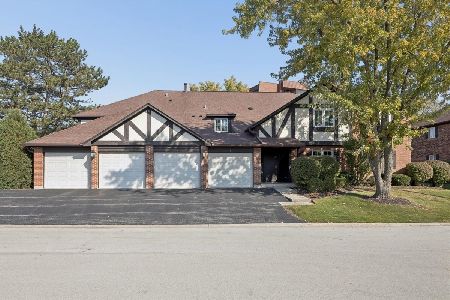
For Sale
$299,900
2 beds / 2.0 baths / 1,200 ft2
Condos/Townhomes / Built: 1980
4
Nearby Sold Comparables

178 Cascade Drive, Indian Head Park, Illinois 60525

Sold
$182,900
2 beds / 1.1 baths / 0 ft2
Condos/Townhomes / Built: 1973
2882
180 Cascade Avenue, Indian Head Park, Illinois 60525
Sold
$139,900
2 beds / 2.0 baths / 2,016 ft2
Condos/Townhomes / Built: 1973
5597
Contact Agent
Listing Provided By
Coldwell Banker Residential
