

1780 Thurow Street, Sycamore, Illinois 60178
Subdivision > Reston Ponds
Sorry, we are updating photos, please update this page in 15 minutes
$281,000
|
Sold
|
|
| Status: | Closed |
| Sqft: | 2,400 |
| Cost/Sqft: | $121 |
| Beds: | 4 |
| Baths: | 3 |
| Year Built: | 2004 |
| Property Taxes: | $7,273 |
| Days On Market: | 7262 |
| Lot Size: | 0,00 |
Description
LAST CHANCE! Seller has drastically reduced the price to sell this home!! Priced way below the cost to build this home today, this is a great opportunity. Fantastic home sits on a premium lot neighboring open space, pond & rec paths. 3 car garage, hardwood, fireplace, all appliances, brick patio, professional landscaping & more. A great home at a great price!
Property Specifics
| Single Family | |
| — | |
| Other | |
| 2004 | |
| Full | |
| Aluminum/Vinyl/Steel Siding, Brick | |
| Asphalt | |
| — | |
| No | |
| 0 |
| De Kalb | |
| Reston Ponds | |
| 130 / Annual | |
| Lake Rights | |
| Public | |
| Public Sewer | |
| Central Air | |
| Natural Gas, Forced Air | |
| 06369348 | |
| 0905452012 |
Nearby Schools
| NAME: | DISTRICT: | DISTANCE: | |
|---|---|---|---|
|
Grade School
Sycamore |
427 | — | |
|
Middle School
Sycamore |
427 | Not in DB | |
|
High School
Sycamore |
427 | Not in DB | |
Property History
| DATE: | EVENT: | PRICE: | SOURCE: |
|---|---|---|---|
| 29 Aug, 2007 | Sold | $281,000 | MRED MLS |
| 3 Jul, 2007 | Under contract | $289,900 | MRED MLS |
| — | Last price change | $299,900 | MRED MLS |
| 3 Jan, 2007 | Listed for sale | $314,900 | MRED MLS |
Sorry, we are updating photos, please update this page in 15 minutes
Room Specifics
All Bedroom Info:
Total Bedrooms: 4
Bedrooms Above Ground: 4
Bedrooms Below Ground: 0
Total Bedrooms: 4
Bedrooms Above Ground: 4
Bedrooms Below Ground: 0
Second Bedroom Info:
Dimensions: —
Location: —Dimensions: —
Floor Type: Carpet
Third Bedroom Info:
Dimensions: —
Location: —Dimensions: —
Floor Type: Carpet
Fourth Bedroom Info:
Dimensions: —
Location: —Dimensions: —
Floor Type: Carpet
Bathroom Info:
Full Bathrooms: 3
Partial Bathrooms: 1Full Bathrooms: 3
Bathroom Amenities: —
Bathroom in Basement: 0
Dining Room Info:
Dimensions: —
Location: —Dimensions: —
Floor Type: Carpet
Kitchen Info:
Dimensions: —
Location: —Dimensions: —
Floor Type: Hardwood
Features: Eating Area-Table Space, Island, Pantry-Butler
Laundry Room Info:
Dimensions: —
Location: —Dimensions: —
Floor Type: Vinyl
Living Room Info:
Dimensions: —
Location: —Dimensions: —
Floor Type: Carpet
Family Room Info:
Dimensions: —
Location: —Dimensions: —
Floor Type: Carpet
Additional Rooms Info:
Rooms: Gallery, Utility Room-1st Floor
Basement: FullRooms: Gallery, Utility Room-1st Floor
Other Specifics
| 3 | |
| Concrete Perimeter | |
| Garage | |
| — | |
| — | |
| — | |
| Patio | |
| Landscaped | |
| 71X142X90X136 | |
| — | |
| Full | |
| — | |
| Range, Microwave, Dishwasher, Refrigerator, Washer, Dryer, Disposal | |
| Not in DB | |
| Sidewalks, Street Lights, Street Paved | |
| — | |
| Wood Burning, Gas Starter |
Tax History
| Year | Property Taxes |
|---|---|
| 2007 | $7,273 |
Contact Agent
Nearby Similar Homes
318 Chautauqua Lane, Sycamore, Illinois 60178
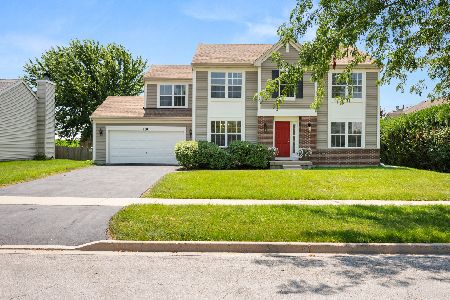
For Sale
$368,999
4 beds / 2.1 baths / 2,424 ft2
Single Family / Built: 2007
128
366 Chautauqua Lane, Sycamore, Illinois 60178
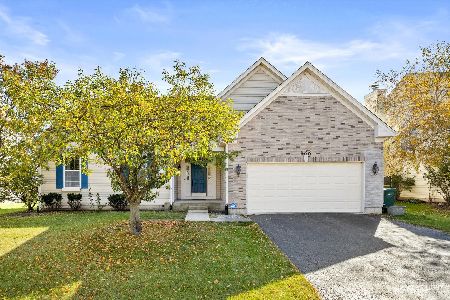
For Sale
$389,000
3 beds / 2.0 baths / 4,586 ft2
Single Family / Built: 2004
36
333 Bethany Road, Sycamore, Illinois 60178
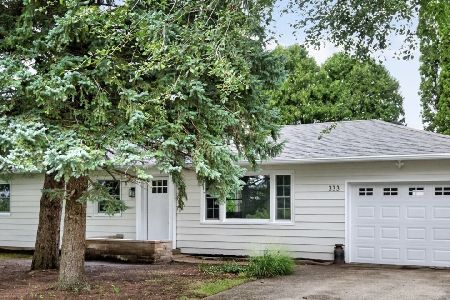
For Sale
$339,900
3 beds / 2.0 baths / 1,952 ft2
Single Family / Built: 1955
29
1233 Commercial Street, Sycamore, Illinois 60178
For Sale
$210,000
3 beds / 2.0 baths / 1,092 ft2
Single Family / Built: 1963
33
126 Kerr Street, Sycamore, Illinois 60178
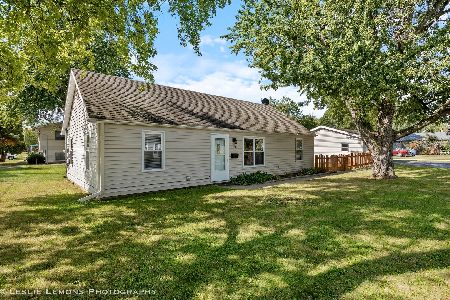
For Sale
$249,900
3 beds / 1.0 baths / 725 ft2
Single Family / Built: 1947
11
1138 Wild Street, Sycamore, Illinois 60178
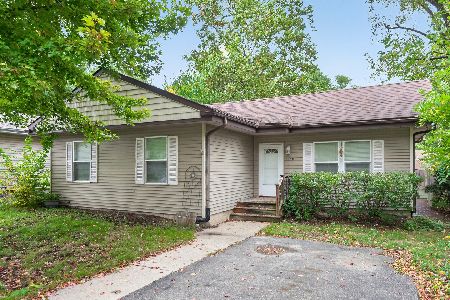
For Sale
$225,000
3 beds / 1.0 baths / 960 ft2
Single Family / Built: 1945
35
Nearby Sold Comparables
1751 Thurow Street, Sycamore, Illinois 60178

Sold
$315,000
5 beds / 3.1 baths / 3,450 ft2
Single Family / Built: 2004
2937
Contact Agent
Listing Provided By
Century 21 Elsner Realty
