

17846 Pond Ridge Circle, Gurnee, Illinois 60031
Subdivision > Mill Creek Crossing
Sorry, we are updating photos, please update this page in 15 minutes
$322,000
|
Sold
|
|
| Status: | Closed |
| Sqft: | 3,039 |
| Cost/Sqft: | $115 |
| Beds: | 4 |
| Baths: | 4 |
| Year Built: | 1992 |
| Property Taxes: | $9,820 |
| Days On Market: | 5029 |
| Lot Size: | 0,00 |
Description
Terrific sunfilled home in great location on beautiful lot. Excellent flr plan, inviting 2-story Foyer leads to 2-story FR w/brick fp, large eat-in Kit w/ss appl, granite tile counters, hdwd flrs & double door leading to a beautiful deck overlooking huge bkyd. 1st flr Office/Den & 1st fl Laundry rm. Master BR w/Sitting rm, full bath & large walk-in closet. Full fin bsmt w/BR, bath & tons of storage. Show with pride!!
Property Specifics
| Single Family | |
| — | |
| Contemporary | |
| 1992 | |
| Full | |
| Brick, Cedar | |
| Shake | |
| — | |
| No | |
| — |
| Lake | |
| Mill Creek Crossing | |
| 250 / Quarterly | |
| Insurance, Other | |
| Public | |
| Public Sewer | |
| Central Air | |
| Natural Gas, Forced Air | |
| 08253906 | |
| 07083010240000 |
Nearby Schools
| NAME: | DISTRICT: | DISTANCE: | |
|---|---|---|---|
|
Grade School
Woodland Elementary School |
50 | — | |
|
Middle School
Woodland Intermediate School |
50 | Not in DB | |
|
High School
Warren Township High School |
121 | Not in DB | |
Property History
| DATE: | EVENT: | PRICE: | SOURCE: |
|---|---|---|---|
| 12 Apr, 2013 | Sold | $322,000 | MRED MLS |
| 27 Feb, 2013 | Under contract | $349,000 | MRED MLS |
| 21 Jan, 2013 | Listed for sale | $349,000 | MRED MLS |
Sorry, we are updating photos, please update this page in 15 minutes
Room Specifics
All Bedroom Info:
Total Bedrooms: 5
Bedrooms Above Ground: 4
Bedrooms Below Ground: 1
Total Bedrooms: 5
Bedrooms Above Ground: 4
Bedrooms Below Ground: 1
Second Bedroom Info:
Dimensions: —
Location: —Dimensions: —
Floor Type: Carpet
Third Bedroom Info:
Dimensions: —
Location: —Dimensions: —
Floor Type: Carpet
Fourth Bedroom Info:
Dimensions: —
Location: —Dimensions: —
Floor Type: Carpet
Bathroom Info:
Full Bathrooms: 4
Partial Bathrooms: 1Full Bathrooms: 4
Bathroom Amenities: Whirlpool, Separate Shower, Double Sink
Bathroom in Basement: 1
Dining Room Info:
Dimensions: —
Location: —Dimensions: —
Floor Type: Carpet
Kitchen Info:
Dimensions: —
Location: —Dimensions: —
Floor Type: Hardwood
Features: Eating Area-Table Space, Island, Pantry-Closet
Laundry Room Info:
Dimensions: —
Location: —Dimensions: —
Floor Type: Ceramic Tile
Living Room Info:
Dimensions: —
Location: —Dimensions: —
Floor Type: Carpet
Family Room Info:
Dimensions: —
Location: —Dimensions: —
Floor Type: Hardwood
Additional Rooms Info:
Rooms: Bedroom 5, Office, Sitting Room
Basement: FullRooms: Bedroom 5, Office, Sitting Room
Other Specifics
| 2 | |
| Block | |
| Garage | |
| — | |
| — | |
| — | |
| — | |
| Corner Lot, Landscaped | |
| 261 X 165 X 202 X 100 | |
| — | |
| Full | |
| — | |
| Range, Dishwasher, Disposal | |
| Not in DB | |
| — | |
| — | |
| Gas Starter |
Tax History
| Year | Property Taxes |
|---|---|
| 2013 | $9,820 |
Contact Agent
Nearby Similar Homes
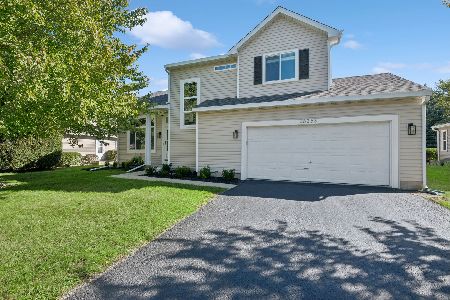
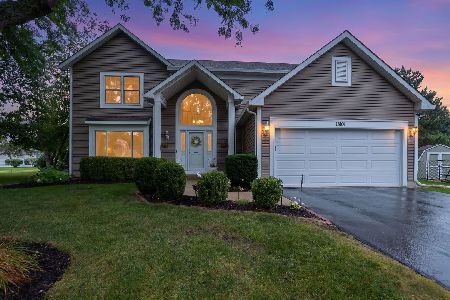
17945 Pond Ridge Circle, Gurnee, Illinois 60031
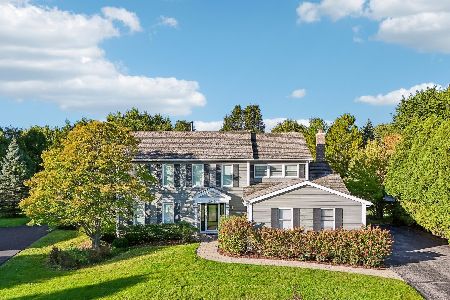
For Sale
$585,000
4 beds / 2.1 baths / 3,234 ft2
Single Family / Built: 1993
23
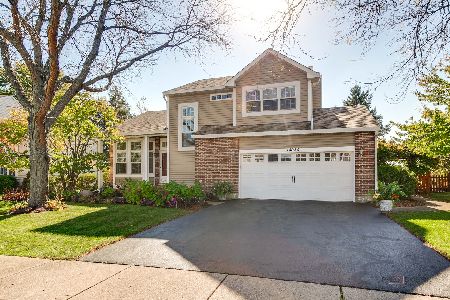
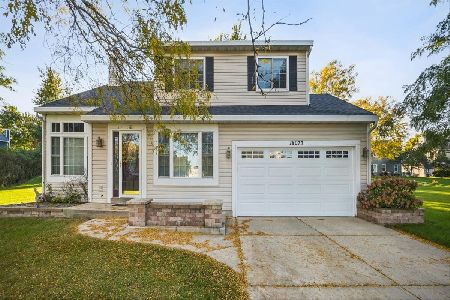
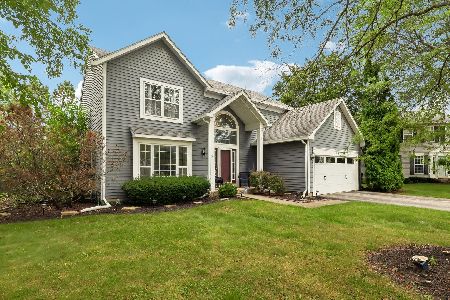
18073 W Stockton Court, Gurnee, Illinois 60031
For Sale
$499,900
4 beds / 3.1 baths / 2,819 ft2
Single Family / Built: 1992
22
Nearby Sold Comparables
17832 Pond Ridge Circle, Gurnee, Illinois 60031

Sold
$469,500
4 beds / 3.1 baths / 3,580 ft2
Single Family / Built: 1991
2449
17820 Pond Ridge Circle, Gurnee, Illinois 60031
Sold
$570,000
4 beds / 4.1 baths / 3,341 ft2
Single Family / Built: 1994
3188
17820 Pond Ridge Circle, Gurnee, Illinois 60031
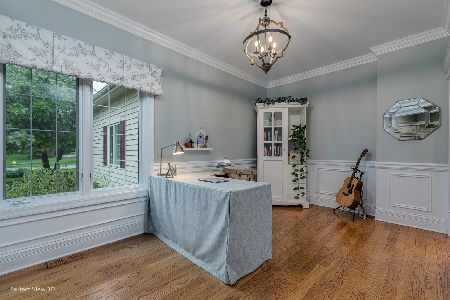
Sold
$589,000
5 beds / 4.1 baths / 3,341 ft2
Single Family / Built: 1994
1996
17819 Pond Ridge Circle, Gurnee, Illinois 60031
Sold
$550,000
4 beds / 3.1 baths / 3,045 ft2
Single Family / Built: 1994
3578
17871 Pond Ridge Circle, Gurnee, Illinois 60031

Sold
$489,000
4 beds / 2.1 baths / 2,867 ft2
Single Family / Built: 1993
797
17837 Pond Ridge Circle, Gurnee, Illinois 60031
Sold
$479,000
4 beds / 4.0 baths / 3,776 ft2
Single Family / Built: 1990
3075
Contact Agent
Listing Provided By
Coldwell Banker Residential
