

18 Phillippi Creek Drive, Elgin, Illinois 60120
Subdivision > Sarasota Trails
Sorry, we are updating photos, please update this page in 15 minutes
$125,000
|
Sold
|
|
| Status: | Closed |
| Sqft: | 1,120 |
| Cost/Sqft: | $143 |
| Beds: | 3 |
| Baths: | 3 |
| Year Built: | 1988 |
| Property Taxes: | $5,963 |
| Days On Market: | 5848 |
| Lot Size: | 0,00 |
Description
Ranch Style Townhome with full finished walk-out basement. Fantastic location. Walking distance to shopping, restaurants, etc. Brick construction, located on quiet no through street. Features include: oak trim and doors, vaulted ceiling, 2 fireplaces, security system, balcony, patio, 2 car attached garage, all appliances stay. Pool table negotiable.
Property Specifics
| Condos/Townhomes | |
| — | |
| — | |
| 1988 | |
| Walkout | |
| Brick | |
| Asphalt | |
| — | |
| No | |
| — |
| Cook | |
| Sarasota Trails | |
| 175 / Monthly | |
| Exterior Maintenance, Lawn Care, Snow Removal | |
| Public | |
| Public Sewer | |
| Central Air | |
| Natural Gas, Forced Air | |
| 07664072 | |
| 06282060280000 |
Property History
| DATE: | EVENT: | PRICE: | SOURCE: |
|---|---|---|---|
| 17 Oct, 2011 | Sold | $125,000 | MRED MLS |
| 27 Aug, 2011 | Under contract | $159,800 | MRED MLS |
| — | Last price change | $169,800 | MRED MLS |
| 26 Oct, 2010 | Listed for sale | $185,000 | MRED MLS |
| 28 Oct, 2016 | Sold | $195,000 | MRED MLS |
| 22 Sep, 2016 | Under contract | $200,000 | MRED MLS |
| 30 Aug, 2016 | Listed for sale | $200,000 | MRED MLS |
| 31 Jan, 2023 | Sold | $227,000 | MRED MLS |
| 17 Nov, 2022 | Under contract | $235,000 | MRED MLS |
| — | Last price change | $250,000 | MRED MLS |
| 30 Aug, 2022 | Listed for sale | $279,000 | MRED MLS |
Sorry, we are updating photos, please update this page in 15 minutes
Room Specifics
All Bedroom Info:
Total Bedrooms: 3
Bedrooms Above Ground: 3
Bedrooms Below Ground: 0
Total Bedrooms: 3
Bedrooms Above Ground: 3
Bedrooms Below Ground: 0
Second Bedroom Info:
Dimensions: —
Location: —Dimensions: —
Floor Type: Carpet
Third Bedroom Info:
Dimensions: —
Location: —Dimensions: —
Floor Type: Carpet
Bathroom Info:
Full Bathrooms: 3
Partial Bathrooms: 1Full Bathrooms: 3
Bathroom Amenities: —
Bathroom in Basement: 1
Dining Room Info:
Dimensions: —
Location: —Dimensions: —
Floor Type: Carpet
Kitchen Info:
Dimensions: —
Location: —Dimensions: —
Floor Type: Vinyl
Features: Eating Area-Table Space, Pantry-Closet
Living Room Info:
Dimensions: —
Location: —Dimensions: —
Floor Type: Carpet
Family Room Info:
Dimensions: —
Location: —Dimensions: —
Floor Type: Carpet
Additional Rooms Info:
Rooms: No additional rooms
Basement: WalkoutRooms: No additional rooms
Other Specifics
| 2 | |
| Concrete Perimeter | |
| Garage | |
| — | |
| — | |
| — | |
| — | |
| — | |
| 48 X67 | |
| — | |
| Full | |
| — | |
| Range, Microwave, Dishwasher, Refrigerator, Washer, Dryer, Disposal | |
| Not in DB | |
| — | |
| — | |
| Gas Log |
Tax History
| Year | Property Taxes |
|---|---|
| 2011 | $5,963 |
| 2016 | $5,388 |
| 2023 | $7,298 |
Contact Agent
Nearby Similar Homes
1454 Laurel Oak Drive, Streamwood, Illinois 60107
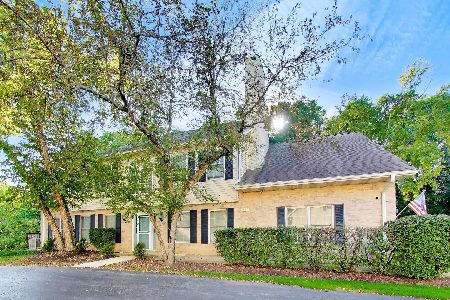
For Sale
$398,000
3 beds / 2.1 baths / 2,350 ft2
Condos/Townhomes / Built: 1997
23
11 Monarch Drive, Streamwood, Illinois 60107
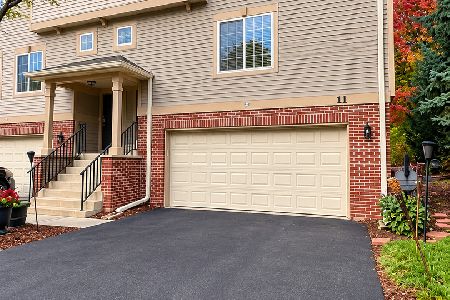
For Sale
$320,000
3 beds / 2.1 baths / 1,650 ft2
Condos/Townhomes / Built: 2000
3
1420 Yellowstone Drive, Streamwood, Illinois 60107
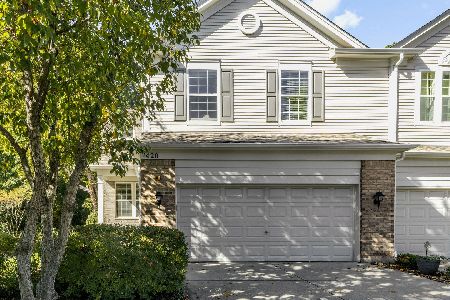
For Sale
$375,900
3 beds / 2.1 baths / 2,171 ft2
Condos/Townhomes / Built: 2008
22
1469 Yellowstone Drive, Streamwood, Illinois 60107
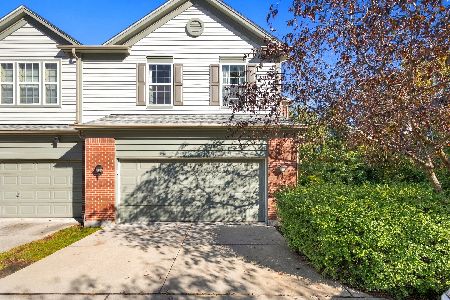
For Sale
$379,900
3 beds / 2.1 baths / 2,171 ft2
Condos/Townhomes / Built: 2005
22
923 Kings Canyon Drive, Streamwood, Illinois 60107
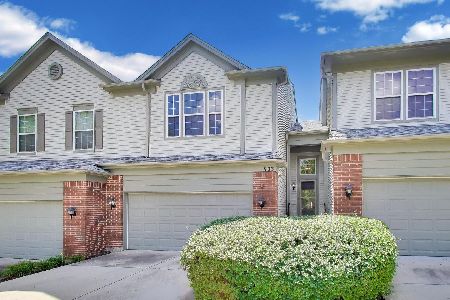
For Sale
$375,000
2 beds / 2.2 baths / 1,648 ft2
Condos/Townhomes / Built: 2005
39
57 Veneto Court, Streamwood, Illinois 60107
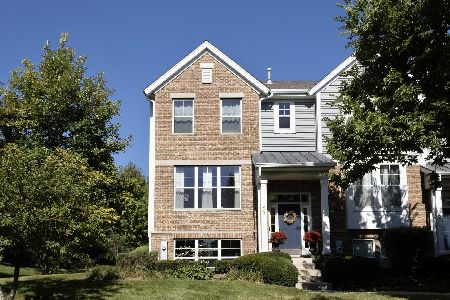
For Sale
$359,900
3 beds / 2.1 baths / 2,047 ft2
Condos/Townhomes / Built: 2008
44
Nearby Sold Comparables
14 Phillippi Creek Drive, Elgin, Illinois 60120

Sold
$199,900
3 beds / 3.1 baths / 2,162 ft2
Condos/Townhomes / Built: 1987
5755
Streamwood, Illinois 60107
Sold
$160,000
3 beds / 3.1 baths / 1,772 ft2
Condos/Townhomes / Built: 1989
4903
2 Phillippi Creek Drive, Elgin, Illinois 60120
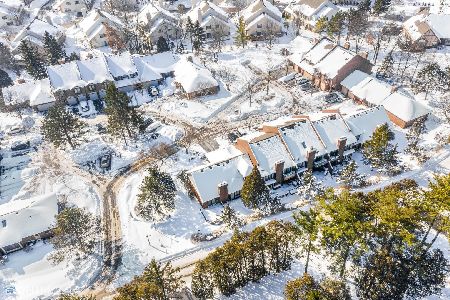
Sold
$217,900
3 beds / 2.1 baths / 1,120 ft2
Condos/Townhomes / Built: 1991
2075
2 Phillippi Creek Drive, Elgin, Illinois 60120
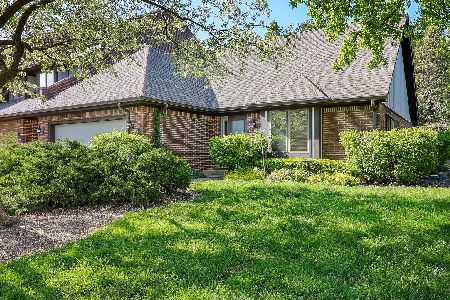
Sold
$309,000
3 beds / 2.1 baths / 1,120 ft2
Condos/Townhomes / Built: 1991
911
21 Phillippi Creek Drive, Elgin, Illinois 60120
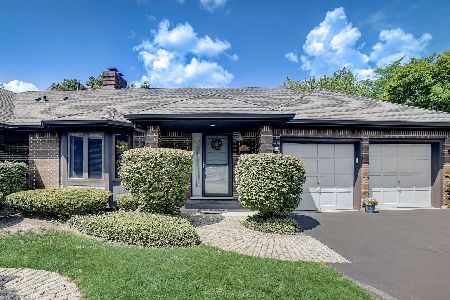
Sold
$310,000
3 beds / 3.0 baths / 1,819 ft2
Condos/Townhomes / Built: 1989
1176
17 Phillippi Creek Drive, Elgin, Illinois 60120
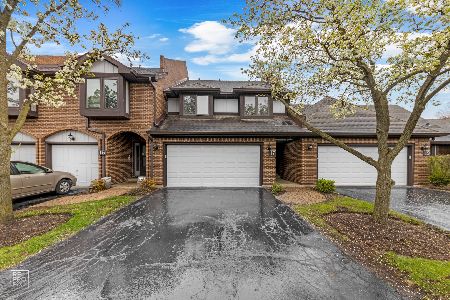
Sold
$239,900
3 beds / 2.1 baths / 1,772 ft2
Condos/Townhomes / Built: 1988
1633
Contact Agent
Listing Provided By
Keller Williams Fox Valley Rea
