

18 Stonehearth Lane, Indian Head Park, Illinois 60525
Subdivision > Acacia
Sorry, we are updating photos, please update this page in 15 minutes
$202,500
|
Sold
|
|
| Status: | Closed |
| Sqft: | 1,598 |
| Cost/Sqft: | $131 |
| Beds: | 3 |
| Baths: | 3 |
| Year Built: | 1975 |
| Property Taxes: | $4,797 |
| Days On Market: | 4790 |
| Lot Size: | 0,00 |
Description
3 bedroom, 2.1 bath Dearborn model located in private cul-de-sac setting. Open floor plan. Sunken living room with fireplace and vaulted ceiling. Newer granite kitchen. Large master offers walk-in closet, remodeled bath and glass doors to balcony. Private deck off family room and kitchen.
Property Specifics
| Condos/Townhomes | |
| 2 | |
| — | |
| 1975 | |
| None | |
| Cedar, Stone | |
| — | |
| DEARBORN | |
| No | |
| — |
| Cook | |
| Acacia | |
| 199 / Monthly | |
| Insurance, Clubhouse, Pool, Exterior Maintenance, Lawn Care, Scavenger, Snow Removal | |
| Lake Michigan | |
| Public Sewer | |
| Central Air | |
| Natural Gas, Forced Air | |
| 08460074 | |
| 18201079600000 |
Nearby Schools
| NAME: | DISTRICT: | DISTANCE: | |
|---|---|---|---|
|
Grade School
Highlands Elementary School |
106 | — | |
|
Middle School
Highlands Middle School |
106 | Not in DB | |
|
High School
Lyons Twp High School |
204 | Not in DB | |
Property History
| DATE: | EVENT: | PRICE: | SOURCE: |
|---|---|---|---|
| 29 Jan, 2014 | Sold | $202,500 | MRED MLS |
| 10 Dec, 2013 | Under contract | $210,000 | MRED MLS |
| 4 Oct, 2013 | Listed for sale | $210,000 | MRED MLS |
Sorry, we are updating photos, please update this page in 15 minutes
Room Specifics
All Bedroom Info:
Total Bedrooms: 3
Bedrooms Above Ground: 3
Bedrooms Below Ground: 0
Total Bedrooms: 3
Bedrooms Above Ground: 3
Bedrooms Below Ground: 0
Second Bedroom Info:
Dimensions: —
Location: —Dimensions: —
Floor Type: Carpet
Third Bedroom Info:
Dimensions: —
Location: —Dimensions: —
Floor Type: Carpet
Bathroom Info:
Full Bathrooms: 3
Partial Bathrooms: 1Full Bathrooms: 3
Bathroom Amenities: —
Bathroom in Basement: —
Dining Room Info:
Dimensions: —
Location: —Dimensions: —
Floor Type: Carpet
Kitchen Info:
Dimensions: —
Location: —Dimensions: —
Floor Type: Ceramic Tile
Features: Eating Area-Table Space
Living Room Info:
Dimensions: —
Location: —Dimensions: —
Floor Type: Carpet
Family Room Info:
Dimensions: —
Location: —Dimensions: —
Floor Type: Carpet
Additional Rooms Info:
Rooms: No additional rooms
Basement: NoneRooms: No additional rooms
Other Specifics
| 2 | |
| — | |
| Garage | |
| — | |
| — | |
| — | |
| Balcony, Deck | |
| Cul-De-Sac | |
| 39X84X40X84 | |
| — | |
| Full | |
| Vaulted/Cathedral Ceilings, Laundry Hook-Up in Unit | |
| Range, Microwave, Dishwasher, Refrigerator, Washer, Dryer | |
| Not in DB | |
| — | |
| Park, Party Room, Pool, Tennis Court(s) | |
| — |
Tax History
| Year | Property Taxes |
|---|---|
| 2014 | $4,797 |
Contact Agent
Nearby Similar Homes
125 Acacia Circle, Indian Head Park, Illinois 60525
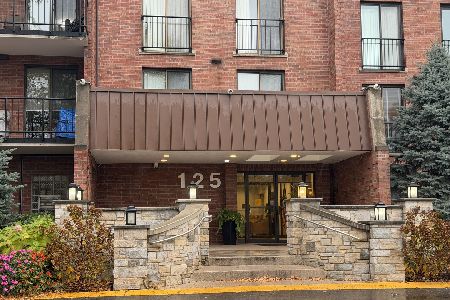
For Sale
$399,900
3 beds / 2.0 baths / 0 ft2
Condos/Townhomes / Built: 1980
1
111 Acacia Drive, Indian Head Park, Illinois 60525

For Sale
$309,000
2 beds / 2.0 baths / 1,200 ft2
Condos/Townhomes / Built: 1978
67
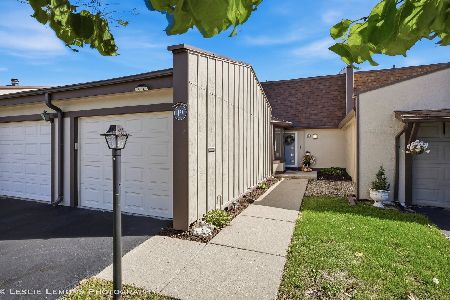
20 Sauk Trail, Indian Head Park, Illinois 60525
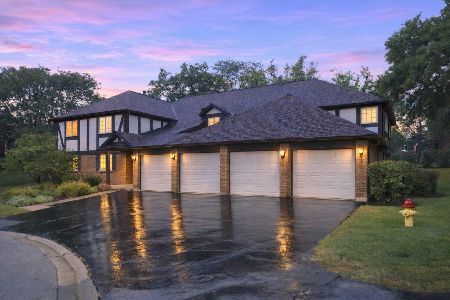
For Sale
$329,900
2 beds / 2.0 baths / 1,300 ft2
Condos/Townhomes / Built: 1979
44
31 Algonquin Drive, Indian Head Park, Illinois 60525
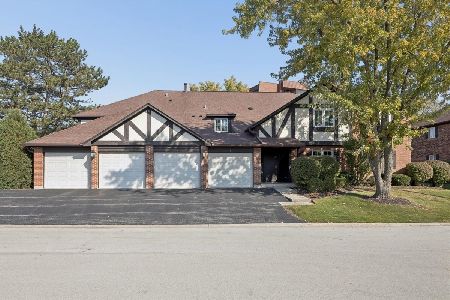
For Sale
$299,900
2 beds / 2.0 baths / 1,200 ft2
Condos/Townhomes / Built: 1980
23
12 Algonquin Trail, Indian Head Park, Illinois 60525
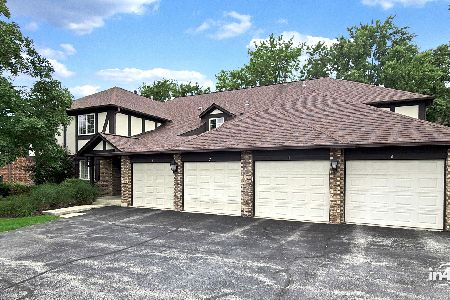
For Sale
$299,900
2 beds / 2.0 baths / 1,300 ft2
Condos/Townhomes / Built: 1979
87
Nearby Sold Comparables



Contact Agent
Listing Provided By
Coldwell Banker Residential
