

1801 Autumn Rdg, Urbana, Illinois 61802
Subdivision > South Ridge


$210,000
|
Sold
|
|
| Status: | Closed |
| Sqft: | 1,754 |
| Cost/Sqft: | $120 |
| Beds: | 4 |
| Baths: | 3 |
| Year Built: | 1998 |
| Property Taxes: | $5,288 |
| Days On Market: | 2229 |
| Lot Size: | 0,19 |
Description
Best selling floorpan in South Ridge III! Featuring spacious bay windows and cathedral ceilings, home lives larger than its square footage! 4 bedrooms and 2.5 bathrooms, open concept floorplan, seats several at the snack bar or adjacent dining area. Oversized windows and southern exposure brings in lots of natural light. Flip burgers on the grill this fall from your gorgeous deck that has built in bench seating and is easily accessible from the dining room. Relax by the fire in the family room or enjoy a nice soak in the garden tub found in the master bathroom. Nicely landscaped and well maintained home.
Property Specifics
| Single Family | |
| — | |
| Ranch | |
| 1998 | |
| None | |
| Brick, Vinyl Siding | |
| — | |
| — | |
| No | |
| 0.19 |
| Champaign | |
| South Ridge | |
| — / Not Applicable | |
| None | |
| Public | |
| Public Sewer | |
| Central Air | |
| Natural Gas, Forced Air | |
| 10902662 | |
| 932128282007 |
Nearby Schools
| NAME: | DISTRICT: | DISTANCE: | |
|---|---|---|---|
|
Grade School
Thomas Paine Elementary School |
116 | — | |
|
Middle School
Urbana Middle School |
116 | Not in DB | |
|
High School
Urbana High School |
116 | Not in DB | |
Property History
| DATE: | EVENT: | PRICE: | SOURCE: |
|---|---|---|---|
| 20 Nov, 2020 | Sold | $210,000 | MRED MLS |
| 12 Oct, 2020 | Under contract | $210,000 | MRED MLS |
| 12 Oct, 2020 | Listed for sale | $210,000 | MRED MLS |


Room Specifics
All Bedroom Info:
Total Bedrooms: 4
Bedrooms Above Ground: 4
Bedrooms Below Ground: 0
Total Bedrooms: 4
Bedrooms Above Ground: 4
Bedrooms Below Ground: 0
Second Bedroom Info:
Dimensions: —
Location: —Dimensions: —
Floor Type: Carpet
Third Bedroom Info:
Dimensions: —
Location: —Dimensions: —
Floor Type: Carpet
Fourth Bedroom Info:
Dimensions: —
Location: —Dimensions: —
Floor Type: Carpet
Bathroom Info:
Full Bathrooms: 3
Partial Bathrooms: 1Full Bathrooms: 3
Bathroom Amenities: —
Bathroom in Basement: 0
Dining Room Info:
Dimensions: —
Location: —Dimensions: —
Floor Type: Vinyl
Kitchen Info:
Dimensions: —
Location: —Dimensions: —
Floor Type: Vinyl
Features: Eating Area-Table Space, Pantry-Closet
Laundry Room Info:
Dimensions: —
Location: —Dimensions: —
Floor Type: Vinyl
Family Room Info:
Dimensions: —
Location: —Dimensions: —
Floor Type: Carpet
Additional Rooms Info:
Rooms: No additional rooms
Basement: NoneRooms: No additional rooms
Other Specifics
| 2 | |
| — | |
| Garage | |
| — | |
| — | |
| — | |
| Deck, Porch | |
| — | |
| 85X96 | |
| — | |
| Full | |
| First Floor Bedroom, Vaulted/Cathedral Ceilings | |
| Dishwasher, Disposal, Microwave, Range Hood, Range | |
| Not in DB | |
| Sidewalks | |
| — | |
| Gas Log |
Tax History
| Year | Property Taxes |
|---|---|
| 2020 | $5,288 |
Contact Agent
Nearby Similar Homes
3403 Memory Lane, Urbana, Illinois 61802
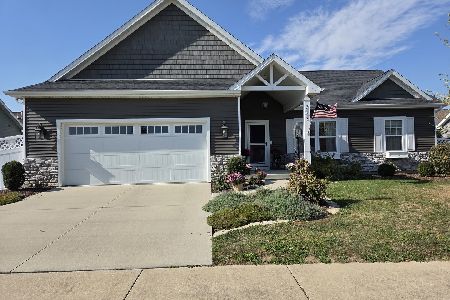
For Sale
$340,000
3 beds / 2.0 baths / 1,452 ft2
Single Family / Built: 2021
22
3110 Ridge Park Road, Urbana, Illinois 61802
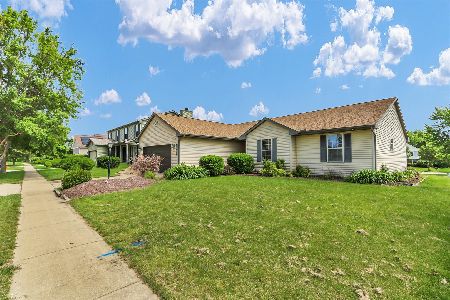
For Sale
$269,900
4 beds / 2.0 baths / 1,888 ft2
Single Family / Built: 1999
44
3504 Myra Ridge Drive, Urbana, Illinois 61802
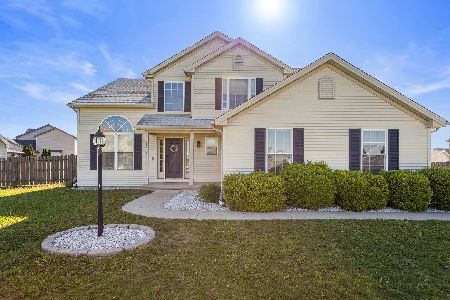
For Sale
$410,000
4 beds / 3.1 baths / 2,232 ft2
Single Family / Built: 2007
190
2802 Susan Stone Drive, Urbana, Illinois 61802
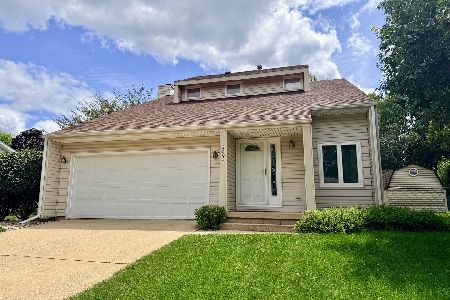
For Sale
$269,900
3 beds / 1.1 baths / 1,700 ft2
Single Family / Built: 1985
97
1402 Scovill Street, Urbana, Illinois 61801

For Sale
$299,900
3 beds / 2.0 baths / 1,911 ft2
Single Family / Built: 1979
40
2511 Pond Street, Urbana, Illinois 61801

For Sale
$219,900
3 beds / 1.1 baths / 1,416 ft2
Single Family / Built: —
10
Nearby Sold Comparables

3204 Myra Ridge Drive, Urbana, Illinois 61802

Sold
$290,000
4 beds / 3.0 baths / 2,254 ft2
Single Family / Built: 1998
1351
Contact Agent
Listing Provided By
Dermel Realty
