

1801 Warrenville Road, Lisle, Illinois 60532
Sorry, we are updating photos, please update this page in 15 minutes
$375,000
|
Sold
|
|
| Status: | Closed |
| Sqft: | 3,157 |
| Cost/Sqft: | $136 |
| Beds: | 3 |
| Baths: | 4 |
| Year Built: | 1998 |
| Property Taxes: | $12,035 |
| Days On Market: | 2515 |
| Lot Size: | 0,38 |
Description
This tudor ranch has everything that you are looking for! Please See the Attached List!! This beauty has tray ceilings and custom casing throughout, 3 car heated garage w epoxy flooring. 3 sided bay windows in all bedrooms and dining room. Melamine cabinets in all closets, laundry room and garage. Oak floors, massive amounts of kitchen cabinets and finally 1900 square feet of finished basement space with a wet bar, second refrigerator, full bathroom a cedar closet and 2 sump pumps. This house is gorgeous. See attached list for full amenities! Come and take a look before it is too late!!
Property Specifics
| Single Family | |
| — | |
| Ranch | |
| 1998 | |
| Full | |
| Brick, Stone, Clad Trim | |
| Asphalt | |
| — | |
| No | |
| 0.38 |
| Du Page | |
| — | |
| 0 / Not Applicable | |
| None | |
| Lake Michigan | |
| Public Sewer, Sewer-Storm | |
| Central Air | |
| Natural Gas | |
| 10591029 | |
| 0803107007 |
Nearby Schools
| NAME: | DISTRICT: | DISTANCE: | |
|---|---|---|---|
|
Middle School
Lisle Junior High School |
202 | Not in DB | |
|
High School
Lisle High School |
202 | Not in DB | |
Property History
| DATE: | EVENT: | PRICE: | SOURCE: |
|---|---|---|---|
| 6 Mar, 2020 | Sold | $375,000 | MRED MLS |
| 23 Jan, 2020 | Under contract | $429,000 | MRED MLS |
| 11 Dec, 2019 | Listed for sale | $429,000 | MRED MLS |
| 24 Jun, 2025 | Sold | $690,000 | MRED MLS |
| 25 May, 2025 | Under contract | $700,000 | MRED MLS |
| 21 May, 2025 | Listed for sale | $700,000 | MRED MLS |
Sorry, we are updating photos, please update this page in 15 minutes
Room Specifics
All Bedroom Info:
Total Bedrooms: 3
Bedrooms Above Ground: 3
Bedrooms Below Ground: 0
Total Bedrooms: 3
Bedrooms Above Ground: 3
Bedrooms Below Ground: 0
Second Bedroom Info:
Dimensions: —
Location: —Dimensions: —
Floor Type: Carpet
Third Bedroom Info:
Dimensions: —
Location: —Dimensions: —
Floor Type: Carpet
Bathroom Info:
Full Bathrooms: 4
Partial Bathrooms: 1Full Bathrooms: 4
Bathroom Amenities: Whirlpool, Separate Shower, Double Sink
Bathroom in Basement: 1
Dining Room Info:
Dimensions: —
Location: —Dimensions: —
Floor Type: Ceramic Tile
Kitchen Info:
Dimensions: —
Location: —Dimensions: —
Floor Type: Ceramic Tile
Features: Eating Area-Breakfast Bar, Eating Area-Table Space, Island
Laundry Room Info:
Dimensions: —
Location: —Dimensions: —
Floor Type: Ceramic Tile
Living Room Info:
Dimensions: —
Location: —Dimensions: —
Floor Type: Hardwood
Family Room Info:
Dimensions: —
Location: —Dimensions: —
Floor Type: Hardwood
Additional Rooms Info:
Rooms: Study
Basement: FullRooms: Study
Other Specifics
| 3 | |
| Concrete Perimeter | |
| Garage | |
| — | |
| — | |
| — | |
| Patio, Brick Paver Patio, Fire Pit | |
| Irregular Lot | |
| 98X172 | |
| Pull Down Stair | |
| Full | |
| Vaulted/Cathedral Ceilings, Skylight(s), Bar-Wet, Hardwood Floors, Walk-In Closet(s) | |
| Range, Dishwasher, Refrigerator, Washer, Dryer | |
| Not in DB | |
| Curbs, Street Paved, Other | |
| — | |
| Wood Burning, Gas Starter |
Tax History
| Year | Property Taxes |
|---|---|
| 2020 | $12,035 |
| 2025 | $11,580 |
Contact Agent
Nearby Similar Homes
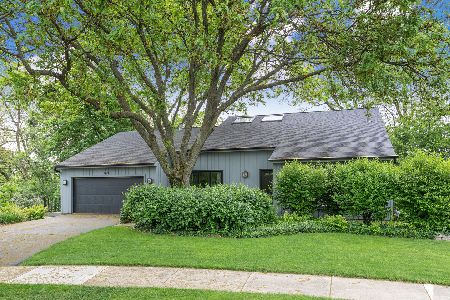
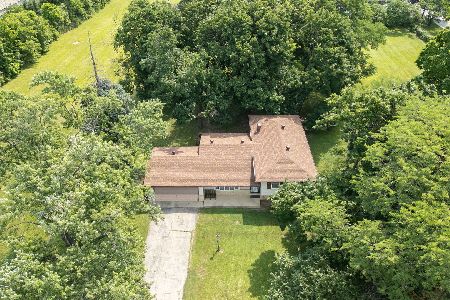
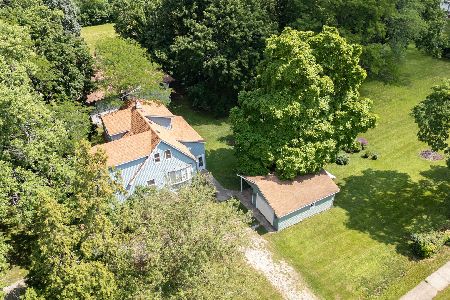
6183 Tyrnbury Drive, Lisle, Illinois 60532
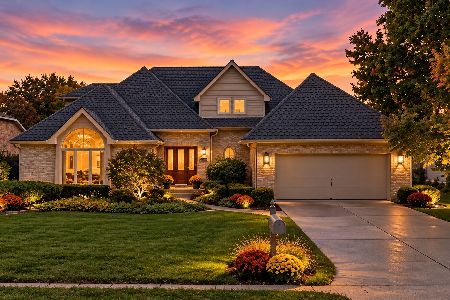
For Sale
$930,000
4 beds / 2.1 baths / 3,219 ft2
Single Family / Built: 1991
32
Nearby Sold Comparables
1808 Russell Drive, Lisle, Illinois 60532
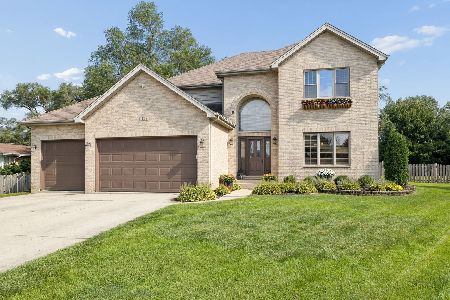
Sold
$949,900
4 beds / 2.1 baths / 3,130 ft2
Single Family / Built: 1998
71
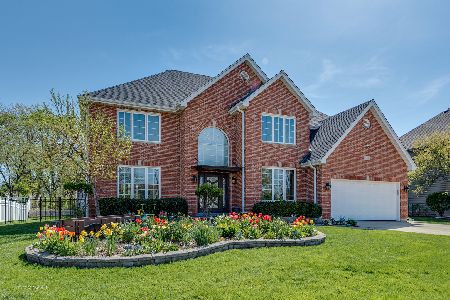
23W571 Warrenville Road, Lisle, Illinois 60532

Sold
$279,900
4 beds / 3.1 baths / 1,919 ft2
Single Family / Built: 1971
2647
1819 Russell Drive, Lisle, Illinois 60532
Sold
$537,000
4 beds / 3.0 baths / 3,112 ft2
Single Family / Built: 1997
6603
Contact Agent
Listing Provided By
Prime Time Realty
