

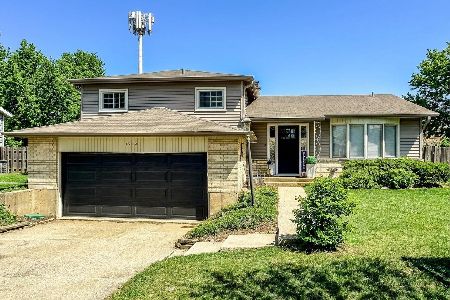
1804 Hopi Lane, Mount Prospect, Illinois 60056


$435,000
|
Sold
|
|
| Status: | Closed |
| Sqft: | 2,285 |
| Cost/Sqft: | $197 |
| Beds: | 4 |
| Baths: | 3 |
| Year Built: | 1969 |
| Property Taxes: | $7,266 |
| Days On Market: | 2336 |
| Lot Size: | 0,24 |
Description
SPACIOUS UPDATED HOME WELCOMES YOU WITH FOYER OVERLOOKING VAULTED LIVING ROOM WITH BAY WINDOWS. SEPARATE FORMAL DINING AREA, FIRST FLOOR LAUNDRY, WALKOUT BASEMENT. FULLY UPDATED BATH.S AND BEDROOMS W LUXURY VINYL PLANK WATERPROOF FLOORING. PROFESSIONALLY LANDSCAPED, FULLY FENCED YARD WITH BRICK SHED AND LARGE PATIO FOR BAR B Q AND ENTERTAINING. FINISHED BASEMENT WITH LOADS OF EXTRA STORAGE AND BACK UP SUMP SYSTEM. GORGEOUS CICLE DRIVEWAY FOR EXTRA GUEST PARKING. TOP RATED SCHOOLS - HERSEY, RIVER TRAILS , INDIAN GROVE. NEARBY SHOPPING, DINING AND METRA.
Property Specifics
| Single Family | |
| — | |
| — | |
| 1969 | |
| Full, Walkout | |
| Vinyl Siding, Brick | |
| — | |
| — | |
| No | |
| 0.24 |
| Cook | |
| — | |
| — / Not Applicable | |
| None | |
| Lake Michigan | |
| Public Sewer | |
| Central Air | |
| Natural Gas | |
| 10752502 | |
| 03253060230000 |
Nearby Schools
| NAME: | DISTRICT: | DISTANCE: | |
|---|---|---|---|
|
Grade School
Indian Grove Elementary School |
26 | — | |
|
Middle School
River Trails Middle School |
26 | Not in DB | |
|
High School
John Hersey High School |
214 | Not in DB | |
Property History
| DATE: | EVENT: | PRICE: | SOURCE: |
|---|---|---|---|
| 30 Sep, 2020 | Sold | $435,000 | MRED MLS |
| 2 Aug, 2020 | Under contract | $449,900 | MRED MLS |
| 18 Jun, 2020 | Listed for sale | $459,000 | MRED MLS |


Room Specifics
All Bedroom Info:
Total Bedrooms: 4
Bedrooms Above Ground: 4
Bedrooms Below Ground: 0
Total Bedrooms: 4
Bedrooms Above Ground: 4
Bedrooms Below Ground: 0
Second Bedroom Info:
Dimensions: —
Location: —Dimensions: —
Floor Type: Sustainable
Third Bedroom Info:
Dimensions: —
Location: —Dimensions: —
Floor Type: Sustainable
Fourth Bedroom Info:
Dimensions: —
Location: —Dimensions: —
Floor Type: Sustainable
Bathroom Info:
Full Bathrooms: 3
Partial Bathrooms: 1Full Bathrooms: 3
Bathroom Amenities: Double Sink
Bathroom in Basement: 0
Dining Room Info:
Dimensions: —
Location: —Dimensions: —
Floor Type: Hardwood
Kitchen Info:
Dimensions: —
Location: —Dimensions: —
Floor Type: Ceramic Tile
Features: Eating Area-Table Space
Living Room Info:
Dimensions: —
Location: —Dimensions: —
Floor Type: Carpet
Family Room Info:
Dimensions: —
Location: —Dimensions: —
Floor Type: Hardwood
Additional Rooms Info:
Rooms: Recreation Room, Play Room, Storage
Basement: Full, WalkoutRooms: Recreation Room, Play Room, Storage
Other Specifics
| 2 | |
| Concrete Perimeter | |
| Garage | |
| — | |
| — | |
| — | |
| Patio, Storms/Screens | |
| Fenced Yard | |
| 70X139 | |
| — | |
| Full | |
| Vaulted/Cathedral Ceilings, Hardwood Floors, Wood Laminate Floors, First Floor Laundry, Walk-In Closet(s) | |
| Range, Microwave, Dishwasher, Refrigerator, Washer, Dryer, Disposal | |
| Not in DB | |
| — | |
| — | |
| Gas Log |
Tax History
| Year | Property Taxes |
|---|---|
| 2020 | $7,266 |
Contact Agent
Nearby Similar Homes
1225 Basswood Lane, Mount Prospect, Illinois 60056

For Sale
$624,900
4 beds / 2.1 baths / 1,966 ft2
Single Family / Built: 1971
78
1203 Burning Bush Lane, Mount Prospect, Illinois 60056

For Sale
$1,099,000
4 beds / 3.1 baths / 3,383 ft2
Single Family / Built: 2001
32
1381 Callen Lane, Des Plaines, Illinois 60016

For Sale
$849,900
4 beds / 2.2 baths / 3,502 ft2
Single Family / Built: 1999
20
730 Castlerea Lane, Des Plaines, Illinois 60016

For Sale
$749,900
4 beds / 2.2 baths / 2,800 ft2
Single Family / Built: 1996
48
2018 Ivy Lane, Mount Prospect, Illinois 60056
For Sale
$525,000
3 beds / 2.0 baths / 2,519 ft2
Single Family / Built: 1965
134
1403 Sauk Lane, Mount Prospect, Illinois 60056

For Sale
$595,900
3 beds / 2.1 baths / 2,559 ft2
Single Family / Built: 1962
180
Nearby Sold Comparables
900 Quince Lane, Mount Prospect, Illinois 60056

Sold
$299,900
4 beds / 2.1 baths / 2,500 ft2
Single Family / Built: 1968
6417
1807 Bittersweet Lane, Mount Prospect, Illinois 60056
Sold
$379,000
5 beds / 2.1 baths / 2,520 ft2
Single Family / Built: 1968
5349
1807 Hopi Lane, Mount Prospect, Illinois 60056

Sold
$500,000
4 beds / 2.1 baths / 2,470 ft2
Single Family / Built: 1968
1646
Contact Agent
Listing Provided By
Baird & Warner
