

1804 Woodview Court, Darien, Illinois 60561


$765,000
|
Sold
|
|
| Status: | Closed |
| Sqft: | 3,991 |
| Cost/Sqft: | $188 |
| Beds: | 5 |
| Baths: | 3 |
| Year Built: | 1987 |
| Property Taxes: | $10,365 |
| Lot Size: | 0,32 |
Description
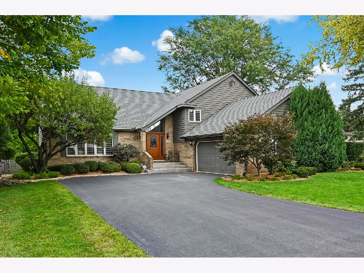
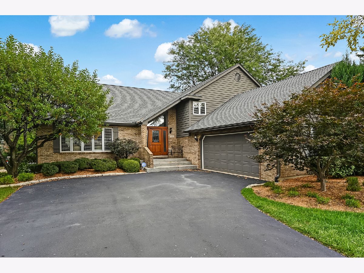
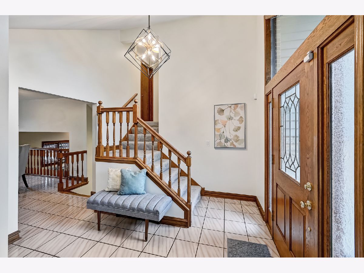
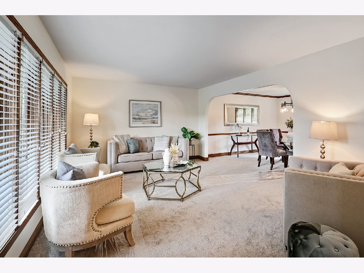
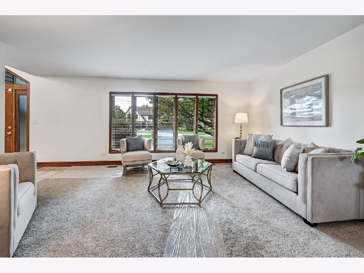
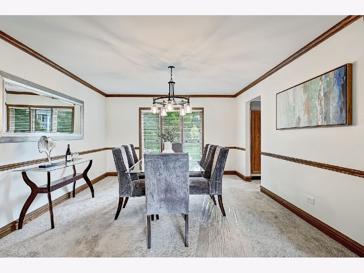
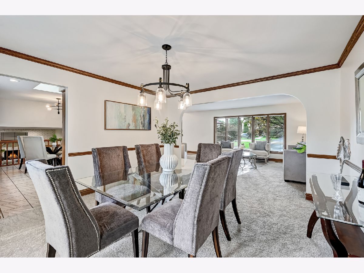
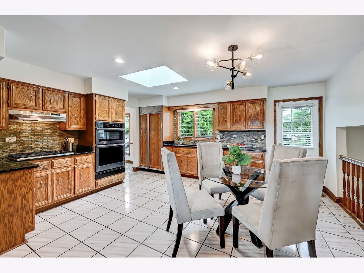
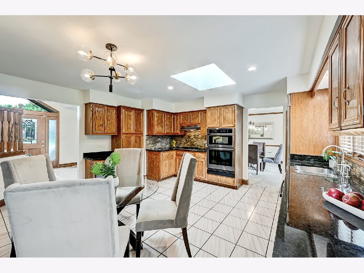
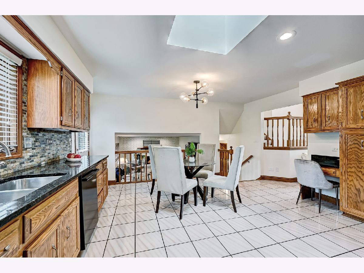
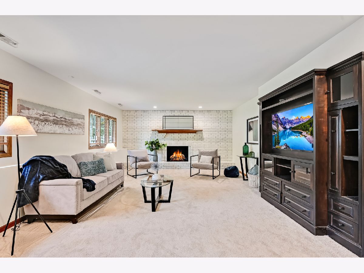
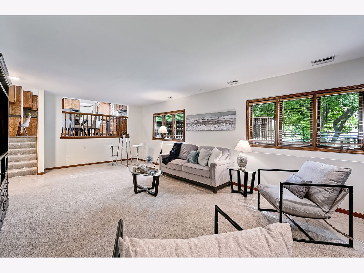
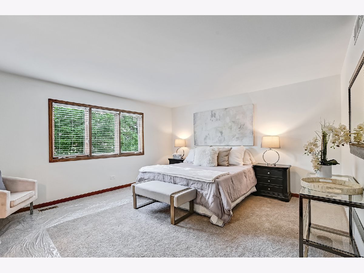
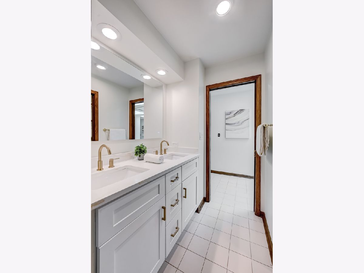
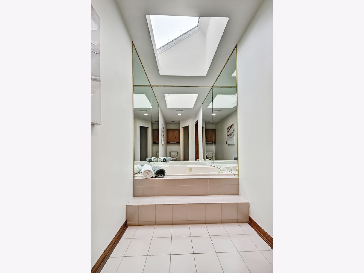
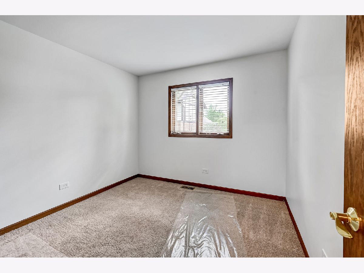
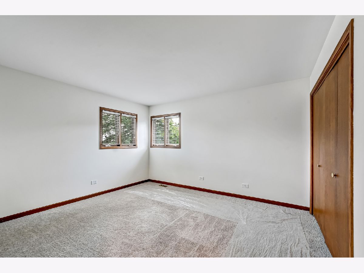
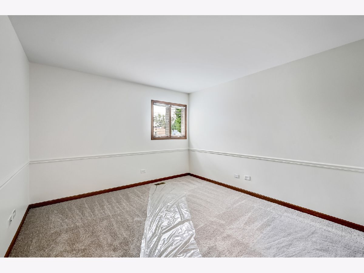
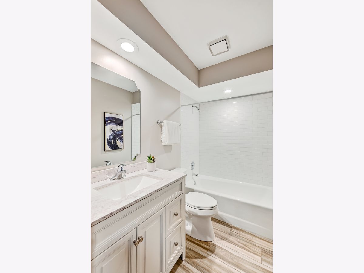
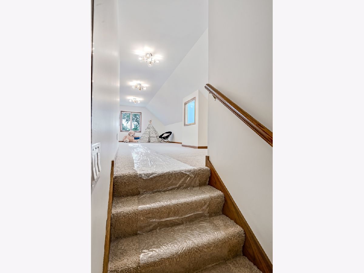
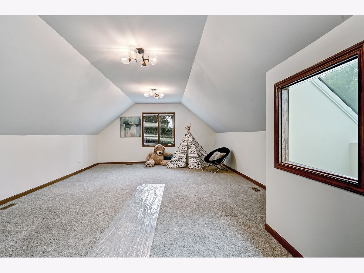
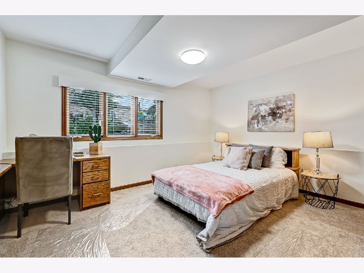
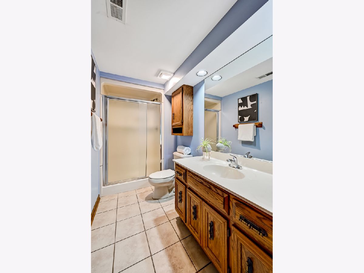
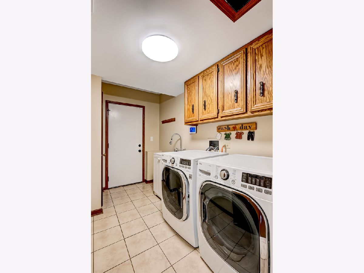
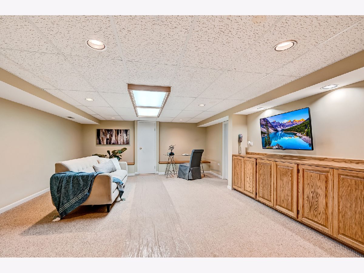
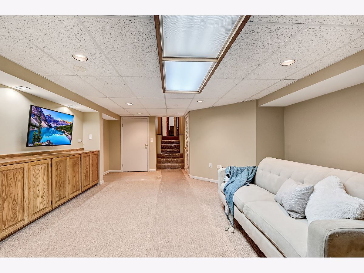
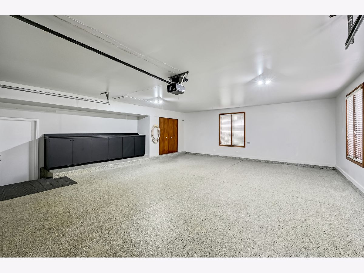
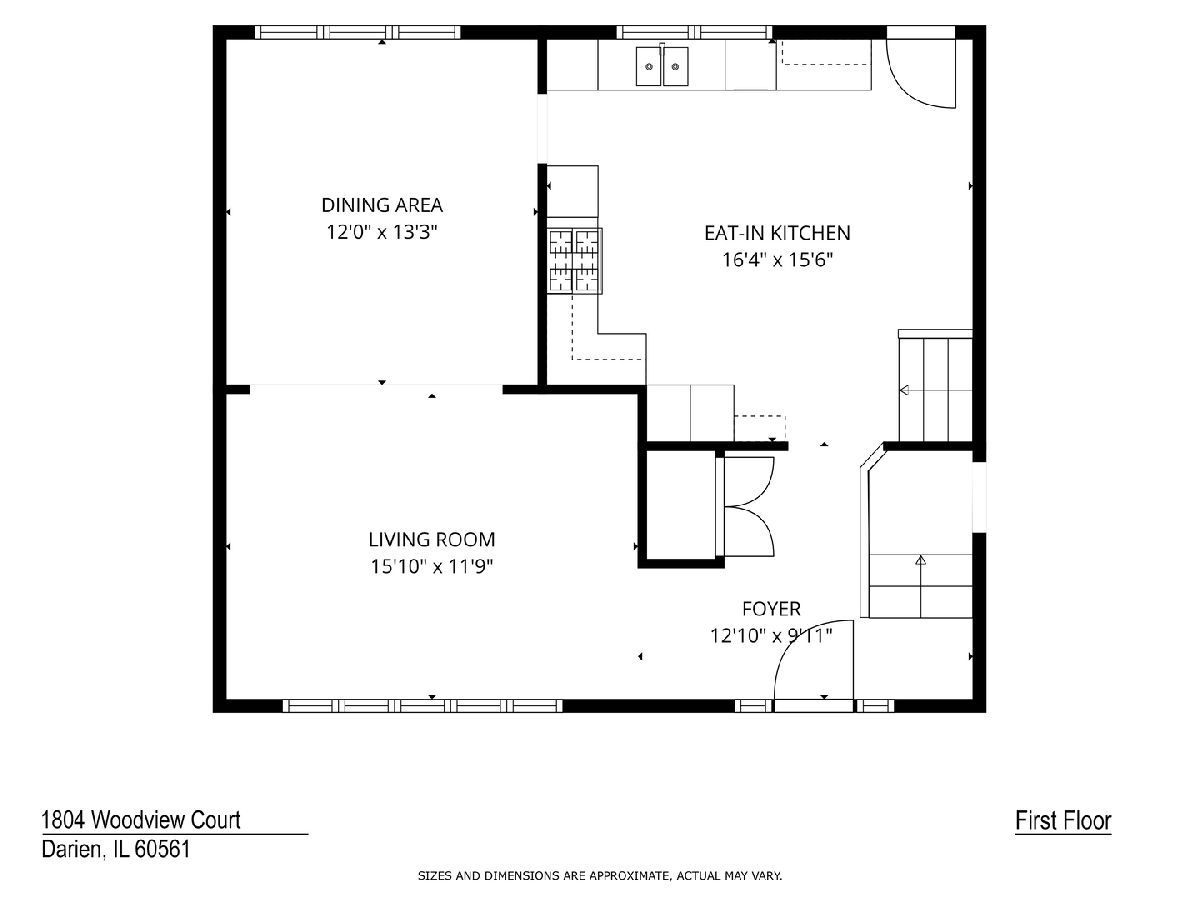
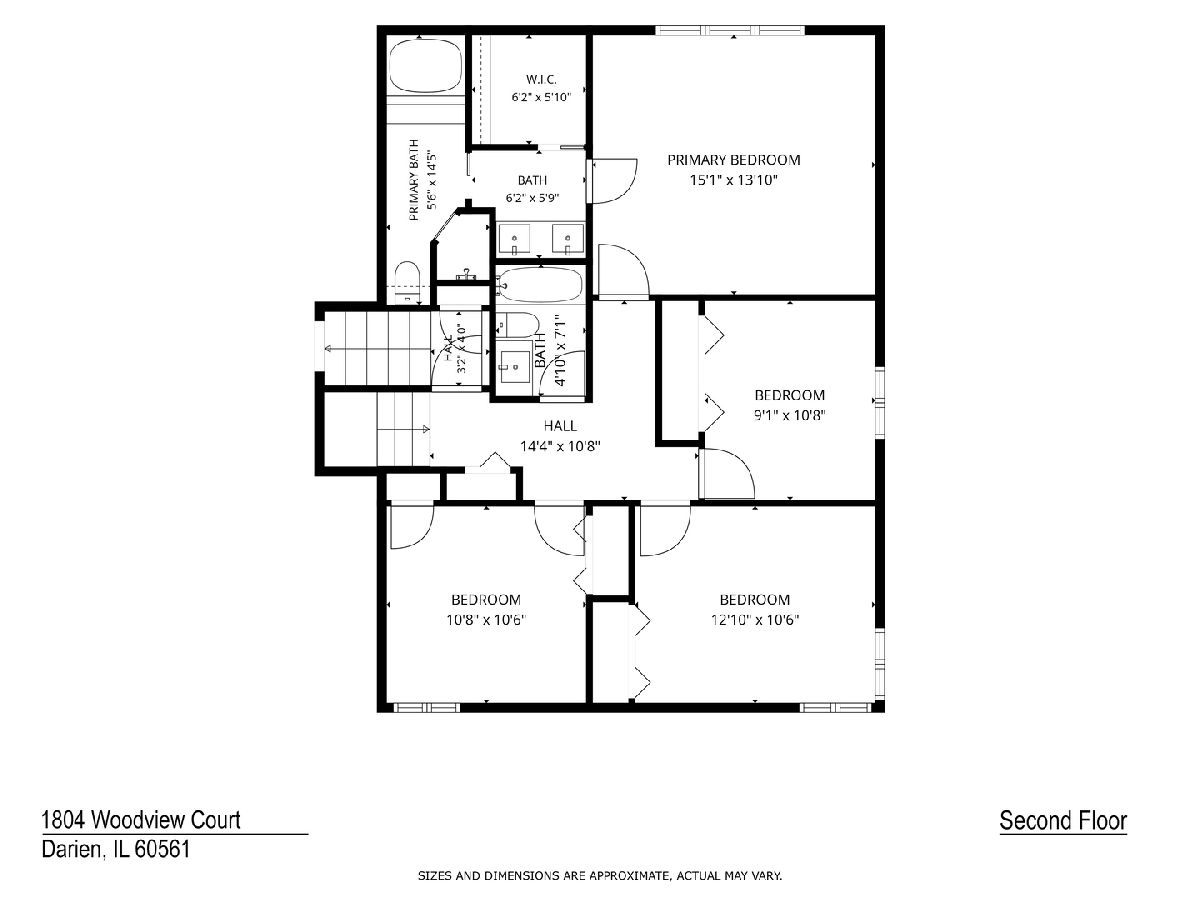
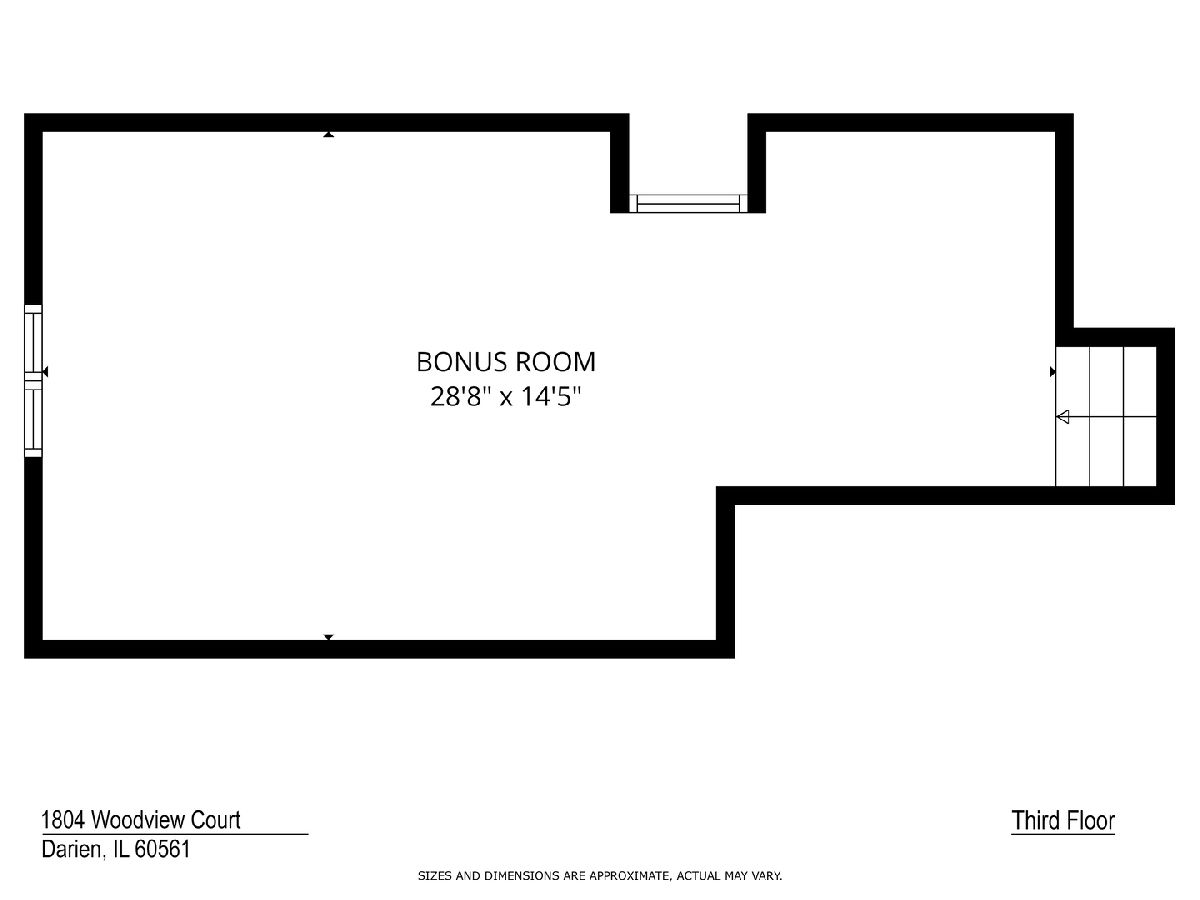
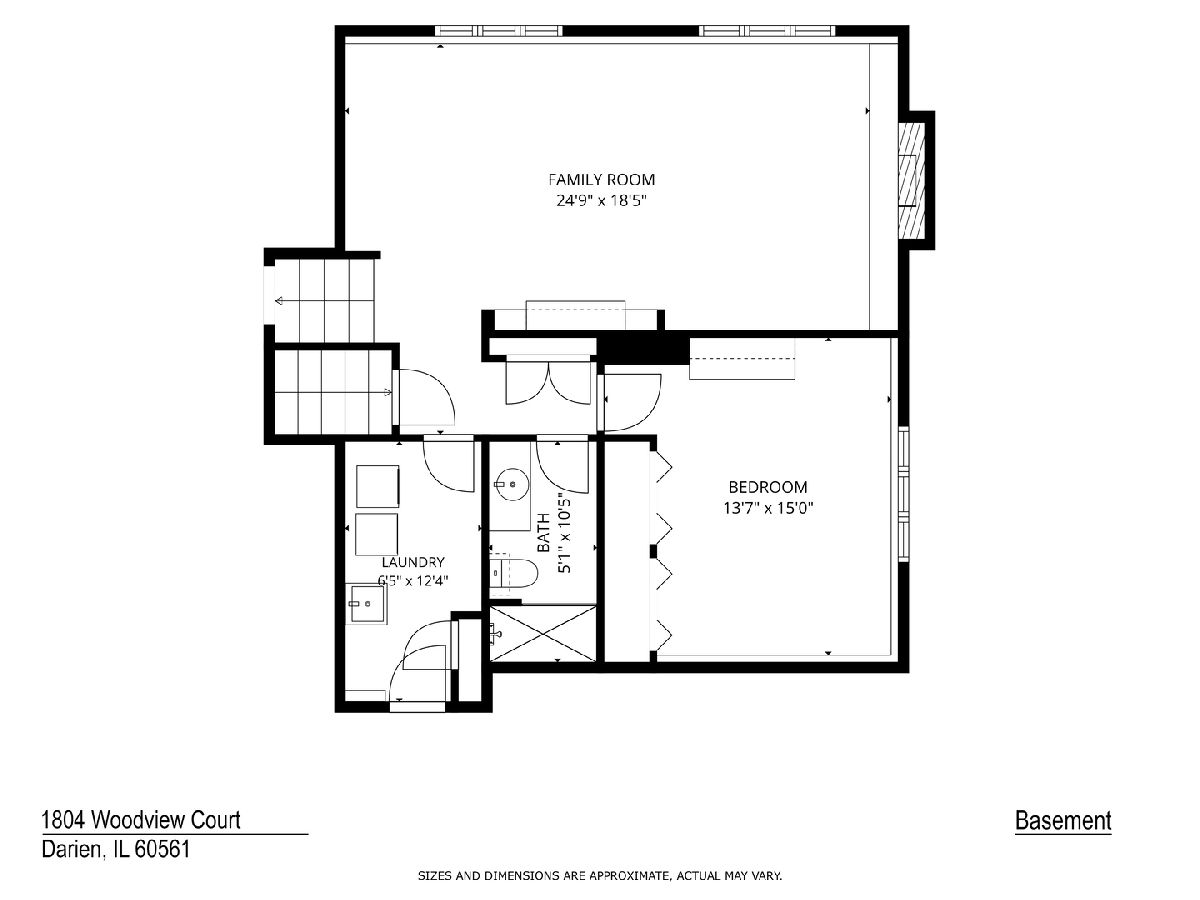
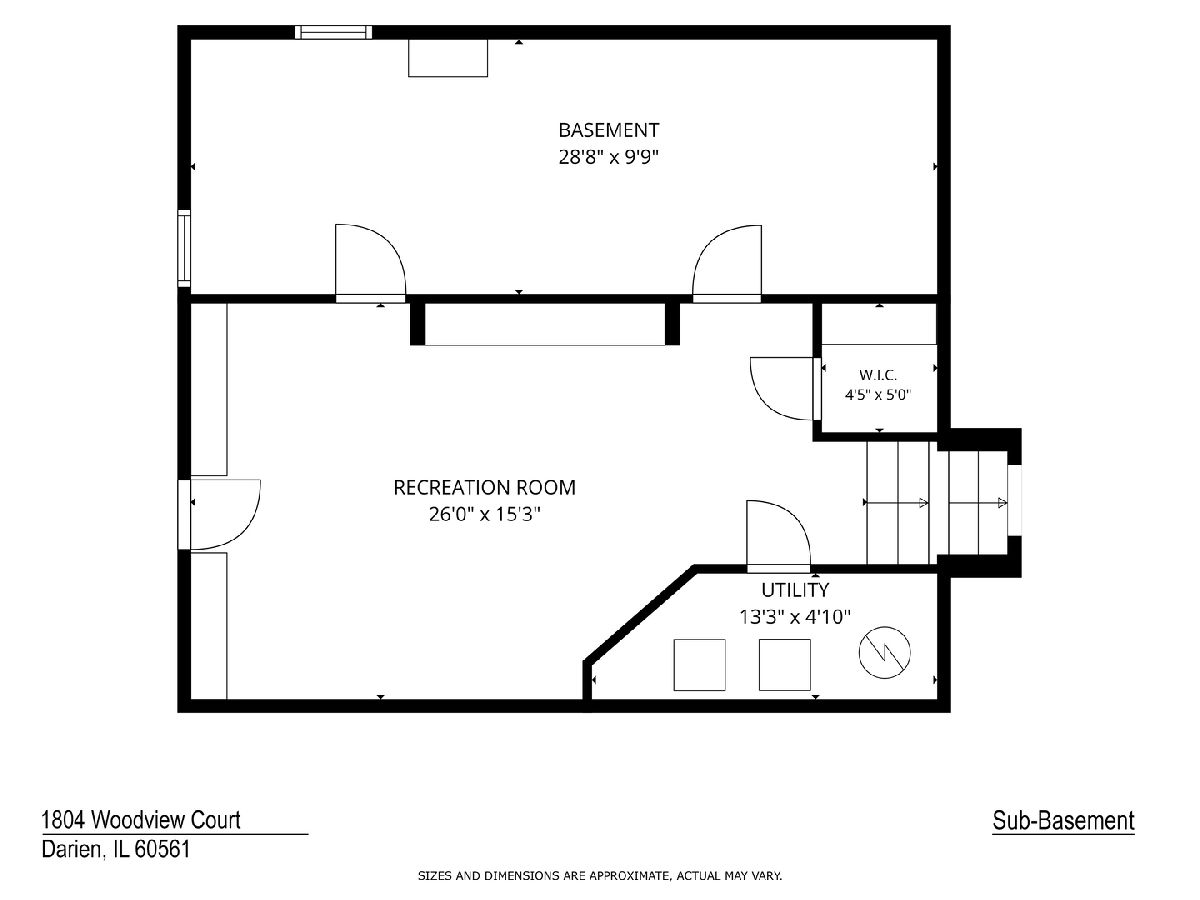
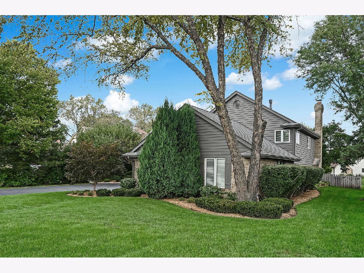
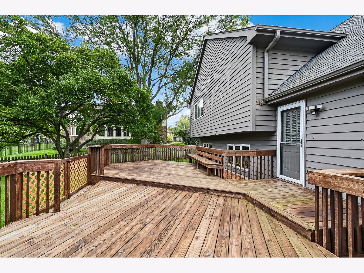
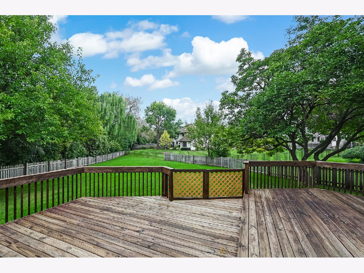
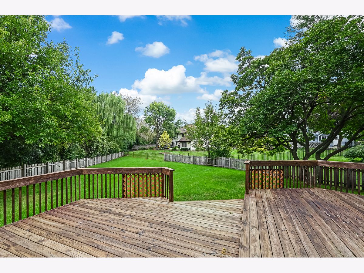
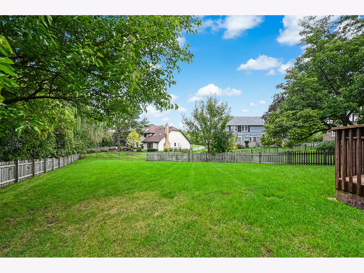
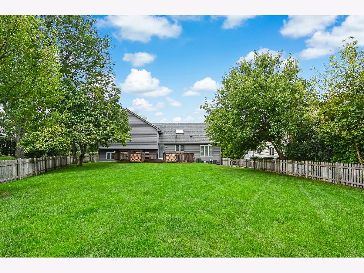
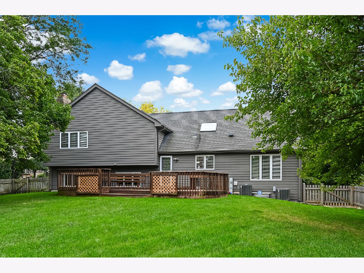
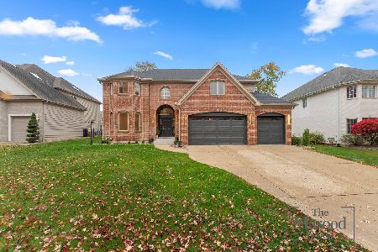
Welcome to this spacious 5-bedroom, 3-bathroom split-level home in Darien's sought-after Brookeridge Creek subdivision! Offering approximately 4,000 sq ft of living space, this home provides an abundance of room for everyday living, entertaining, and growing. Situated on nearly 1/3 acre with a fully fenced yard, there is plenty of outdoor space to enjoy. Inside, fresh paint and new carpeting throughout create a clean, move-in-ready feel. The main living areas offer generous space and flexibility, while the additional levels provide plenty of room for bedrooms, recreation, work-from-home needs, and storage. The 3rd floor features a versatile bonus room that could be used as a home office, playroom, hobby space, or additional living area. The finished sub-basement offers a great recreation room along with a huge storage room. The upstairs hallway bathroom has been beautifully remodeled, and the primary bathroom features a new vanity. Numerous updates throughout the years provide both style and peace of mind, including a new roof and deck in 2018, an updated sprinkler system controller, new asphalt driveway, and enhanced landscaping in 2019, plus gutter guards added in 2020. The kitchen was updated with a Bosch dishwasher and Samsung oven/microwave in 2021, along with a new water heater. Major improvements in 2024 include a whole-house Generac generator, two new HVAC units, a new injection pump, and a new sump pump with backup battery. The home also features a new fence, complete siding paint, and a sprinkler meter for sewer credit. A new back door was added in 2025. The 2 1/2 car attached garage offers additional convenience and ample storage. With 5 bedrooms, 3 full bathrooms, multiple living spaces, a finished sub-basement, 3rd floor bonus room, attached garage, and expansive fenced yard, this Brookeridge Creek home offers the space, flexibility, and extensive updates today's buyers are looking for. Move right in and enjoy a home that has been thoughtfully maintained and improved over the years!
Property Specifics
| Single Family | |
| — | |
| Split Level | |
| 1987 | |
| Finished, Sub-Basement, Rec/Family Area, Storage Space, Partial | |
| Brick, Frame | |
| — | |
| — | |
| No | |
| 0.32 |
| — | |
| Brookeridge Creek | |
| — / Not Applicable | |
| None | |
| Lake Michigan | |
| Public Sewer | |
| Central Air | |
| Gas, Forced Air, Sep Heating Systems - 2+ | |
| 12763656 | |
| 0933307021 |
Nearby Schools
| NAME: | DISTRICT: | DISTANCE: | |
|---|---|---|---|
|
Grade School
Concord Elementary School |
63 | — | |
|
Middle School
Cass Junior High School |
63 | Not in DB | |
|
High School
Hinsdale South High School |
86 | Not in DB | |
Room Specifics
Total Bedrooms: 5
Bedrooms Above Ground: 5
Bedrooms Below Ground: 0
Dimensions: 15X14
Floor Type: Carpet
Dimensions: 11X9
Floor Type: Carpet
Dimensions: 13X11
Floor Type: Carpet
Dimensions: 11X11
Floor Type: Carpet
Full Bathrooms: 3
Bathroom Amenities: Whirlpool, Separate Shower, Double Sink
Bathroom in Basement: 0
Dimensions: 13X12
Floor Type: Carpet
Dimensions: 16X16
Floor Type: —
Features: Eating Area-Table Space
Dimensions: 12X6
Floor Type: —
Dimensions: 16X12
Floor Type: Carpet
Dimensions: 25X18
Floor Type: Carpet
Rooms: Foyer, Bedroom 5, Bonus Room, Recreation Room
Name: Foyer
Dimensions: 13X10
Floor Type: —
Name: Bedroom 5
Dimensions: 15X14
Floor Type: Carpet
Name: Bonus Room
Dimensions: 29X14
Floor Type: Carpet
Name: Recreation Room
Dimensions: 26X15
Floor Type: Carpet
Other Specifics
| 2 | |
| Concrete Perimeter | |
| Asphalt, Garage Door Opener, Garage Owned, Attached, Garage | |
| Sink | |
| — | |
| Deck | |
| — | |
| Cul-De-Sac | |
| 80 x 162 | |
| Finished,Interior Stair | |
| Full | |
| Walk-In Closet(s) | |
| Microwave, Dishwasher, Refrigerator, Washer, Dryer, Cooktop, Range Hood, Humidifier | |
| Not in DB | |
| — | |
| — | |
| — |
Contact Agent
Nearby Similar Homes
Nearby Sold Comparables


Contact Agent
Listing Provided By
Compass
