

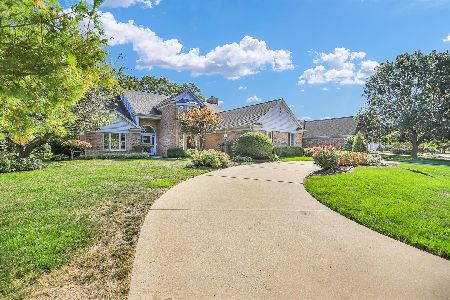
1806 Bentbrook Drive, Champaign, Illinois 61822


$405,000
|
Sold
|
|
| Status: | Closed |
| Sqft: | 3,348 |
| Cost/Sqft: | $128 |
| Beds: | 5 |
| Baths: | 3 |
| Year Built: | 1991 |
| Property Taxes: | $9,991 |
| Days On Market: | 2410 |
| Lot Size: | 0,00 |
Description
This stunning two-story home will leave you feeling decompressed and ready to unwind with its tranquil golf course views. Perfectly situated on hole 15 of Lincolnshire Golf Course, the ability to soak up the gorgeous views from almost anywhere in the house will leave you feeling blissfully relaxed. The well-designed professional landscape with sprinkler system brings the outdoors in with its mature trees of Maple, Crabapple tree, and Serviceberry to name a few. The custom kitchen is expertly laid out with a large updated island that brings a two-toned look with granite and corian countertops, two toned cabinets, stainless steel appliances, modern ceramic tile, spacious eat-in area, and new oversized Pella sliders that leads you to a back patio facing the golf course. The main floor offers a two-story foyer, curved staircase, an open living room off the foyer with hardwood floors, a full bathroom with walk in shower, a bedroom with a sunny bay window, and separate dining room also featuring large Pella windows immersing the room with views. Adjacent to the kitchen is additional living space with a cozy family room that features crown molding, built ins, gas wood starter fireplace with beautiful surround, as well as an entrance to the three-season sunroom in porch that explodes in all day sunlight with new tile flooring and cedar throughout. The 2nd floor has a full bath and 4 additional bedrooms, and a very spacious master suite with an expansive closet that has attic access for additional walk-in storage. Not to mention the breathless views, vaulted ceiling, and full master bath which offers a jetted tub, double vanity and separate shower. Finally, this home features an oversized functional 3 car garage and the highest of quality Pella windows throughout. Peace of mind maintenance includes pre-inspection for buyers convenience, new zoned AC and furnace in 2018, and some newer windows throughout. We cannot say enough about this home. It is truly a treasure!
Property Specifics
| Single Family | |
| — | |
| — | |
| 1991 | |
| None | |
| Vinyl Siding, Brick | |
| Asphalt | |
| — | |
| No | |
| — |
| Champaign | |
| Lincolnshire Fields | |
| 50 / Annual | |
| Other | |
| Public | |
| Public Sewer | |
| Central Air, Zoned | |
| Natural Gas, Forced Air, Zoned | |
| 10688094 | |
| 032021152012 |
Nearby Schools
| NAME: | DISTRICT: | DISTANCE: | |
|---|---|---|---|
|
Grade School
Unit 4 Of Choice |
4 | — | |
|
Middle School
Champaign/middle Call Unit 4 351 |
4 | Not in DB | |
|
High School
Centennial High School |
4 | Not in DB | |
Property History
| DATE: | EVENT: | PRICE: | SOURCE: |
|---|---|---|---|
| 24 Jul, 2008 | Sold | $412,600 | MRED MLS |
| 5 May, 2008 | Under contract | $437,650 | MRED MLS |
| — | Last price change | $444,575 | MRED MLS |
| 17 Feb, 2008 | Listed for sale | $0 | MRED MLS |
| 25 Sep, 2020 | Sold | $405,000 | MRED MLS |
| 12 Aug, 2020 | Under contract | $427,500 | MRED MLS |
| — | Last price change | $448,000 | MRED MLS |
| 14 Apr, 2020 | Listed for sale | $448,000 | MRED MLS |
| 23 Feb, 2026 | Sold | $680,000 | MRED MLS |
| 2 Jan, 2026 | Under contract | $699,000 | MRED MLS |
| 9 Oct, 2025 | Listed for sale | $699,000 | MRED MLS |


Room Specifics
Total Bedrooms: 5
Bedrooms Above Ground: 5
Bedrooms Below Ground: 0
Dimensions: —
Floor Type: Carpet
Dimensions: —
Floor Type: Carpet
Dimensions: —
Floor Type: Carpet
Full Bathrooms: 3
Bathroom Amenities: Whirlpool, Separate Shower, Double Sink
Bathroom in Basement: 0
Dimensions: —
Floor Type: Hardwood
Dimensions: —
Floor Type: Ceramic Tile
Features: Eating Area-Table Space, Island
Dimensions: —
Floor Type: Ceramic Tile
Dimensions: —
Floor Type: Hardwood
Dimensions: —
Floor Type: Ceramic Tile
Rooms: Eating Area, Walk In Closet, Sun Room, Breakfast Room, Bedroom 5
Other Specifics
| 3 | |
| Concrete Perimeter | |
| Garage | |
| — | |
| — | |
| — | |
| Deck, Patio, Porch Screened | |
| Golf Course Lot, Landscaped, Mature Trees | |
| 104X141X120X144 | |
| Unfinished | |
| Full | |
| Hardwood Floors, First Floor Bedroom, In-Law Arrangement, First Floor Laundry, First Floor Full Bath, Built-in Features, Walk-In Closet(s) | |
| Range, Microwave, Dishwasher, Refrigerator, Washer, Dryer, Disposal, Stainless Steel Appliance(s), Range Hood | |
| Not in DB | |
| Sidewalks, Street Paved | |
| — | |
| Wood Burning, Attached Fireplace Doors/Screen, Gas Starter |
Tax History
| Year | Property Taxes |
|---|---|
| 2008 | $8,235 |
| 2020 | $9,991 |
| 2026 | $10,457 |
Contact Agent
Nearby Similar Homes






Nearby Sold Comparables

Contact Agent
Listing Provided By
KELLER WILLIAMS-TREC
