

1807 Coventry Drive, Champaign, Illinois 61822


$215,000
|
Sold
|
|
| Status: | Closed |
| Sqft: | 2,213 |
| Cost/Sqft: | $97 |
| Beds: | 3 |
| Baths: | 3 |
| Year Built: | 1978 |
| Property Taxes: | $4,153 |
| Days On Market: | 2401 |
| Lot Size: | 0,23 |
Description
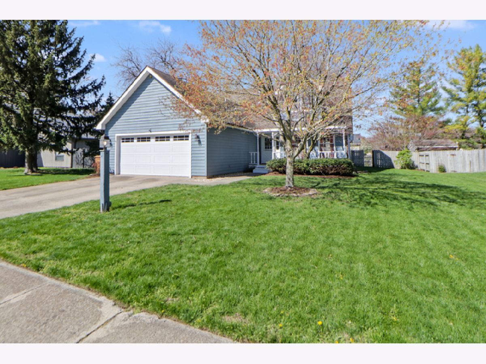
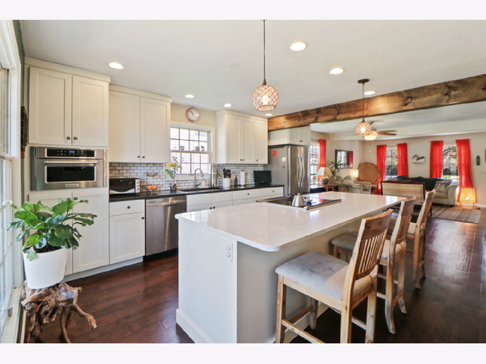
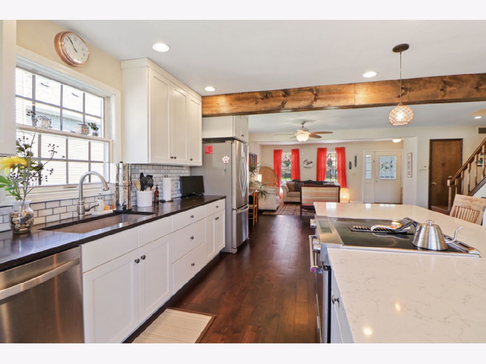
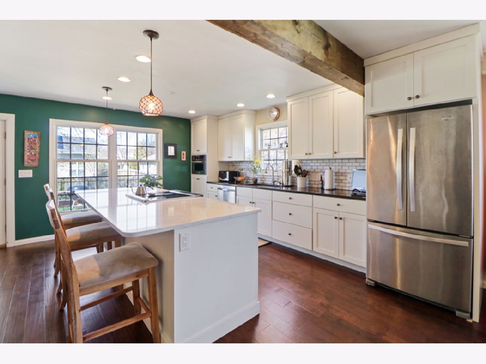
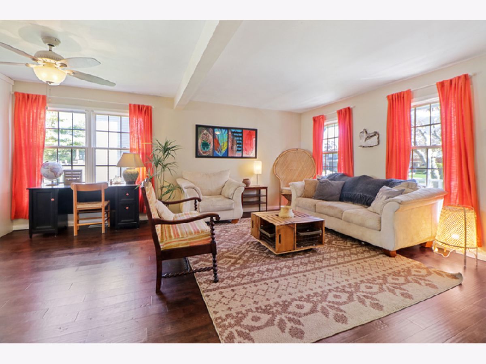
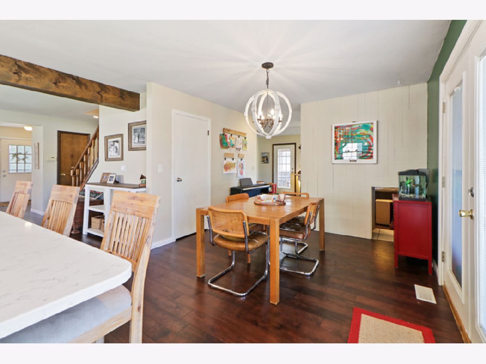
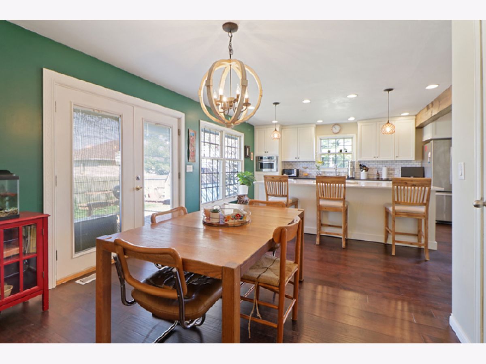
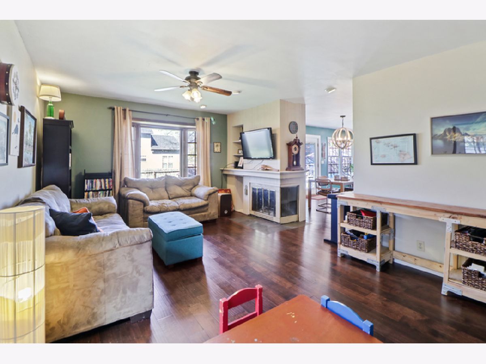
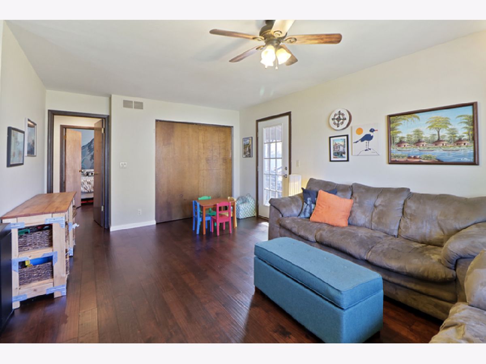
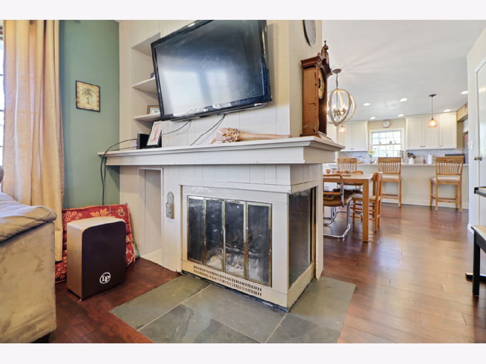
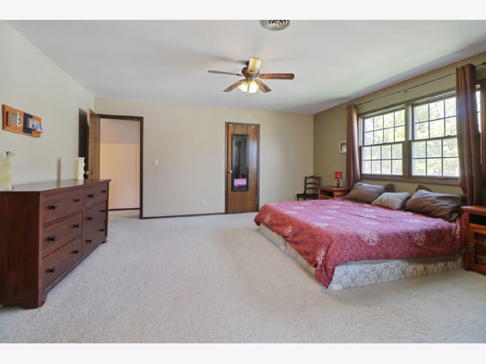
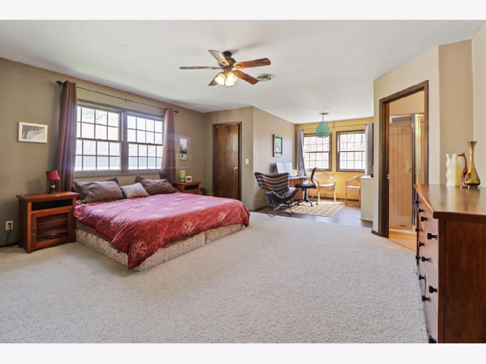
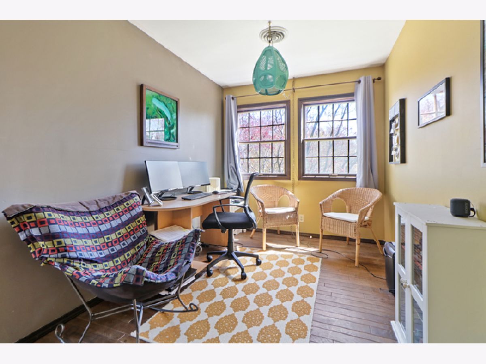
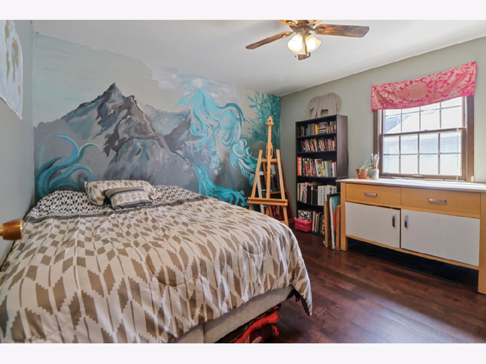
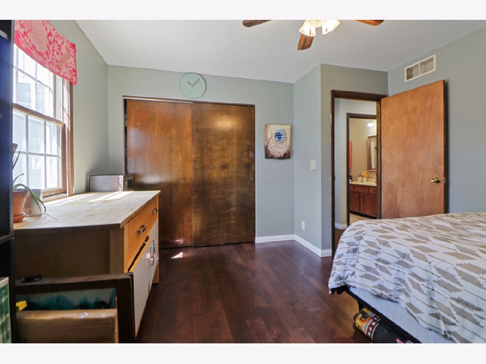
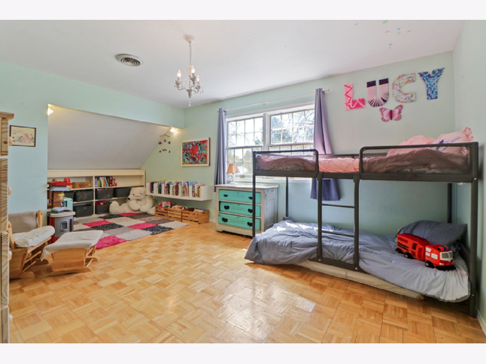
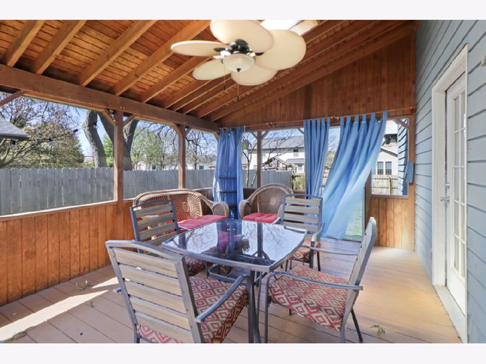
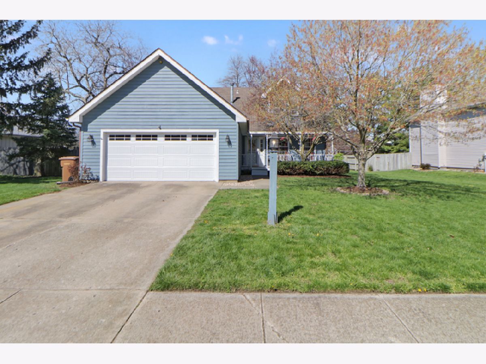
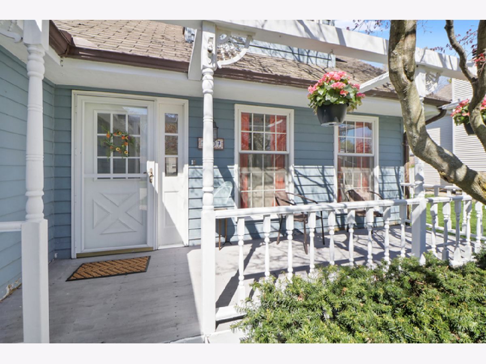
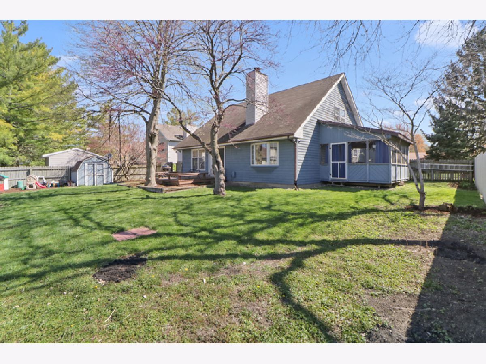
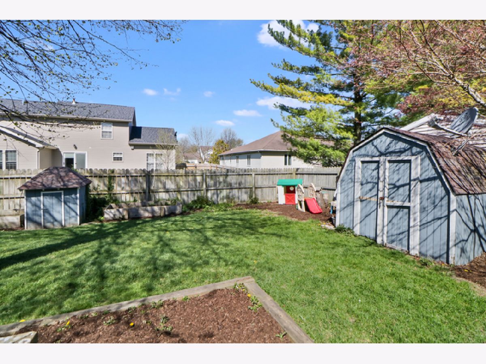
Coveted Maynard Lake home with more than just location. This home features an excellent open floor plan with the perfect touch of updates. The main level gives endless opportunity to entertain between the kitchen, living room and family room. Warm up the house or create the relaxing environment you dream of with the double sided fireplace between the family room and kitchen. Spacious back yard features the spacious screened in porch for your relaxing pleasure in all types of weather and deck off the kitchen to entertain in the open sunshine. Master bedroom provides an additional area that could be used as office space or a reading nook. Maynard lake homes like this don't last long!
Property Specifics
| Single Family | |
| — | |
| — | |
| 1978 | |
| None | |
| Wood Siding | |
| — | |
| — | |
| No | |
| 0.23 |
| Champaign | |
| — | |
| 170 / Annual | |
| None | |
| Public | |
| Public Sewer | |
| Central Air | |
| Natural Gas, Electric | |
| 10697146 | |
| 032021252009 |
Nearby Schools
| NAME: | DISTRICT: | DISTANCE: | |
|---|---|---|---|
|
Grade School
Champaign Elementary School |
4 | — | |
|
Middle School
Champaign/middle Call Unit 4 351 |
4 | Not in DB | |
|
High School
Centennial High School |
4 | Not in DB | |
Property History
| DATE: | EVENT: | PRICE: | SOURCE: |
|---|---|---|---|
| 26 Jun, 2013 | Sold | $181,000 | MRED MLS |
| 13 May, 2013 | Under contract | $189,900 | MRED MLS |
| 1 Feb, 2013 | Listed for sale | $0 | MRED MLS |
| 17 Jun, 2020 | Sold | $215,000 | MRED MLS |
| 26 Apr, 2020 | Under contract | $215,000 | MRED MLS |
| 23 Apr, 2020 | Listed for sale | $215,000 | MRED MLS |
Room Specifics
All Bedroom Info:
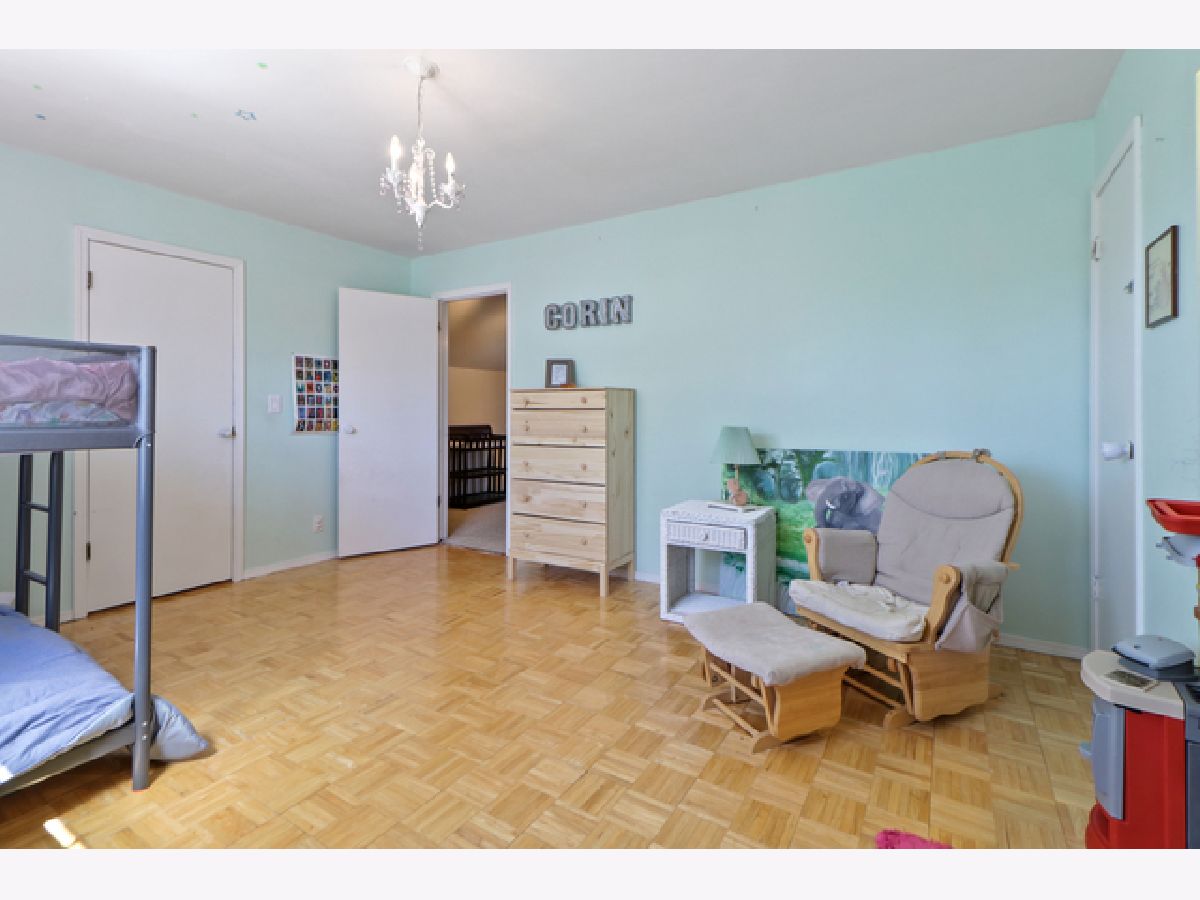
Total Bedrooms: 3
Bedrooms Above Ground: 3
Bedrooms Below Ground: 0
Total Bedrooms: 3
Bedrooms Above Ground: 3
Bedrooms Below Ground: 0
Second Bedroom Info:
Dimensions: —
Location: —Dimensions: —
Floor Type: Other
Third Bedroom Info:
Dimensions: —
Location: —Dimensions: —
Floor Type: Wood Laminate
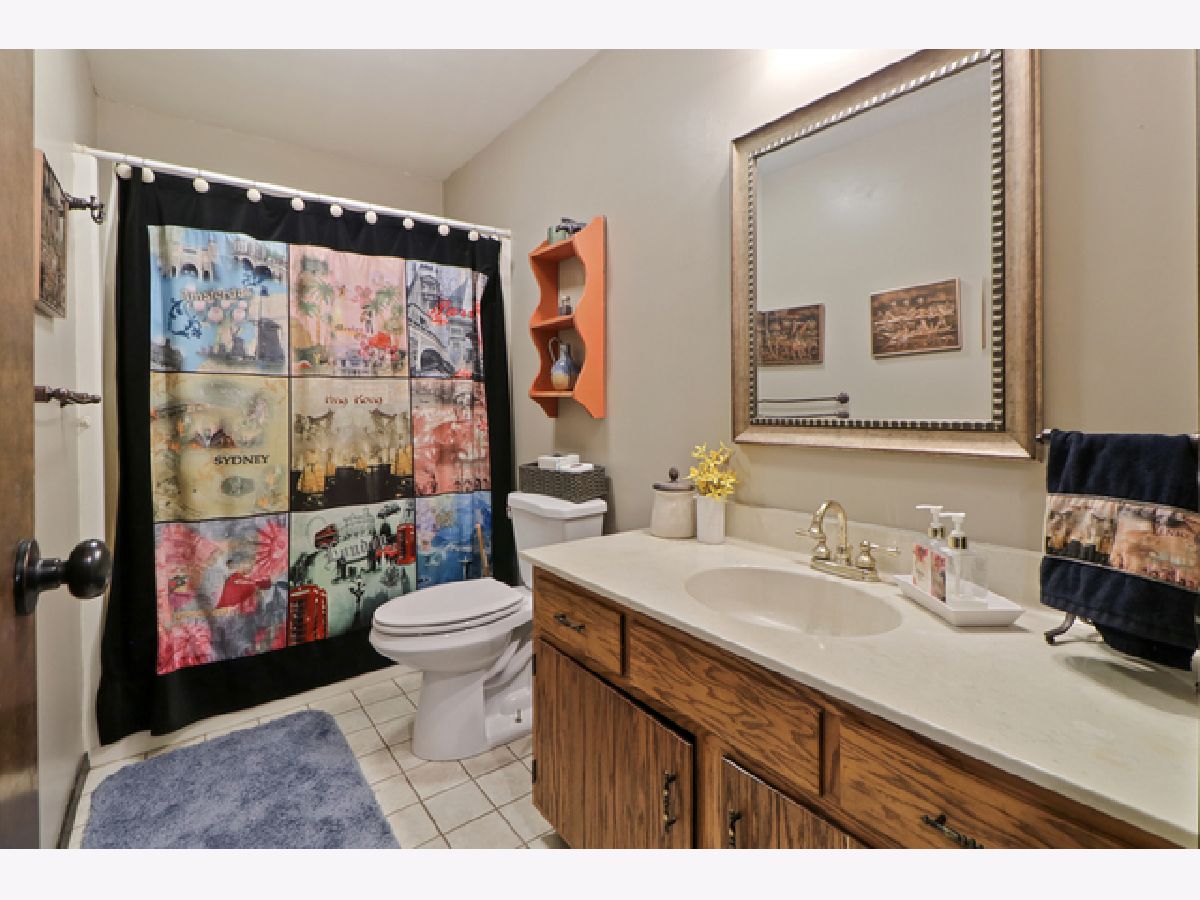
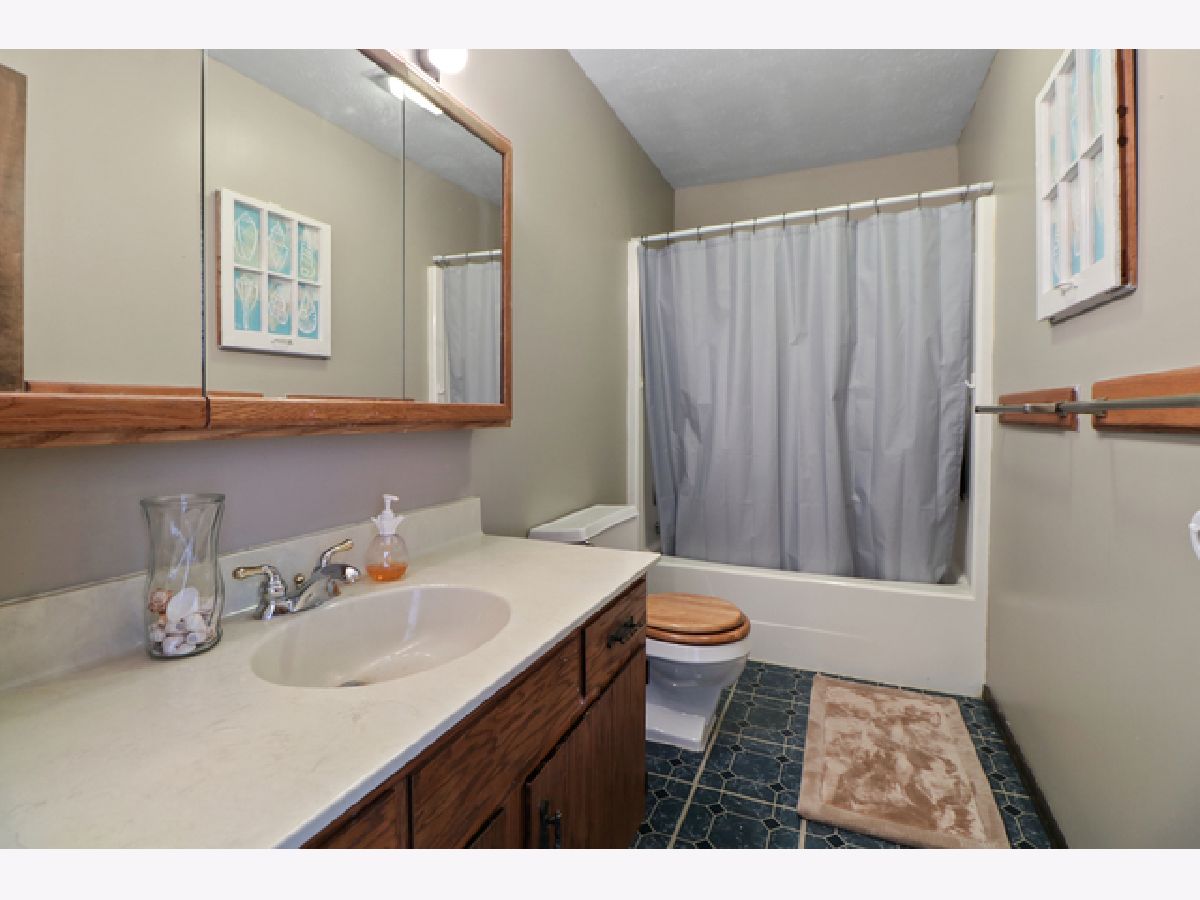
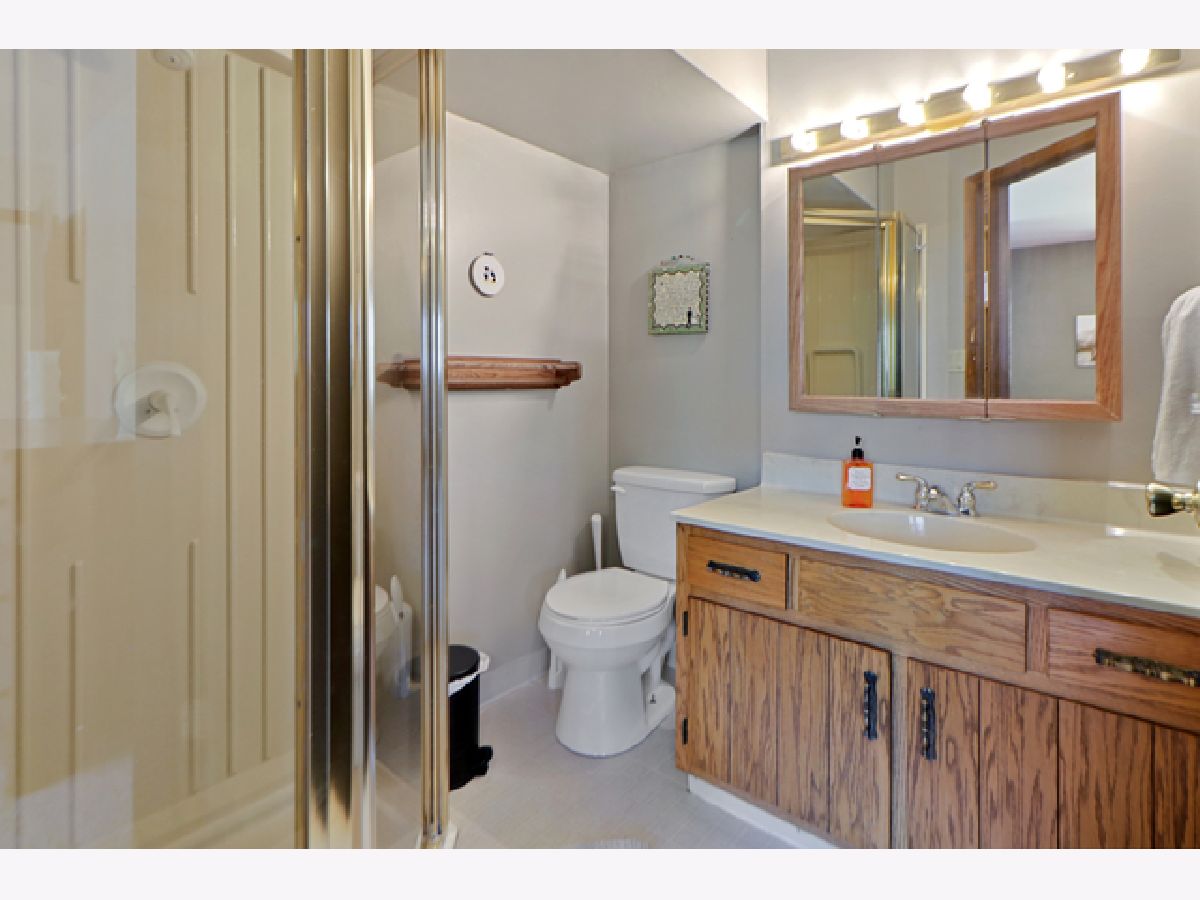
Bathroom Info:
Full Bathrooms: 3
Partial Bathrooms: 0Full Bathrooms: 3
Bathroom Amenities: —
Bathroom in Basement: 0
Dining Room Info:
Dimensions: —
Location: —Dimensions: —
Floor Type: Wood Laminate
Kitchen Info:
Dimensions: —
Location: —Dimensions: —
Floor Type: Wood Laminate
Living Room Info:
Dimensions: —
Location: —Dimensions: —
Floor Type: Wood Laminate
Family Room Info:
Dimensions: —
Location: —Dimensions: —
Floor Type: Wood Laminate
Additional Rooms Info:
Rooms: No additional rooms
Basement: NoneRooms: No additional rooms
Other Specifics
| 2 | |
| — | |
| Garage | |
| — | |
| — | |
| — | |
| — | |
| — | |
| 125 X 80 | |
| — | |
| Full | |
| — | |
| Range, Microwave, Dishwasher, Refrigerator | |
| Not in DB | |
| — | |
| — | |
| — |
Tax History
| Year | Property Taxes |
|---|---|
| 2013 | $2,808 |
| 2020 | $4,153 |
Contact Agent
Nearby Similar Homes
3501 Roxford Drive, Champaign, Illinois 61822

For Sale
$384,990
3 beds / 3.0 baths / 3,550 ft2
Single Family / Built: 1987
99
1912 Byrnebruk Drive, Champaign, Illinois 61822
For Sale
$675,000
4 beds / 3.1 baths / 3,371 ft2
Single Family / Built: 1983
21
1913 Moraine Drive, Champaign, Illinois 61822
For Sale
$439,900
3 beds / 2.0 baths / 1,868 ft2
Single Family / Built: —
55
2004 Byrnebruk Drive, Champaign, Illinois 61822
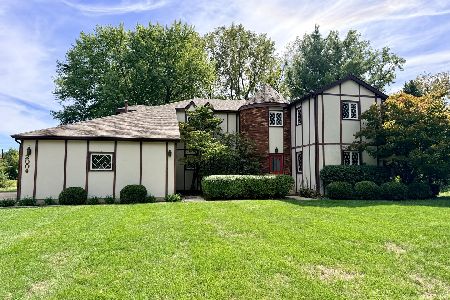
For Sale
$519,000
3 beds / 2.1 baths / 2,628 ft2
Single Family / Built: 1978
57
3325 Stoneybrook Drive, Champaign, Illinois 61822
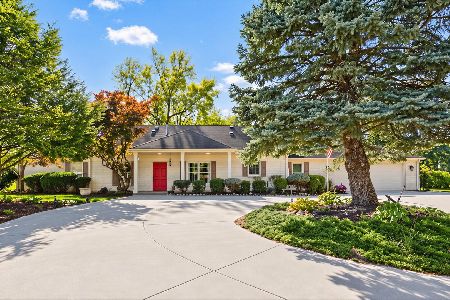
For Sale
$449,900
5 beds / 4.1 baths / 3,420 ft2
Single Family / Built: 1972
29
Nearby Sold Comparables

Contact Agent
Listing Provided By
RE/MAX REALTY ASSOCIATES-CHA
