

1809 Coventry Drive, Champaign, Illinois 61822


$342,000
|
Sold
|
|
| Status: | Closed |
| Sqft: | 2,307 |
| Cost/Sqft: | $141 |
| Beds: | 4 |
| Baths: | 3 |
| Year Built: | 1979 |
| Property Taxes: | $2,931 |
| Days On Market: | 1297 |
| Lot Size: | 0,23 |
Description
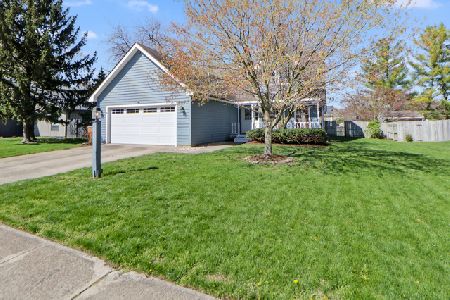
When location matters! Situated in the highly desirable Maynard Lake Subdivision with lake access. 4 bedrooms/2.5 baths. This home has been tastefully remodeled with a lovely contemporary style that includes a spacious family room, wonderful kitchen with white cabinetry, granite tops, soft close drawers and plenty of natural light. There is a breakfast bar, room for a kitchen table in front of the sliders that look out over the deck to the yard and a dining area off the family room and kitchen. Room adjacent to the kitchen has a fireplace and big enough for another small family gathering area. Upstairs is a wonderful primary suite with a smaller bedroom with adjacent access that could be used as an office, nursery or whatever you might imagine. Two other bedrooms round out the upstairs and one of them has a built in platform bed. Just add your mattress! Wonderful community with mature trees. Don't miss checking out Maynard Lake. The access is at the south end of Coventry Drive. Cross the street, follow the split rail fencing to the peninsula/beach area. Low county taxes.
Property Specifics
| Single Family | |
| — | |
| — | |
| 1979 | |
| — | |
| Cedar | |
| — | |
| — | |
| No | |
| 0.23 |
| Champaign | |
| Maynard Lake | |
| 170 / Annual | |
| — | |
| — | |
| — | |
| — | |
| — | |
| 11750042 | |
| 032021252010 |
Nearby Schools
| NAME: | DISTRICT: | DISTANCE: | |
|---|---|---|---|
|
Grade School
Unit 4 Of Choice |
4 | — | |
|
Middle School
Champaign/middle Call Unit 4 351 |
4 | Not in DB | |
|
High School
Centennial High School |
4 | Not in DB | |
Property History
| DATE: | EVENT: | PRICE: | SOURCE: |
|---|---|---|---|
| 8 Nov, 2018 | Sold | $225,000 | MRED MLS |
| 18 Sep, 2018 | Under contract | $229,900 | MRED MLS |
| — | Last price change | $239,900 | MRED MLS |
| 18 Jul, 2018 | Listed for sale | $249,900 | MRED MLS |
| 15 Jul, 2022 | Sold | $310,000 | MRED MLS |
| 5 May, 2022 | Under contract | $289,900 | MRED MLS |
| 30 Apr, 2022 | Listed for sale | $289,900 | MRED MLS |
| 7 Jun, 2023 | Sold | $342,000 | MRED MLS |
| 3 May, 2023 | Under contract | $325,000 | MRED MLS |
| 2 May, 2023 | Listed for sale | $325,000 | MRED MLS |


Room Specifics
Total Bedrooms: 4
Bedrooms Above Ground: 4
Bedrooms Below Ground: 0
Full Bathrooms: 3
Bathroom Amenities: Double Sink
Bathroom in Basement: —
Rooms: —
Other Specifics
| 2 | |
| — | |
| Garage | |
| — | |
| — | |
| — | |
| — | |
| — | |
| 80 X 125 | |
| — | |
| — | |
| — | |
| — | |
| Not in DB | |
| — | |
| — | |
| — |
Tax History
| Year | Property Taxes |
|---|---|
| 2018 | $3,995 |
| 2022 | $2,904 |
| 2023 | $2,931 |
Contact Agent
Nearby Similar Homes






Nearby Sold Comparables


Contact Agent
Listing Provided By
Coldwell Banker R.E. Group
