

1808 Boulder Drive, Mount Prospect, Illinois 60056
Sorry, we are updating photos, please update this page in 15 minutes
$370,000
|
Sold
|
|
| Status: | Closed |
| Sqft: | 0 |
| Cost/Sqft: | — |
| Beds: | 5 |
| Baths: | 3 |
| Year Built: | 1969 |
| Property Taxes: | $8,289 |
| Days On Market: | 4318 |
| Lot Size: | 0,25 |
Description
Spacious 5BR, 2.1BA w/an outstanding flr plan. Elegant sunken living rm. Bright eat-in kitchen. Family rm w/built-in media & display unit surrounding the gas log fireplace. Master suite w/hardwood flr, walk-in closet, & private bath. First flr laundry w/2011 washer & dryer. Fin basement w/rec rm, game rm, & wet bar. Brick paver driveway & patio. Great yard. Excellent schools. Walk to park & more.
Property Specifics
| Single Family | |
| — | |
| Colonial | |
| 1969 | |
| Partial | |
| Vinyl Siding, Brick | |
| Asphalt | |
| — | |
| No | |
| 0.25 |
| Cook | |
| — | |
| 0 / Not Applicable | |
| None | |
| Lake Michigan | |
| Public Sewer | |
| Central Air | |
| Natural Gas, Forced Air | |
| 08816510 | |
| 03253080280000 |
Nearby Schools
| NAME: | DISTRICT: | DISTANCE: | |
|---|---|---|---|
|
Grade School
Indian Grove Elementary School |
26 | — | |
|
Middle School
River Trails Middle School |
26 | Not in DB | |
|
High School
John Hersey High School |
214 | Not in DB | |
Property History
| DATE: | EVENT: | PRICE: | SOURCE: |
|---|---|---|---|
| 25 Jun, 2015 | Sold | $370,000 | MRED MLS |
| 23 Apr, 2015 | Under contract | $385,000 | MRED MLS |
| — | Last price change | $395,000 | MRED MLS |
| 14 Jan, 2015 | Listed for sale | $395,000 | MRED MLS |
Sorry, we are updating photos, please update this page in 15 minutes
Room Specifics
All Bedroom Info:
Total Bedrooms: 5
Bedrooms Above Ground: 5
Bedrooms Below Ground: 0
Total Bedrooms: 5
Bedrooms Above Ground: 5
Bedrooms Below Ground: 0
Second Bedroom Info:
Dimensions: —
Location: —Dimensions: —
Floor Type: Carpet
Third Bedroom Info:
Dimensions: —
Location: —Dimensions: —
Floor Type: Carpet
Fourth Bedroom Info:
Dimensions: —
Location: —Dimensions: —
Floor Type: Carpet
Bathroom Info:
Full Bathrooms: 3
Partial Bathrooms: 1Full Bathrooms: 3
Bathroom Amenities: —
Bathroom in Basement: 0
Dining Room Info:
Dimensions: —
Location: —Dimensions: —
Floor Type: Ceramic Tile
Kitchen Info:
Dimensions: —
Location: —Dimensions: —
Floor Type: Ceramic Tile
Features: Eating Area-Table Space, Pantry-Closet
Laundry Room Info:
Dimensions: —
Location: —Dimensions: —
Floor Type: Ceramic Tile
Living Room Info:
Dimensions: —
Location: —Dimensions: —
Floor Type: Carpet
Family Room Info:
Dimensions: —
Location: —Dimensions: —
Floor Type: Hardwood
Additional Rooms Info:
Rooms: Bedroom 5, Foyer, Game Room, Recreation Room
Basement: PartialRooms: Bedroom 5, Foyer, Game Room, Recreation Room
Other Specifics
| 2 | |
| Concrete Perimeter | |
| Garage | |
| — | |
| — | |
| — | |
| Patio | |
| — | |
| 99X68X134X71X32 | |
| — | |
| Full | |
| Bar-Wet, Hardwood Floors, First Floor Laundry | |
| Double Oven, Range, Microwave, Dishwasher, Refrigerator, Washer, Dryer, Disposal | |
| Not in DB | |
| — | |
| — | |
| Gas Log |
Tax History
| Year | Property Taxes |
|---|---|
| 2015 | $8,289 |
Contact Agent
Nearby Similar Homes
1381 Callen Lane, Des Plaines, Illinois 60016

For Sale
$849,900
4 beds / 2.2 baths / 3,502 ft2
Single Family / Built: 1999
20
1225 Basswood Lane, Mount Prospect, Illinois 60056

For Sale
$624,900
4 beds / 2.1 baths / 1,966 ft2
Single Family / Built: 1971
78
1203 Burning Bush Lane, Mount Prospect, Illinois 60056

For Sale
$1,099,000
4 beds / 3.1 baths / 3,383 ft2
Single Family / Built: 2001
32
730 Castlerea Lane, Des Plaines, Illinois 60016

For Sale
$749,900
4 beds / 2.2 baths / 2,800 ft2
Single Family / Built: 1996
48
2018 Ivy Lane, Mount Prospect, Illinois 60056
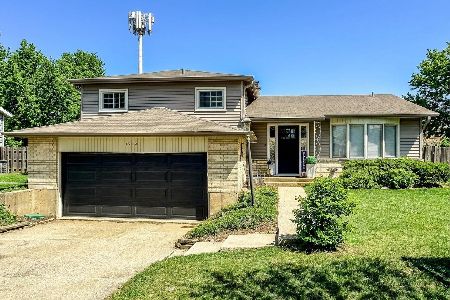
For Sale
$525,000
3 beds / 2.0 baths / 2,519 ft2
Single Family / Built: 1965
134
211 Graylynn Drive, Mount Prospect, Illinois 60056
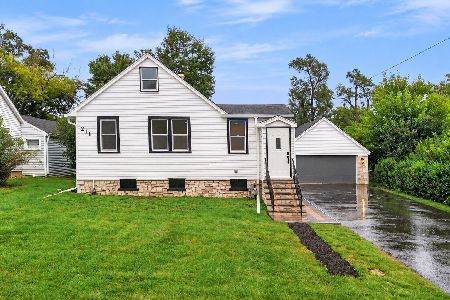
For Sale
$449,500
3 beds / 2.0 baths / 1,420 ft2
Single Family / Built: 1946
38
Nearby Sold Comparables
1802 Apache Lane, Mount Prospect, Illinois 60056
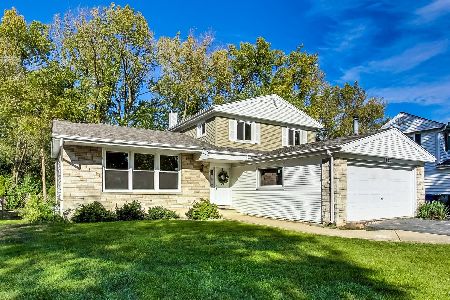
Sold
$425,000
4 beds / 2.1 baths / 2,000 ft2
Single Family / Built: 1971
1831

1814 Boulder Drive, Mount Prospect, Illinois 60056

Sold
$529,900
4 beds / 2.1 baths / 1,726 ft2
Single Family / Built: 1968
2062
1805 Apache Lane, Mount Prospect, Illinois 60056

Sold
$425,000
4 beds / 2.1 baths / 2,012 ft2
Single Family / Built: 1969
3700
1804 Apache Lane, Mount Prospect, Illinois 60056
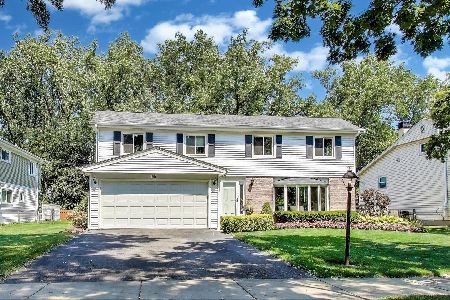
Sold
$629,900
4 beds / 2.1 baths / 2,300 ft2
Single Family / Built: 1974
453
1806 Apache Lane, Mount Prospect, Illinois 60056

Sold
$389,000
4 beds / 2.1 baths / 2,726 ft2
Single Family / Built: 1969
2194
Contact Agent
Listing Provided By
Coldwell Banker Residential
