

1808 Wenonah Street, Berwyn, Illinois 60402
Subdivision > Gold Coast Of Berwyn
Sorry, we are updating photos, please update this page in 15 minutes
$238,000
|
Sold
|
|
| Status: | Closed |
| Sqft: | 0 |
| Cost/Sqft: | — |
| Beds: | 6 |
| Baths: | 3 |
| Year Built: | 1926 |
| Property Taxes: | $5,385 |
| Days On Market: | 5254 |
| Lot Size: | 0,00 |
Description
Spacious Brick Bungalow on Beautiful Tree-Lined Street. Move-In Ready. 3 Floors of Beautifully Finished Living Space with a Full Bathroom on Every Level & Tons of Natural Light! Outstanding woodwork and crown molding throughout. Private Fenced in Backyard with 2Car Garage. Walking Distance to Shopping Mall & Transportation, Easy Access to 290.
Property Specifics
| Single Family | |
| — | |
| Bungalow | |
| 1926 | |
| Full | |
| Brick | |
| — | |
| — | |
| No | |
| — |
| Cook | |
| Gold Coast Of Berwyn | |
| 0 / Not Applicable | |
| None | |
| Lake Michigan | |
| Public Sewer | |
| Central Air | |
| Natural Gas, Forced Air, Zoned | |
| 08088317 | |
| 16193100250000 |
Nearby Schools
| NAME: | DISTRICT: | DISTANCE: | |
|---|---|---|---|
|
Grade School
Jefferson Elementary School |
98 | — | |
|
Middle School
Lincoln Middle School |
98 | Not in DB | |
|
High School
J Sterling Morton West High Scho |
201 | Not in DB | |
Property History
| DATE: | EVENT: | PRICE: | SOURCE: |
|---|---|---|---|
| 31 Aug, 2012 | Sold | $238,000 | MRED MLS |
| 2 Jul, 2012 | Under contract | $245,000 | MRED MLS |
| 10 Jun, 2012 | Listed for sale | $245,000 | MRED MLS |
Sorry, we are updating photos, please update this page in 15 minutes
Room Specifics
All Bedroom Info:
Total Bedrooms: 6
Bedrooms Above Ground: 6
Bedrooms Below Ground: 0
Total Bedrooms: 6
Bedrooms Above Ground: 6
Bedrooms Below Ground: 0
Second Bedroom Info:
Dimensions: —
Location: —Dimensions: —
Floor Type: Carpet
Third Bedroom Info:
Dimensions: —
Location: —Dimensions: —
Floor Type: Carpet
Fourth Bedroom Info:
Dimensions: —
Location: —Dimensions: —
Floor Type: Hardwood
Bathroom Info:
Full Bathrooms: 3
Partial Bathrooms: 0Full Bathrooms: 3
Bathroom Amenities: Whirlpool
Bathroom in Basement: 1
Dining Room Info:
Dimensions: —
Location: —Dimensions: —
Floor Type: Hardwood
Kitchen Info:
Dimensions: —
Location: —Dimensions: —
Floor Type: Hardwood
Features: Eating Area-Breakfast Bar, Eating Area-Table Space, Pantry-Walk-in
Laundry Room Info:
Dimensions: —
Location: —Dimensions: —
Floor Type: Ceramic Tile
Living Room Info:
Dimensions: —
Location: —Dimensions: —
Floor Type: Hardwood
Family Room Info:
Dimensions: —
Location: —Dimensions: —
Floor Type: Ceramic Tile
Additional Rooms Info:
Rooms: Bedroom 5, Bedroom 6, Den
Basement: FullRooms: Bedroom 5, Bedroom 6, Den
Other Specifics
| 2 | |
| — | |
| Garage | |
| — | |
| — | |
| — | |
| — | |
| Fenced Yard, Landscaped | |
| 25X125 | |
| — | |
| None | |
| Skylight(s), Hardwood Floors, First Floor Bedroom, First Floor Full Bath | |
| Range, Microwave, Dishwasher, Refrigerator | |
| Not in DB | |
| Sidewalks, Street Lights, Street Paved | |
| — | |
| Gas Log |
Tax History
| Year | Property Taxes |
|---|---|
| 2012 | $5,385 |
Contact Agent
Nearby Similar Homes
1648 Wisconsin Avenue, Berwyn, Illinois 60402
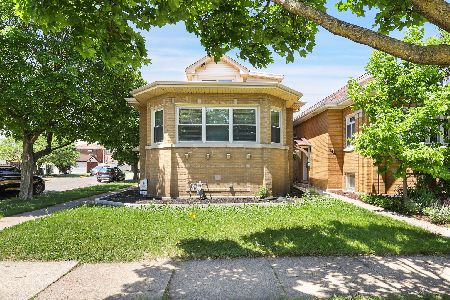
For Sale
$584,900
4 beds / 3.0 baths / 2,352 ft2
Single Family / Built: 1927
8
1615 Wenonah Avenue, Berwyn, Illinois 60402
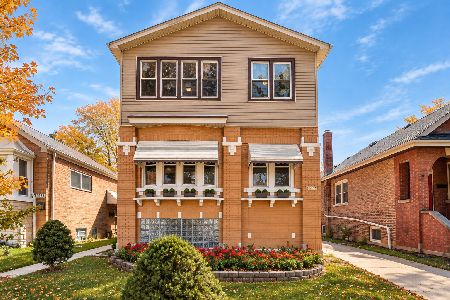
For Sale
$475,000
7 beds / 2.0 baths / 3,300 ft2
Single Family / Built: 1926
20
1531 Wenonah Avenue, Berwyn, Illinois 60402
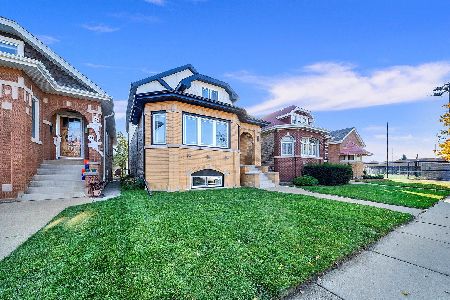
For Sale
$649,900
4 beds / 3.1 baths / 3,500 ft2
Single Family / Built: 1928
71
1437 Kenilworth Avenue, Berwyn, Illinois 60402
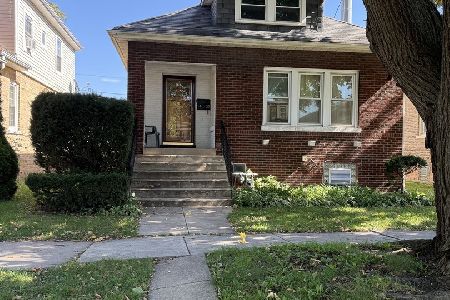
For Sale
$339,900
4 beds / 3.0 baths / 1,789 ft2
Single Family / Built: 1922
14
1338 Home Avenue, Berwyn, Illinois 60402
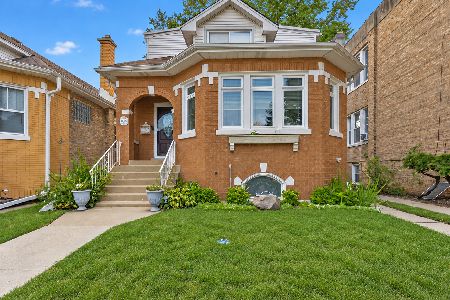
For Sale
$515,000
4 beds / 3.0 baths / 2,001 ft2
Single Family / Built: 1929
6
1323 Home Avenue, Berwyn, Illinois 60402
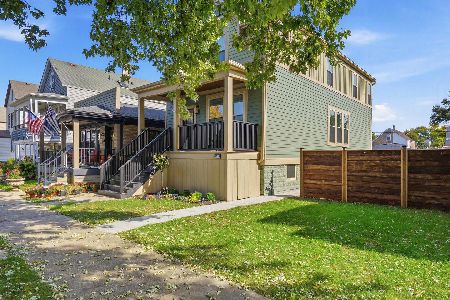
For Sale
$698,000
3 beds / 3.1 baths / 2,400 ft2
Single Family / Built: 1912
11
Nearby Sold Comparables
1810 Wenonah Avenue, Berwyn, Illinois 60402

Sold
$123,500
3 beds / 2.0 baths / 1,354 ft2
Single Family / Built: 1927
4816
1810 Wenonah Avenue, Berwyn, Illinois 60402
Sold
$286,000
4 beds / 2.0 baths / 1,354 ft2
Single Family / Built: —
4252
1812 Wenonah Avenue, Berwyn, Illinois 60402
Sold
$180,000
4 beds / 2.0 baths / 2,000 ft2
Single Family / Built: 1928
5790
1646 Wenonah Avenue, Berwyn, Illinois 60402
Sold
$134,900
2 beds / 1.0 baths / 1,212 ft2
Single Family / Built: 1946
5077
1646 Wenonah Avenue, Berwyn, Illinois 60402

Sold
$300,000
3 beds / 1.0 baths / 1,212 ft2
Single Family / Built: 1946
1923
1646 Wenonah Avenue, Berwyn, Illinois 60402
Sold
$230,000
2 beds / 1.0 baths / 1,212 ft2
Single Family / Built: 1946
2822
Contact Agent
Listing Provided By
Prudential Premier, LLC
