

1810 Wild Rose Trail, Joliet, Illinois 60431


$400,000
|
Sold
|
|
| Status: | Closed |
| Sqft: | 1,925 |
| Cost/Sqft: | $216 |
| Beds: | 4 |
| Baths: | 3 |
| Year Built: | 2007 |
| Property Taxes: | $8,014 |
| Days On Market: | 121 |
| Lot Size: | 0,00 |
Description
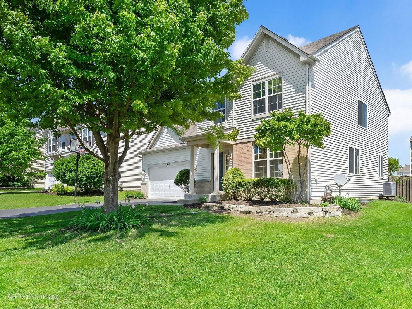
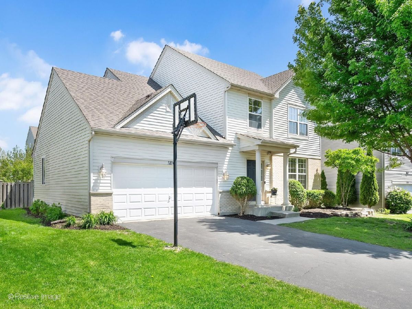
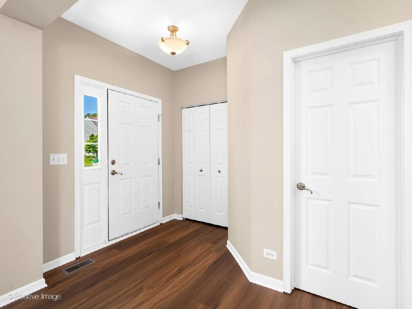
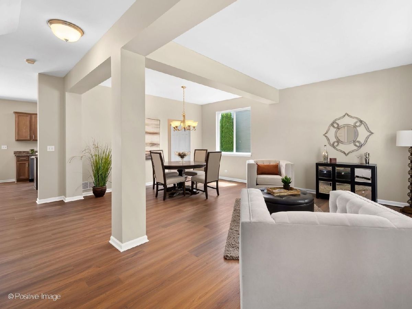
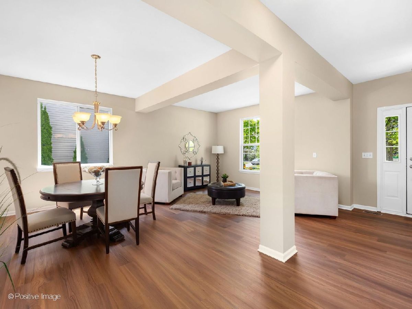
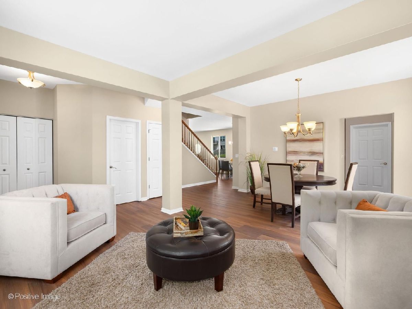
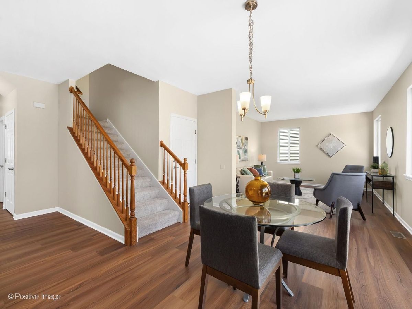
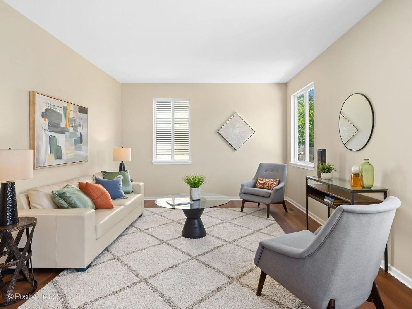
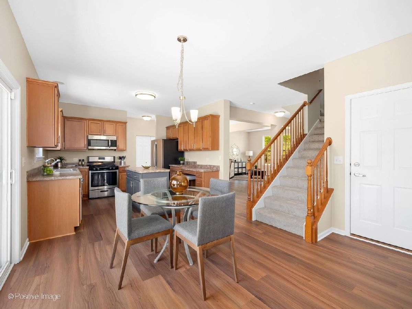
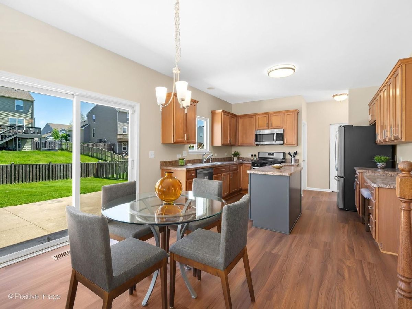
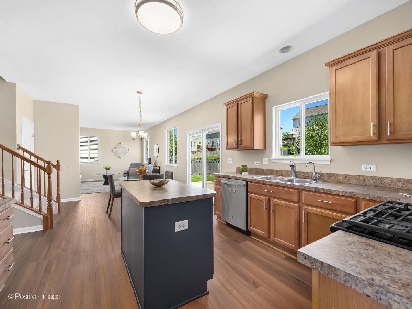
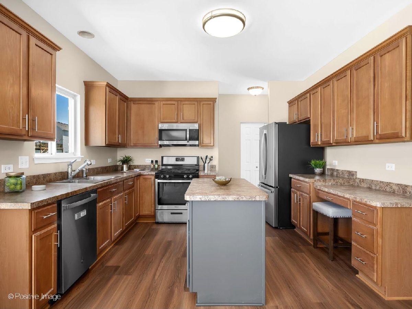
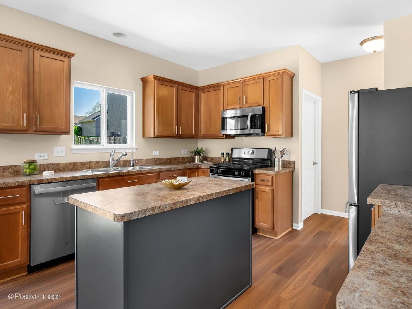
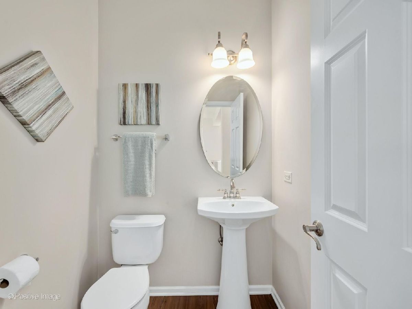
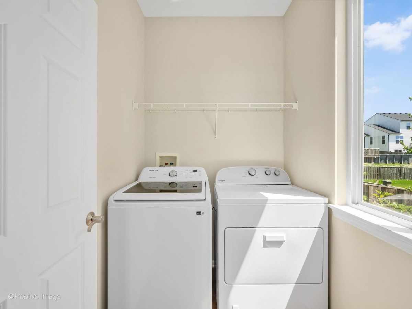
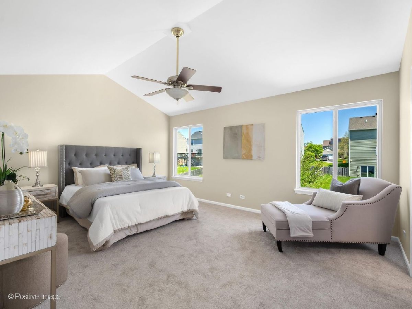
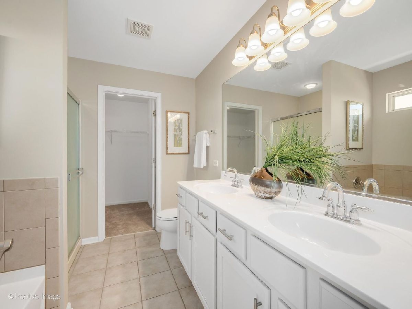
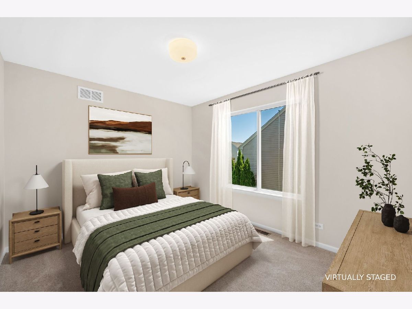
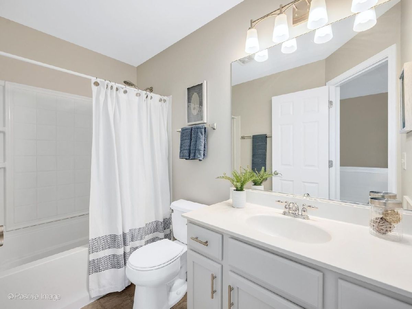
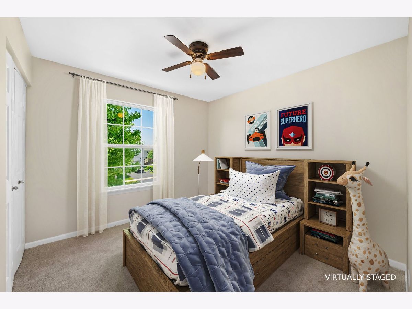
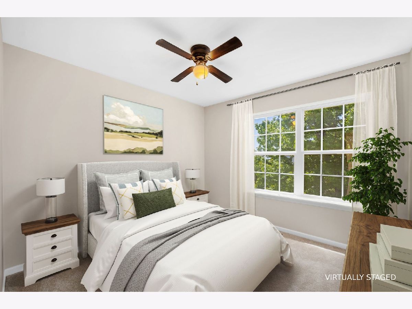
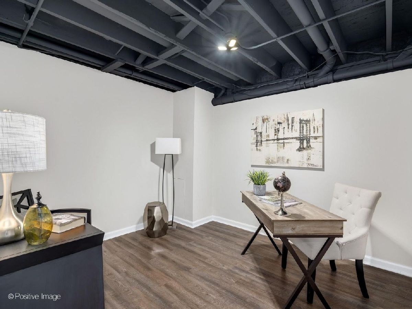
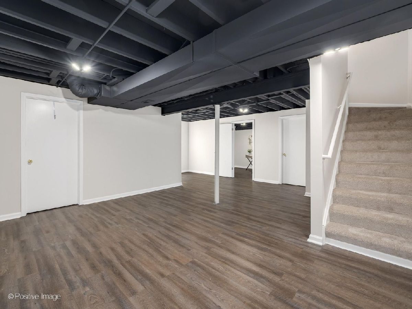
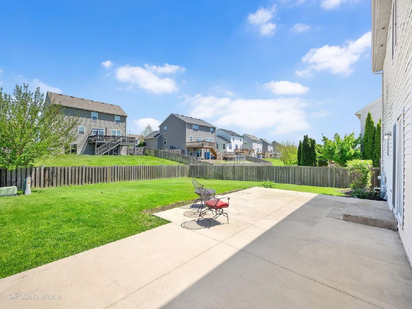
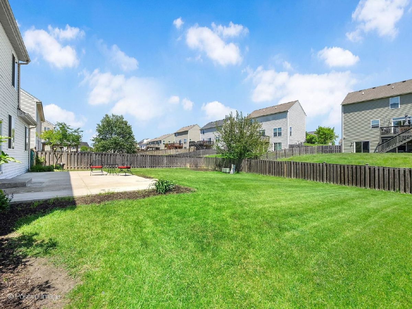
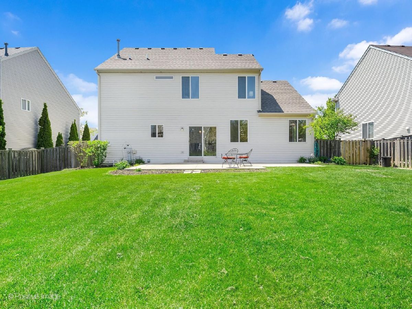
Welcome to your next chapter in the sought-after Greywall Club community-where comfort, convenience, and lifestyle come together in one move-in ready home! Thoughtfully refreshed from top to bottom, this beautifully updated property is ready for you to move right in and start making memories. Enjoy peace of mind with a newer roof, fresh designer-inspired paint throughout, and stylish new flooring that creates a seamless, modern feel across the entire home. Step inside and be greeted by an open, light-filled main level enhanced by soaring 9-foot ceilings. The heart of the home is the spacious kitchen, featuring a large center island, an abundance of cabinetry, a convenient built-in desk for work or homework, and all appliances included-making your move effortless from day one. Upstairs, escape to your private primary suite, where dramatic cathedral ceilings create an airy retreat. You'll love the generous walk-in closet and spa-like ensuite bath complete with a relaxing soaking tub, separate shower, and dual-sink vanity. Outside, the fully fenced backyard offers the perfect setting for summer barbecues, family gatherings, or simply unwinding after a long day. Living in Greywall Club means more than owning a beautiful home-it's embracing an exceptional lifestyle. Residents enjoy outstanding amenities including a resort-style pool, fully equipped fitness center, activity center, and beautifully maintained parks. Even better, the neighborhood was thoughtfully designed with convenience in mind. The elementary and middle schools are located right within the community, while Plainfield High School is just about a mile away. Opportunities like this don't come along often. With stylish updates, an ideal floor plan, incredible community amenities, and an unbeatable location, this home truly checks every box. Come see why Greywall Club is one of the area's most desirable places to call home!
Property Specifics
| Single Family | |
| — | |
| — | |
| 2007 | |
| — | |
| FAULKNER | |
| No | |
| — |
| Kendall | |
| Greywall Club | |
| 50 / Monthly | |
| — | |
| — | |
| — | |
| 12659453 | |
| 0635402010 |
Nearby Schools
| NAME: | DISTRICT: | DISTANCE: | |
|---|---|---|---|
|
Grade School
Thomas Jefferson Elementary Scho |
202 | — | |
|
Middle School
Aux Sable Middle School |
202 | Not in DB | |
|
High School
Plainfield South High School |
202 | Not in DB | |
Property History
| DATE: | EVENT: | PRICE: | SOURCE: |
|---|---|---|---|
| 4 Oct, 2007 | Sold | $252,990 | MRED MLS |
| 5 Sep, 2007 | Under contract | $222,990 | MRED MLS |
| — | Last price change | $245,490 | MRED MLS |
| 13 Jul, 2007 | Listed for sale | $245,490 | MRED MLS |
| 29 May, 2015 | Under contract | $0 | MRED MLS |
| 16 Apr, 2015 | Listed for sale | $0 | MRED MLS |
| 17 Aug, 2026 | Sold | $400,000 | MRED MLS |
| 3 Aug, 2026 | Under contract | $415,000 | MRED MLS |
| — | Last price change | $429,900 | MRED MLS |
| 27 May, 2026 | Listed for sale | $429,900 | MRED MLS |
Room Specifics
Total Bedrooms: 4
Bedrooms Above Ground: 4
Bedrooms Below Ground: 0
Dimensions: —
Floor Type: —
Dimensions: —
Floor Type: —
Dimensions: —
Floor Type: —
Full Bathrooms: 3
Bathroom Amenities: —
Bathroom in Basement: 0
Rooms: —
Basement Description: —
Other Specifics
| 2 | |
| — | |
| — | |
| — | |
| — | |
| 125x65x127x71 | |
| — | |
| — | |
| — | |
| — | |
| Not in DB | |
| — | |
| — | |
| — | |
| — |
Tax History
| Year | Property Taxes |
|---|---|
| 2026 | $8,014 |
Contact Agent
Nearby Similar Homes
Nearby Sold Comparables

Contact Agent
Listing Provided By
Compass
