

1812 Cottington Drive, Schaumburg, Illinois 60194
Subdivision > Sheffield Ridge
Sorry, we are updating photos, please update this page in 15 minutes
$250,000
|
Sold
|
|
| Status: | Closed |
| Sqft: | 1,530 |
| Cost/Sqft: | $172 |
| Beds: | 3 |
| Baths: | 2 |
| Year Built: | 1980 |
| Property Taxes: | $6,501 |
| Days On Market: | 4408 |
| Lot Size: | 0,25 |
Description
Desirable colonial-great location. Spacious backyard made private by mature spruce trees. Full partially-finished basement boosts indoor space to over 2300 sq.ft. King-sized master bedroom has wall of closets. Other features include new SS kitchen appliances & new wood laminate floors in LR, FR & Kit--2014, new siding & gutters 2010, architectural shingle roof, concrete patio & drive, energy efficient furnace & A/C
Property Specifics
| Single Family | |
| — | |
| Colonial | |
| 1980 | |
| Full | |
| Vinyl Siding | |
| Asphalt | |
| BERKSHIRE | |
| No | |
| 0.25 |
| Cook | |
| Sheffield Ridge | |
| 0 / Not Applicable | |
| None | |
| Lake Michigan | |
| Public Sewer, Sewer-Storm | |
| Central Air | |
| Natural Gas | |
| 08753924 | |
| 07173060080000 |
Nearby Schools
| NAME: | DISTRICT: | DISTANCE: | |
|---|---|---|---|
|
Grade School
Blackwell Elementary School |
54 | — | |
|
Middle School
Jane Addams Junior High School |
54 | Not in DB | |
|
High School
Schaumburg High School |
211 | Not in DB | |
Property History
| DATE: | EVENT: | PRICE: | SOURCE: |
|---|---|---|---|
| 18 Nov, 2015 | Sold | $250,000 | MRED MLS |
| 2 Oct, 2015 | Under contract | $262,900 | MRED MLS |
| — | Last price change | $264,900 | MRED MLS |
| 15 Oct, 2014 | Listed for sale | $289,900 | MRED MLS |
Sorry, we are updating photos, please update this page in 15 minutes
Room Specifics
All Bedroom Info:
Total Bedrooms: 3
Bedrooms Above Ground: 3
Bedrooms Below Ground: 0
Total Bedrooms: 3
Bedrooms Above Ground: 3
Bedrooms Below Ground: 0
Second Bedroom Info:
Dimensions: —
Location: —Dimensions: —
Floor Type: Carpet
Third Bedroom Info:
Dimensions: —
Location: —Dimensions: —
Floor Type: Carpet
Bathroom Info:
Full Bathrooms: 2
Partial Bathrooms: 1Full Bathrooms: 2
Bathroom Amenities: —
Bathroom in Basement: 0
Kitchen Info:
Dimensions: —
Location: —Dimensions: —
Floor Type: Wood Laminate
Features: Eating Area-Table Space
Laundry Room Info:
Dimensions: —
Location: —Dimensions: —
Floor Type: Vinyl
Living Room Info:
Dimensions: —
Location: —Dimensions: —
Floor Type: Wood Laminate
Family Room Info:
Dimensions: —
Location: —Dimensions: —
Floor Type: Wood Laminate
Additional Rooms Info:
Rooms: Recreation Room
Basement: FullRooms: Recreation Room
Other Specifics
| 2 | |
| Concrete Perimeter | |
| Garage | |
| — | |
| — | |
| — | |
| Patio | |
| — | |
| 68X168X108X149 | |
| Unfinished | |
| None | |
| Wood Laminate Floors, First Floor Laundry | |
| Range, Dishwasher, Refrigerator, Stainless Steel Appliance(s) | |
| Not in DB | |
| Sidewalks, Street Lights, Street Paved | |
| — | |
| — |
Tax History
| Year | Property Taxes |
|---|---|
| 2015 | $6,501 |
Contact Agent
Nearby Similar Homes
509 Tebay Place, Schaumburg, Illinois 60194
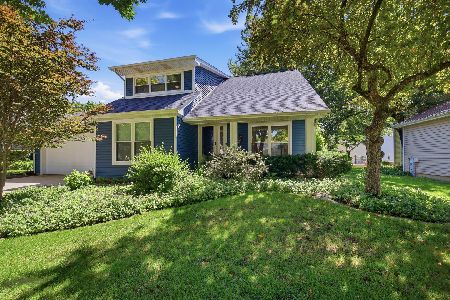
For Sale
$615,000
4 beds / 2.0 baths / 2,314 ft2
Single Family / Built: 1984
87
505 Tebay Place, Schaumburg, Illinois 60194
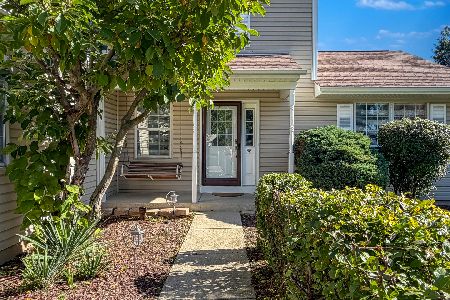
For Sale
$439,500
3 beds / 2.1 baths / 1,655 ft2
Single Family / Built: 1986
19
752 Brookdale Drive, Schaumburg, Illinois 60194
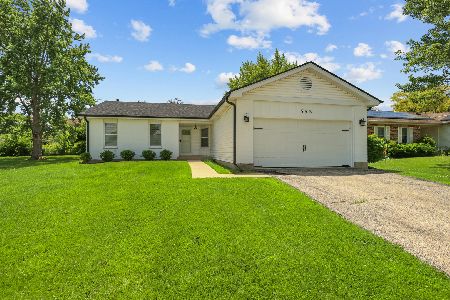
For Sale
$589,000
3 beds / 2.0 baths / 1,236 ft2
Single Family / Built: 1984
138
729 Cutters Mill Court, Schaumburg, Illinois 60194
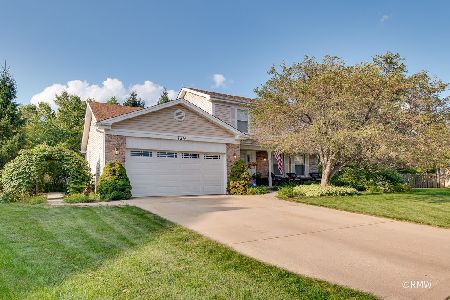
For Sale
$519,000
3 beds / 2.0 baths / 2,230 ft2
Single Family / Built: 1987
66
1717 Waterville Lane, Schaumburg, Illinois 60194
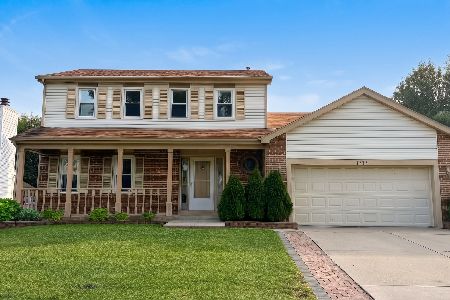
For Sale
$578,000
4 beds / 2.1 baths / 1,805 ft2
Single Family / Built: 1984
37
1704 Stratton Pond Lane, Schaumburg, Illinois 60194
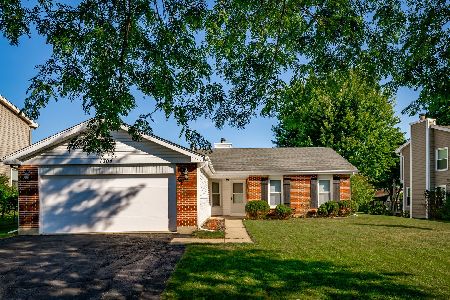
For Sale
$399,000
3 beds / 2.0 baths / 1,236 ft2
Single Family / Built: 1984
29
Nearby Sold Comparables
621 Willington Drive, Schaumburg, Illinois 60194

Sold
$424,900
4 beds / 2.1 baths / 2,159 ft2
Single Family / Built: 1980
2082
1820 Cottington Drive, Schaumburg, Illinois 60194

Sold
$369,900
3 beds / 2.1 baths / 2,048 ft2
Single Family / Built: 1981
2061
617 Willington Drive, Schaumburg, Illinois 60194

Sold
$279,900
3 beds / 2.0 baths / 1,726 ft2
Single Family / Built: 1980
4060
Contact Agent
Listing Provided By
RE/MAX Suburban
