

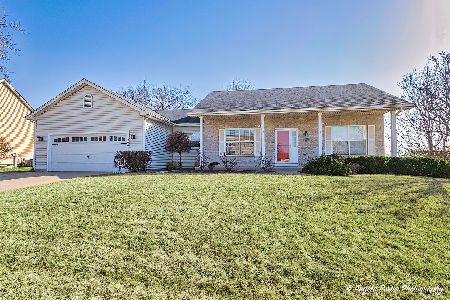
1812 Redwood Lane, Mchenry, Illinois 60050
$235,000
|
Sold
|
|
| Status: | Closed |
| Sqft: | 2,418 |
| Cost/Sqft: | $97 |
| Beds: | 3 |
| Baths: | 3 |
| Year Built: | 2000 |
| Property Taxes: | $7,257 |
| Days On Market: | 3873 |
| Lot Size: | 0,00 |
Description
WOW, WHAT AN INCREDIBLE HOUSE! GORGEOUS!!BEAUTIFUL BRAZILIAN HARDWOOD FLOORS~SPACIOUS FAMILY ROOM WITH FIREPLACE~LOTS OF CABINETS SPACE~GRANITE COUNTER TOPS~PLANNING DESK~BUTLERS AREA~NEWER STAINLESS STEEL APPLIANCES~LAUNDRY ROOM WITH CABINETS AND UTILITY SINK~LOFT CAN EASILY BE CONVERTED TO FOURTH BEDROOM IF NEEDED~INCREDIBLE WALK-IN CLOSETS IN THIS HOME~LAMINATE FLOORING ON THE SECOND FLOOR~DUAL VANITIES IN HALL BATH~MASTER BATH HAS WHIRLPOOL TUB AND SEPARATE SHOWER~CEILING FANS~NEW ROOF (9/2015)~NEW EXTERIOR PAINT~NEWER CARRIER A/C ~NEWER FURNACE~MAINTENANCE FREE ORNAMENTAL ALUMINUM FENCE~NEW VIGORO MULCH WITH A 12 YEAR COLOR GUARANTEE~NICE BIG FRONT PORCH~FINISHED BASEMENT WITH LARGE REC ROOM, STORAGE ROOM AND BONUS ROOM~
Property Specifics
| Single Family | |
| — | |
| — | |
| 2000 | |
| Full | |
| Vinyl Siding | |
| Asphalt | |
| — | |
| No | |
| — |
| Mc Henry | |
| — | |
| 0 / Not Applicable | |
| None | |
| Public | |
| Public Sewer | |
| Central Air | |
| Natural Gas | |
| 09167665 | |
| 0926230012 |
Property History
| DATE: | EVENT: | PRICE: | SOURCE: |
|---|---|---|---|
| 30 Jun, 2016 | Sold | $235,000 | MRED MLS |
| 11 Apr, 2016 | Under contract | $235,000 | MRED MLS |
| — | Last price change | $245,000 | MRED MLS |
| 16 Mar, 2016 | Listed for sale | $245,000 | MRED MLS |
Room Specifics
Total Bedrooms: 3
Bedrooms Above Ground: 3
Bedrooms Below Ground: 0
Dimensions: —
Floor Type: Wood Laminate
Dimensions: —
Floor Type: Wood Laminate
Full Bathrooms: 3
Bathroom Amenities: Whirlpool, Separate Shower, Double Sink
Bathroom in Basement: 0
Dimensions: —
Floor Type: Hardwood
Dimensions: —
Floor Type: Hardwood
Features: Eating Area-Table Space, Pantry-Butler
Dimensions: —
Floor Type: Hardwood
Rooms: Bonus Room, Eating Area, Loft, Recreation Room, Storage
Other Specifics
| 2 | |
| — | |
| Garage | |
| — | |
| — | |
| — | |
| — | |
| Corner Lot | |
| 76X125X89X98X36 | |
| — | |
| Full | |
| Hardwood Floors, Wood Laminate Floors, First Floor Laundry | |
| Range, Microwave, Dishwasher, Refrigerator, Bar Fridge, Washer, Dryer, Disposal, Stainless Steel Appliance(s) | |
| Not in DB | |
| — | |
| — | |
| Gas Log |
Tax History
| Year | Property Taxes |
|---|---|
| 2016 | $7,257 |
Contact Agent
Nearby Similar Homes
Nearby Sold Comparables

Contact Agent
Listing Provided By
Century 21 New Heritage - Hampshire
