

1815 Kevin Avenue, Elgin, Illinois 60123
Subdivision > Eagle Heights
Sorry, we are updating photos, please update this page in 15 minutes
$237,000
|
Sold
|
|
| Status: | Closed |
| Sqft: | 2,072 |
| Cost/Sqft: | $121 |
| Beds: | 4 |
| Baths: | 3 |
| Year Built: | 1977 |
| Property Taxes: | $6,094 |
| Days On Market: | 3768 |
| Lot Size: | 0,46 |
Description
Beautiful custom all brick no maintenance rambling ranch backing to woods and a babbling brook! Countyard entrance! Foyer with hardwood floors and pan ceiling! Cozy family room with huge brick fireplace with arch, beamed ceiling and new sliding glass doors to the patio! Remodeled kitchen with hardwood floors, Corian countertops, planning desk, chair rail, tile backsplash and oak cabinetry! Separate formal dining room with chair rail! Good size living room with wall of windows with great views! Spacious master bedroom with private updated bath with raised vanity, walk-in shower and custom tile work! Unbelievable supersize basement awaits your finishing touches! Neutral and ready! Pride of ownership!
Property Specifics
| Single Family | |
| — | |
| Ranch | |
| 1977 | |
| Full | |
| Brick | |
| Asphalt | |
| — | |
| Yes | |
| 0.46 |
| Kane | |
| Eagle Heights | |
| 0 / Not Applicable | |
| None | |
| Public | |
| Public Sewer | |
| Central Air | |
| Natural Gas, Forced Air | |
| 09274334 | |
| 0609231011 |
Property History
| DATE: | EVENT: | PRICE: | SOURCE: |
|---|---|---|---|
| 16 Jun, 2014 | Sold | $220,000 | MRED MLS |
| 20 May, 2014 | Under contract | $224,900 | MRED MLS |
| — | Last price change | $229,900 | MRED MLS |
| 7 May, 2014 | Listed for sale | $229,900 | MRED MLS |
| 7 Sep, 2016 | Sold | $237,000 | MRED MLS |
| 24 Jul, 2016 | Under contract | $249,900 | MRED MLS |
| 1 Jul, 2016 | Listed for sale | $249,900 | MRED MLS |
Sorry, we are updating photos, please update this page in 15 minutes
Room Specifics
All Bedroom Info:
Total Bedrooms: 4
Bedrooms Above Ground: 4
Bedrooms Below Ground: 0
Total Bedrooms: 4
Bedrooms Above Ground: 4
Bedrooms Below Ground: 0
Second Bedroom Info:
Dimensions: —
Location: —Dimensions: —
Floor Type: Carpet
Third Bedroom Info:
Dimensions: —
Location: —Dimensions: —
Floor Type: Carpet
Fourth Bedroom Info:
Dimensions: —
Location: —Dimensions: —
Floor Type: Carpet
Bathroom Info:
Full Bathrooms: 3
Partial Bathrooms: 1Full Bathrooms: 3
Bathroom Amenities: —
Bathroom in Basement: 0
Dining Room Info:
Dimensions: —
Location: —Dimensions: —
Floor Type: Carpet
Kitchen Info:
Dimensions: —
Location: —Dimensions: —
Floor Type: Hardwood
Features: Eating Area-Table Space
Living Room Info:
Dimensions: —
Location: —Dimensions: —
Floor Type: Carpet
Family Room Info:
Dimensions: —
Location: —Dimensions: —
Floor Type: Carpet
Additional Rooms Info:
Rooms: Foyer
Basement: FullRooms: Foyer
Other Specifics
| 2 | |
| Concrete Perimeter | |
| Garage | |
| — | |
| — | |
| — | |
| Patio | |
| Stream(s) | |
| 90X215X32X83X201 | |
| — | |
| Full | |
| Hardwood Floors, First Floor Bedroom, First Floor Full Bath | |
| Range, Microwave, Dishwasher, Refrigerator, Disposal | |
| Not in DB | |
| — | |
| — | |
| Wood Burning |
Tax History
| Year | Property Taxes |
|---|---|
| 2014 | $5,442 |
| 2016 | $6,094 |
Contact Agent
Nearby Similar Homes
2080 Clearwater Way, Elgin, Illinois 60123
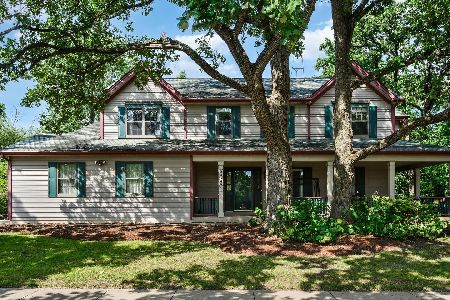
For Sale
$479,900
4 beds / 3.1 baths / 3,034 ft2
Single Family / Built: 1995
32
Elgin, Illinois 60123
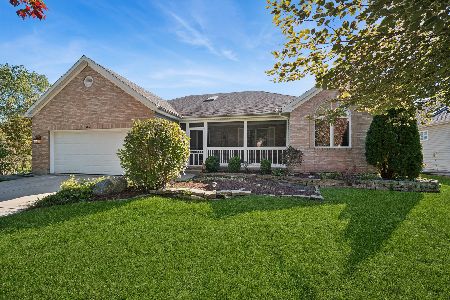
For Sale
$450,000
3 beds / 3.0 baths / 2,182 ft2
Single Family / Built: 2002
18
2166 Jordan Lane, Elgin, Illinois 60123
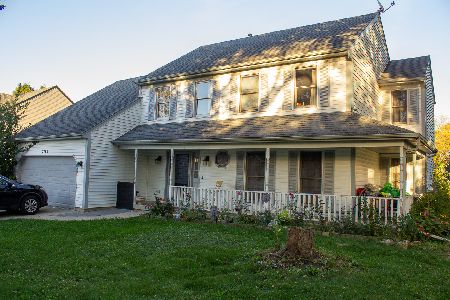
For Sale
$385,000
5 beds / 2.1 baths / 2,296 ft2
Single Family / Built: 1989
16
835 Scott Drive, Elgin, Illinois 60123
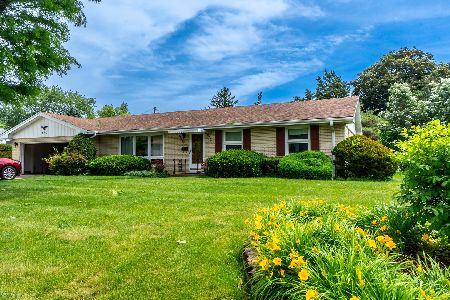
For Sale
$375,000
3 beds / 2.0 baths / 2,482 ft2
Single Family / Built: 1960
54
620 Canyon Lane, Elgin, Illinois 60123

For Sale
$529,900
4 beds / 2.1 baths / 2,784 ft2
Single Family / Built: 1989
72
2205 Jordan Lane, Elgin, Illinois 60123
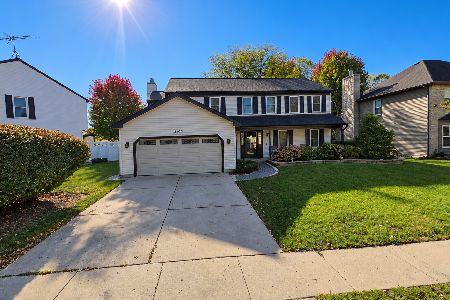
For Sale
$459,900
4 beds / 2.1 baths / 2,623 ft2
Single Family / Built: 1989
4
Nearby Sold Comparables
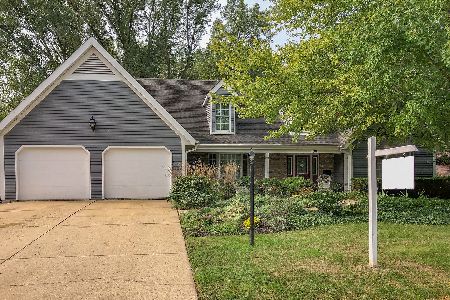
1822 Virginia Court, Elgin, Illinois 60123

Sold
$199,999
4 beds / 1.1 baths / 0 ft2
Single Family / Built: 1969
6640
1822 Virginia Court, Elgin, Illinois 60123

Sold
$215,108
4 beds / 1.1 baths / 2,018 ft2
Single Family / Built: 1969
2264
Contact Agent
Listing Provided By
RE/MAX Horizon
