

1841 Boulder Drive, Mount Prospect, Illinois 60056
Sorry, we are updating photos, please update this page in 15 minutes
$367,000
|
Sold
|
|
| Status: | Closed |
| Sqft: | 2,402 |
| Cost/Sqft: | $149 |
| Beds: | 4 |
| Baths: | 3 |
| Year Built: | 1969 |
| Property Taxes: | $7,208 |
| Days On Market: | 4275 |
| Lot Size: | 0,00 |
Description
PICTURE PERFECT & READY TO MOVE IN! OPEN & BRITE LIVING RM & SEPARATE DINING RM W/HARDWOOD FLRS & VAULTED BEAMED CEILINGS*SPACIOUS KITCHEN FEATURES RECESSED LIGHTING,TILED BACKSPLASH,NEWER APPLIANCES & SUNNY BREAKFAST NOOK*ADJOINING FAMILY RM BOASTS RECESSED LIGHTING, HARDWOOD FLRS & ACCESS TO BRICK PATIO*IDEAL MASTER BEDROOM & UPDATED MASTER BATH*FULL BASEMENT W/WORKSHOP, LAUNDRY & TONS OF STORAGE*HERSEY HIGH SCHOOL
Property Specifics
| Single Family | |
| — | |
| — | |
| 1969 | |
| Partial | |
| Vinyl Siding, Brick | |
| Asphalt | |
| — | |
| No | |
| — |
| Cook | |
| — | |
| 0 / Not Applicable | |
| None | |
| Lake Michigan | |
| Sewer-Storm | |
| Central Air | |
| Natural Gas, Forced Air | |
| 08847333 | |
| 03253090230000 |
Nearby Schools
| NAME: | DISTRICT: | DISTANCE: | |
|---|---|---|---|
|
Grade School
Indian Grove Elementary School |
26 | — | |
|
Middle School
River Trails Middle School |
26 | Not in DB | |
|
High School
John Hersey High School |
214 | Not in DB | |
Property History
| DATE: | EVENT: | PRICE: | SOURCE: |
|---|---|---|---|
| 26 May, 2015 | Sold | $367,000 | MRED MLS |
| 1 Mar, 2015 | Under contract | $359,000 | MRED MLS |
| 26 Feb, 2015 | Listed for sale | $359,000 | MRED MLS |
Sorry, we are updating photos, please update this page in 15 minutes
Room Specifics
All Bedroom Info:
Total Bedrooms: 4
Bedrooms Above Ground: 4
Bedrooms Below Ground: 0
Total Bedrooms: 4
Bedrooms Above Ground: 4
Bedrooms Below Ground: 0
Second Bedroom Info:
Dimensions: —
Location: —Dimensions: —
Floor Type: Carpet
Third Bedroom Info:
Dimensions: —
Location: —Dimensions: —
Floor Type: Carpet
Fourth Bedroom Info:
Dimensions: —
Location: —Dimensions: —
Floor Type: Carpet
Bathroom Info:
Full Bathrooms: 3
Partial Bathrooms: 1Full Bathrooms: 3
Bathroom Amenities: Separate Shower, Double Sink
Bathroom in Basement: 0
Dining Room Info:
Dimensions: —
Location: —Dimensions: —
Floor Type: Hardwood
Kitchen Info:
Dimensions: —
Location: —Dimensions: —
Floor Type: Ceramic Tile
Features: Eating Area-Table Space
Living Room Info:
Dimensions: —
Location: —Dimensions: —
Floor Type: Hardwood
Family Room Info:
Dimensions: —
Location: —Dimensions: —
Floor Type: Hardwood
Additional Rooms Info:
Rooms: Storage, Workshop
Basement: PartialRooms: Storage, Workshop
Other Specifics
| 2 | |
| — | |
| Garage | |
| — | |
| — | |
| — | |
| Patio | |
| — | |
| 7X33X31X123X93X163 | |
| — | |
| Full | |
| Vaulted/Cathedral Ceilings, Hardwood Floors | |
| Range, Microwave, Dishwasher, Refrigerator, Washer, Dryer | |
| Not in DB | |
| — | |
| — | |
| — |
Tax History
| Year | Property Taxes |
|---|---|
| 2015 | $7,208 |
Contact Agent
Nearby Similar Homes
1381 Callen Lane, Des Plaines, Illinois 60016

For Sale
$849,900
4 beds / 2.2 baths / 3,502 ft2
Single Family / Built: 1999
20
1203 Burning Bush Lane, Mount Prospect, Illinois 60056

For Sale
$1,099,000
4 beds / 3.1 baths / 3,383 ft2
Single Family / Built: 2001
32
1225 Basswood Lane, Mount Prospect, Illinois 60056

For Sale
$624,900
4 beds / 2.1 baths / 1,966 ft2
Single Family / Built: 1971
78
730 Castlerea Lane, Des Plaines, Illinois 60016

For Sale
$749,900
4 beds / 2.2 baths / 2,800 ft2
Single Family / Built: 1996
48
211 Graylynn Drive, Mount Prospect, Illinois 60056
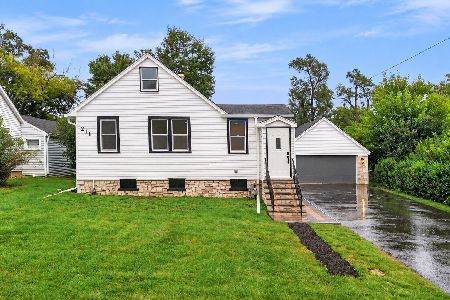
For Sale
$449,500
3 beds / 2.0 baths / 1,420 ft2
Single Family / Built: 1946
38
2018 Ivy Lane, Mount Prospect, Illinois 60056
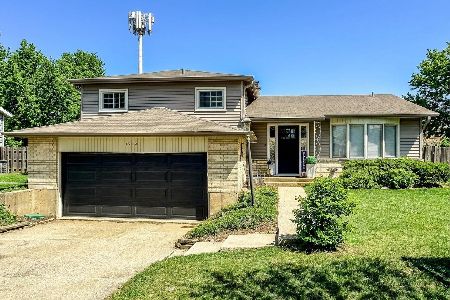
For Sale
$525,000
3 beds / 2.0 baths / 2,519 ft2
Single Family / Built: 1965
134
Nearby Sold Comparables
1843 Boulder Drive, Mount Prospect, Illinois 60056

Sold
$357,900
4 beds / 2.1 baths / 2,120 ft2
Single Family / Built: 1969
3926
1717 Kensington Road, Mount Prospect, Illinois 60056

Sold
$620,000
4 beds / 4.1 baths / 4,752 ft2
Single Family / Built: 1995
2076
1721 Kensington Road, Mount Prospect, Illinois 60056
Sold
$116,000
4 beds / 2.0 baths / 1,154 ft2
Single Family / Built: 1949
5256
1832 Boulder Drive, Mount Prospect, Illinois 60056
Sold
$335,000
4 beds / 2.1 baths / 2,113 ft2
Single Family / Built: 1969
2570
Contact Agent
Listing Provided By
Coldwell Banker Residential Brokerage
