

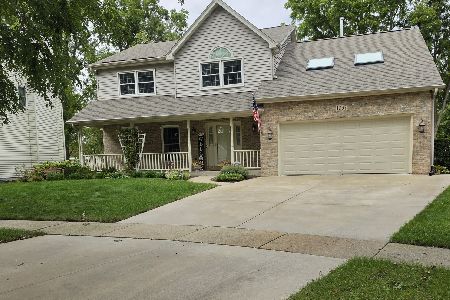
1842 Ashwood Lane, Aurora, Illinois 60506
Subdivision > Fox Croft
Sorry, we are updating photos, please update this page in 15 minutes
$104,900
|
Sold
|
|
| Status: | Closed |
| Sqft: | 1,595 |
| Cost/Sqft: | $66 |
| Beds: | 4 |
| Baths: | 2 |
| Year Built: | 1973 |
| Property Taxes: | $4,375 |
| Days On Market: | 5170 |
| Lot Size: | 0,15 |
Description
INCREDIBLE PRICE FOR A TRUE 4 BR HOME IN FOXCROFT SUBDIVISION!! OPEN FEEL WITH VAULTED CEILINGS IN THE LIVING ROOM AND SECOND FLOOR LOFT. FENCED BACK YARD, UNFINISHED BASEMENT, SEPERATE LAUNDRY ROOM. WALK TO IL MATH & SCIENCE OR TO THE PARK DISTRICT. UNDER THE HOMESTEPS 1ST LOOK PROGRAM, OWNER OCCUPANTS HAVE EXCLUSIVE RIGHTS TO MAKE OFFERS THROUGH SEPTEMBER 19TH. IF STILL AVAILABLE ON THE 20TH, INVESTORS WELCOME
Property Specifics
| Single Family | |
| — | |
| — | |
| 1973 | |
| Full | |
| Brick | |
| Asphalt | |
| — | |
| No | |
| 0.15 |
| Kane | |
| Fox Croft | |
| 0 / Not Applicable | |
| None | |
| Public | |
| Public Sewer | |
| Central Air | |
| Natural Gas, Forced Air | |
| 08152122 | |
| 1507478032 |
Property History
| DATE: | EVENT: | PRICE: | SOURCE: |
|---|---|---|---|
| 4 Jan, 2008 | Sold | $191,000 | MRED MLS |
| 5 Dec, 2007 | Under contract | $199,400 | MRED MLS |
| — | Last price change | $199,900 | MRED MLS |
| 30 Mar, 2007 | Listed for sale | $209,900 | MRED MLS |
| 9 Nov, 2012 | Sold | $104,900 | MRED MLS |
| 28 Sep, 2012 | Under contract | $104,900 | MRED MLS |
| 4 Sep, 2012 | Listed for sale | $104,900 | MRED MLS |
Sorry, we are updating photos, please update this page in 15 minutes
Room Specifics
All Bedroom Info:
Total Bedrooms: 4
Bedrooms Above Ground: 4
Bedrooms Below Ground: 0
Total Bedrooms: 4
Bedrooms Above Ground: 4
Bedrooms Below Ground: 0
Second Bedroom Info:
Dimensions: —
Location: —Dimensions: —
Floor Type: Carpet
Third Bedroom Info:
Dimensions: —
Location: —Dimensions: —
Floor Type: Carpet
Fourth Bedroom Info:
Dimensions: —
Location: —Dimensions: —
Floor Type: Carpet
Bathroom Info:
Full Bathrooms: 2
Partial Bathrooms: 0Full Bathrooms: 2
Bathroom Amenities: —
Bathroom in Basement: 0
Dining Room Info:
Dimensions: —
Location: —Dimensions: —
Floor Type: Other
Kitchen Info:
Dimensions: —
Location: —Dimensions: —
Floor Type: Vinyl
Features: Eating Area-Table Space
Living Room Info:
Dimensions: —
Location: —Dimensions: —
Floor Type: Carpet
Additional Rooms Info:
Rooms: Loft, Mud Room
Basement: FullRooms: Loft, Mud Room
Other Specifics
| 1 | |
| Concrete Perimeter | |
| Garage | |
| — | |
| — | |
| — | |
| Patio | |
| Fenced Yard | |
| 60X110 | |
| — | |
| None | |
| Vaulted/Cathedral Ceilings, First Floor Bedroom, First Floor Laundry, First Floor Full Bath | |
| Range, Dishwasher, Refrigerator, Disposal | |
| Not in DB | |
| Sidewalks, Street Lights, Street Paved | |
| — | |
| — |
Tax History
| Year | Property Taxes |
|---|---|
| 2008 | $3,893 |
| 2012 | $4,375 |
Contact Agent
Nearby Similar Homes

1240 Foxcroft Drive, Aurora, Illinois 60506

For Sale
$330,000
4 beds / 1.1 baths / 1,451 ft2
Single Family / Built: 1973
155
2001 Sapphire Lane, Aurora, Illinois 60506

For Sale
$435,000
4 beds / 2.1 baths / 1,924 ft2
Single Family / Built: 1980
18
1097 Newcastle Lane, Aurora, Illinois 60506
For Sale
$420,000
4 beds / 2.1 baths / 1,999 ft2
Single Family / Built: 1993
6
2059 Robert Street, Aurora, Illinois 60506

For Sale
$349,900
3 beds / 2.0 baths / 1,456 ft2
Single Family / Built: 1975
27
891 Laurel Drive, Aurora, Illinois 60506

For Sale
$290,000
3 beds / 1.0 baths / 0 ft2
Single Family / Built: 1975
51
Nearby Sold Comparables
1854 Ashwood Lane, Aurora, Illinois 60506

Sold
$109,500
3 beds / 2.0 baths / 1,554 ft2
Single Family / Built: 1973
4302
1826 Ashwood Lane, Aurora, Illinois 60506
Sold
$145,000
4 beds / 2.0 baths / 1,554 ft2
Single Family / Built: 1973
2531
1826 Ashwood Lane, Aurora, Illinois 60506

Sold
$248,000
4 beds / 2.0 baths / 1,554 ft2
Single Family / Built: 1973
2131
Contact Agent
Listing Provided By
Weichert, Realtors-Kingsland Properties
