

1847 Asbury Avenue, Evanston, Illinois 60201


$775,000
|
Sold
|
|
| Status: | Closed |
| Sqft: | 3,454 |
| Cost/Sqft: | $208 |
| Beds: | 5 |
| Baths: | 3 |
| Year Built: | 1893 |
| Property Taxes: | $9,798 |
| Days On Market: | 2039 |
| Lot Size: | 0,00 |
Description
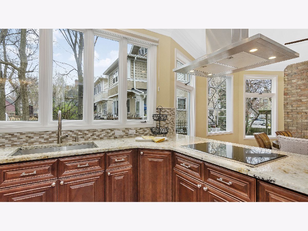
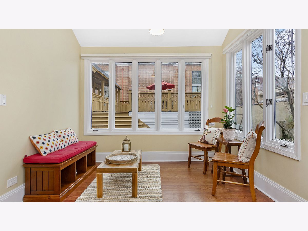
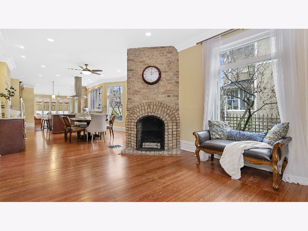
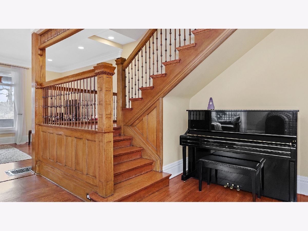
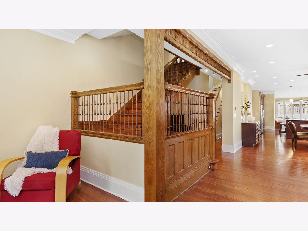
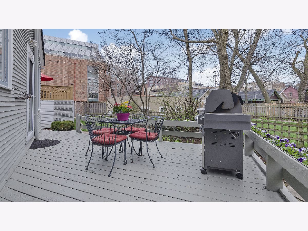
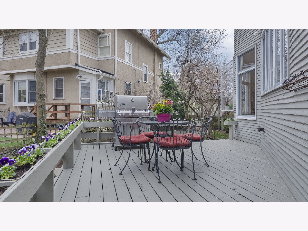
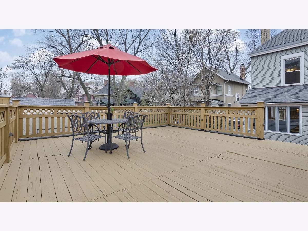
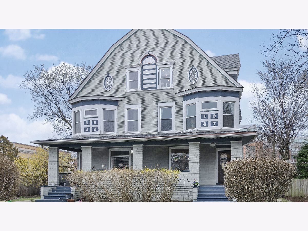
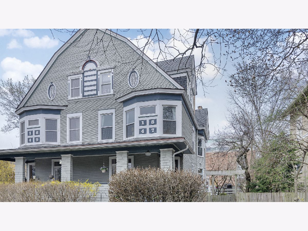
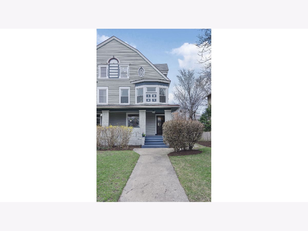
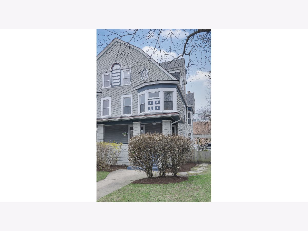
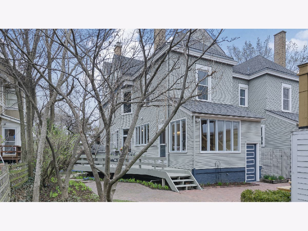
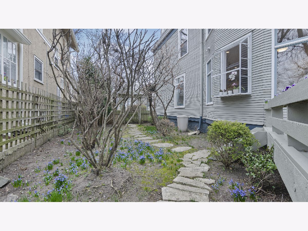
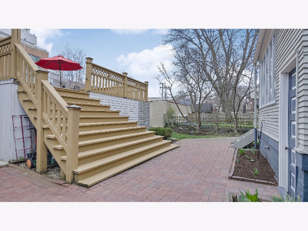
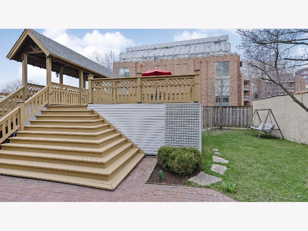
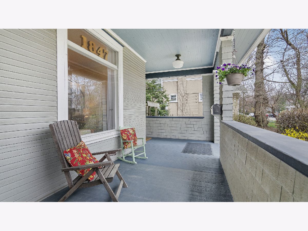
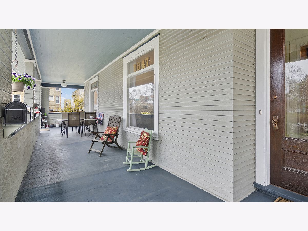
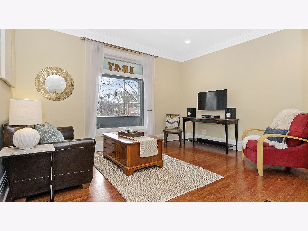
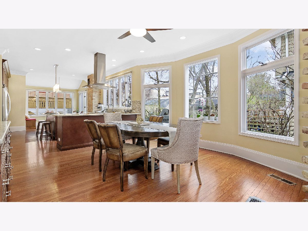
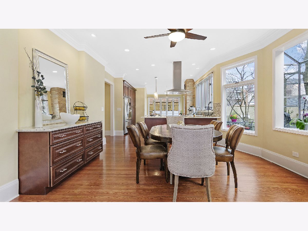
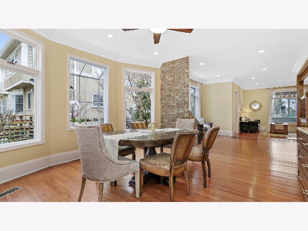
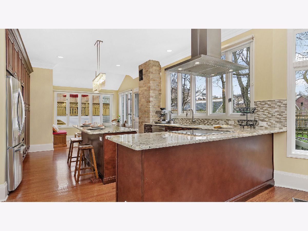
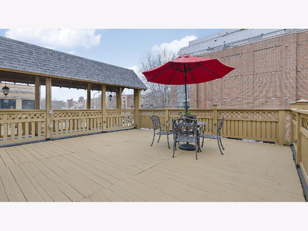
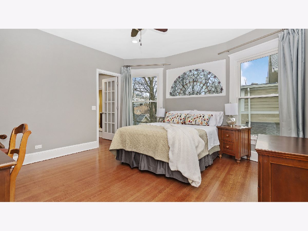
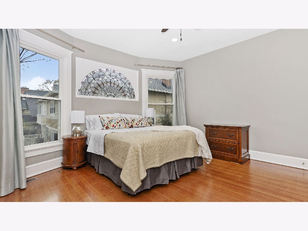
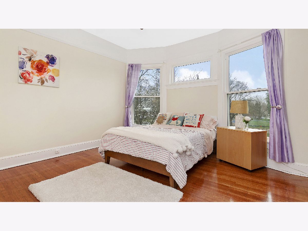
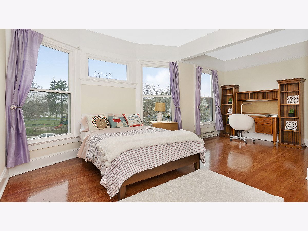
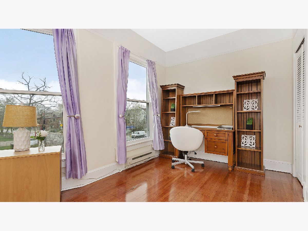
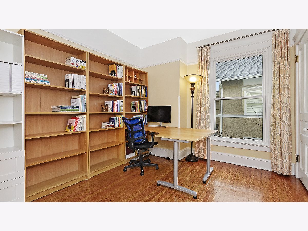
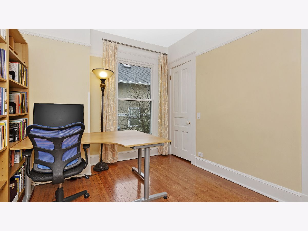
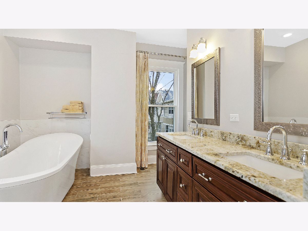
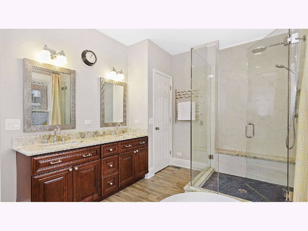
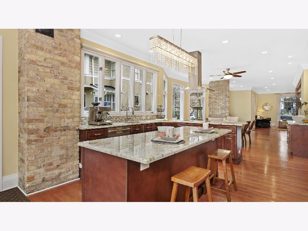
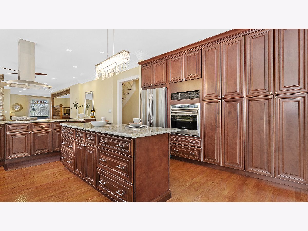
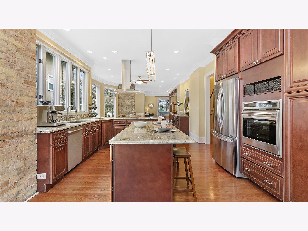
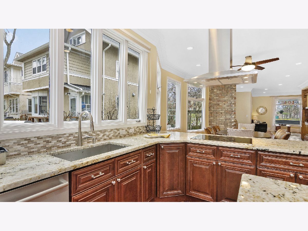
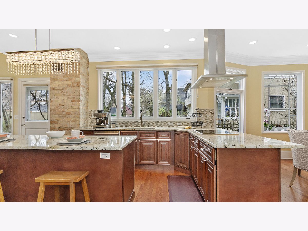
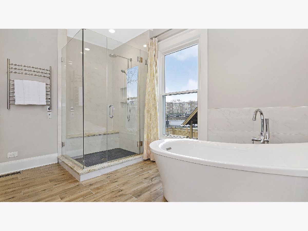
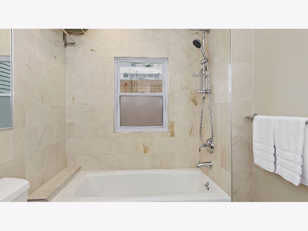
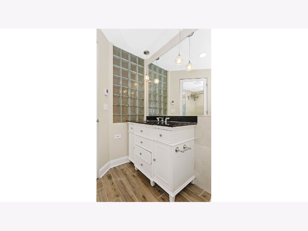
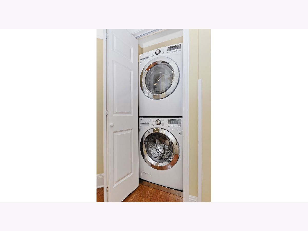
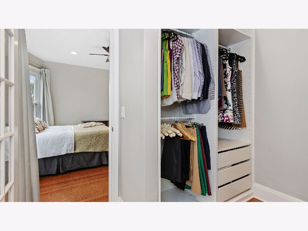
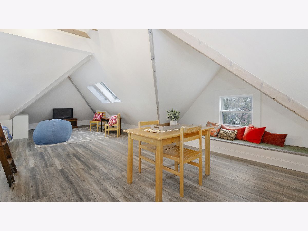
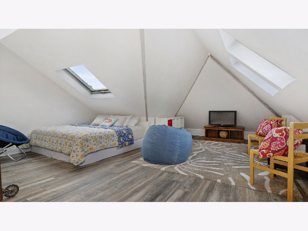
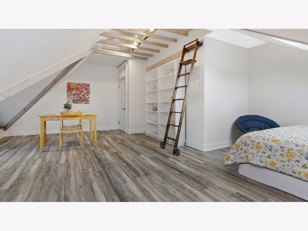
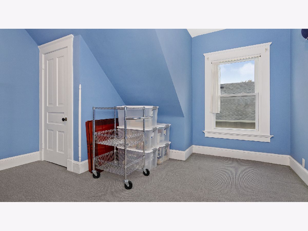
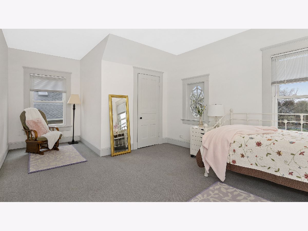
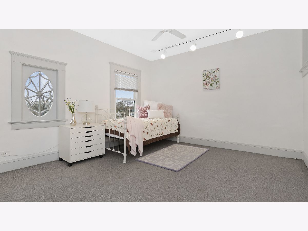
Fabulous, Updated Victorian duplex in Downtown Evanston Location! This spacious home (3000 sq ft+) features modern conveniences and lovely vintage details. The centerpiece of the first floor is the stunning, renovated chef's kitchen. Custom cherry wood cabinets, granite countertops, high-end appliances-including Wolf induction cook top and oven and large island. The dining area has a custom built-in buffet, perfect for morning coffee or evening cocktails. Large, south facing windows and doors lead out the large, entertainment worthy deck and private, landscaped yard. The primary bedroom suite has a luxurious en-suite bathroom complete with heated floors and towel bar, rain shower, double vanities and separate tub. Two more bedrooms, renovated hall bathroom and newly installed laundry complete the 2nd floor. Full third level with large recreation room and two more bedrooms (5 total!). 2007 new garage with cool rooftop deck. Fabulous location-walk to downtown Evanston shopping, restaurants, entertainment, coffee shops, Northwestern University, Lake Michigan and both "el" and Metra trains.
Property Specifics
| Condos/Townhomes | |
| 3 | |
| — | |
| 1893 | |
| Full | |
| Frame | |
| — | |
| — | |
| No | |
| — |
| Cook | |
| — | |
| 0 / Not Applicable | |
| None | |
| Public | |
| Public Sewer | |
| Central Air | |
| Natural Gas, Forced Air | |
| 11047223 | |
| 11181110251001 |
Nearby Schools
| NAME: | DISTRICT: | DISTANCE: | |
|---|---|---|---|
|
Grade School
Orrington Elementary School |
65 | — | |
|
Middle School
Haven Middle School |
65 | Not in DB | |
|
High School
Evanston Twp High School |
202 | Not in DB | |
Property History
| DATE: | EVENT: | PRICE: | SOURCE: |
|---|---|---|---|
| 22 Jul, 2015 | Sold | $452,500 | MRED MLS |
| 19 Jun, 2015 | Under contract | $500,000 | MRED MLS |
| 11 May, 2015 | Listed for sale | $500,000 | MRED MLS |
| 1 Jun, 2021 | Sold | $775,000 | MRED MLS |
| 11 Apr, 2021 | Under contract | $719,000 | MRED MLS |
| 8 Apr, 2021 | Listed for sale | $719,000 | MRED MLS |
Room Specifics
Total Bedrooms: 5
Bedrooms Above Ground: 5
Bedrooms Below Ground: 0
Dimensions: —
Floor Type: Hardwood
Dimensions: —
Floor Type: Hardwood
Dimensions: —
Floor Type: Carpet
Full Bathrooms: 3
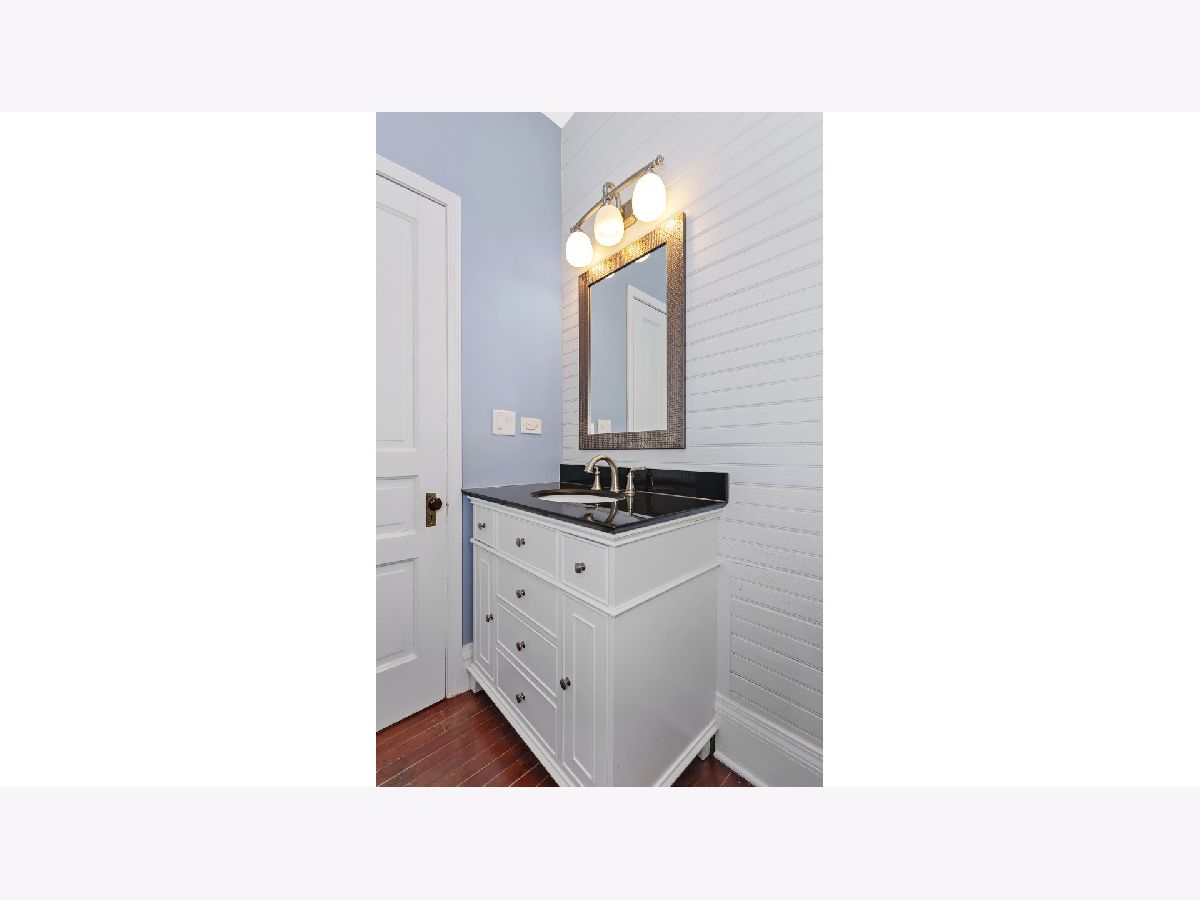
Bathroom Amenities: Separate Shower, Double Sink, Soaking Tub
Bathroom in Basement: 0
Dimensions: —
Floor Type: Hardwood
Dimensions: —
Floor Type: Hardwood
Features: Eating Area-Breakfast Bar, Eating Area-Table Space, Island, Pantry-Closet, Breakfast Room
Dimensions: —
Floor Type: Hardwood
Rooms: Bedroom 5, Breakfast Room, Den, Foyer, Utility Room-Lower Level, Storage, Walk In Closet, Deck, Enclosed Porch
Other Specifics
| 2 | |
| — | |
| Garage | |
| — | |
| — | |
| — | |
| — | |
| — | |
| 38.45X154.9X38.2X160.3 | |
| — | |
| Full | |
| Vaulted/Cathedral Ceilings, Skylight(s), Hardwood Floors, Heated Floors, Second Floor Laundry, Laundry Hook-Up in Unit, Storage, Built-in Features, Walk-In Closet(s), Ceilings - 9 Foot, Granite Counters | |
| Range, Dishwasher, Refrigerator, Washer, Dryer, Disposal, Stainless Steel Appliance(s), Cooktop, Range Hood | |
| Not in DB | |
| — | |
| — | |
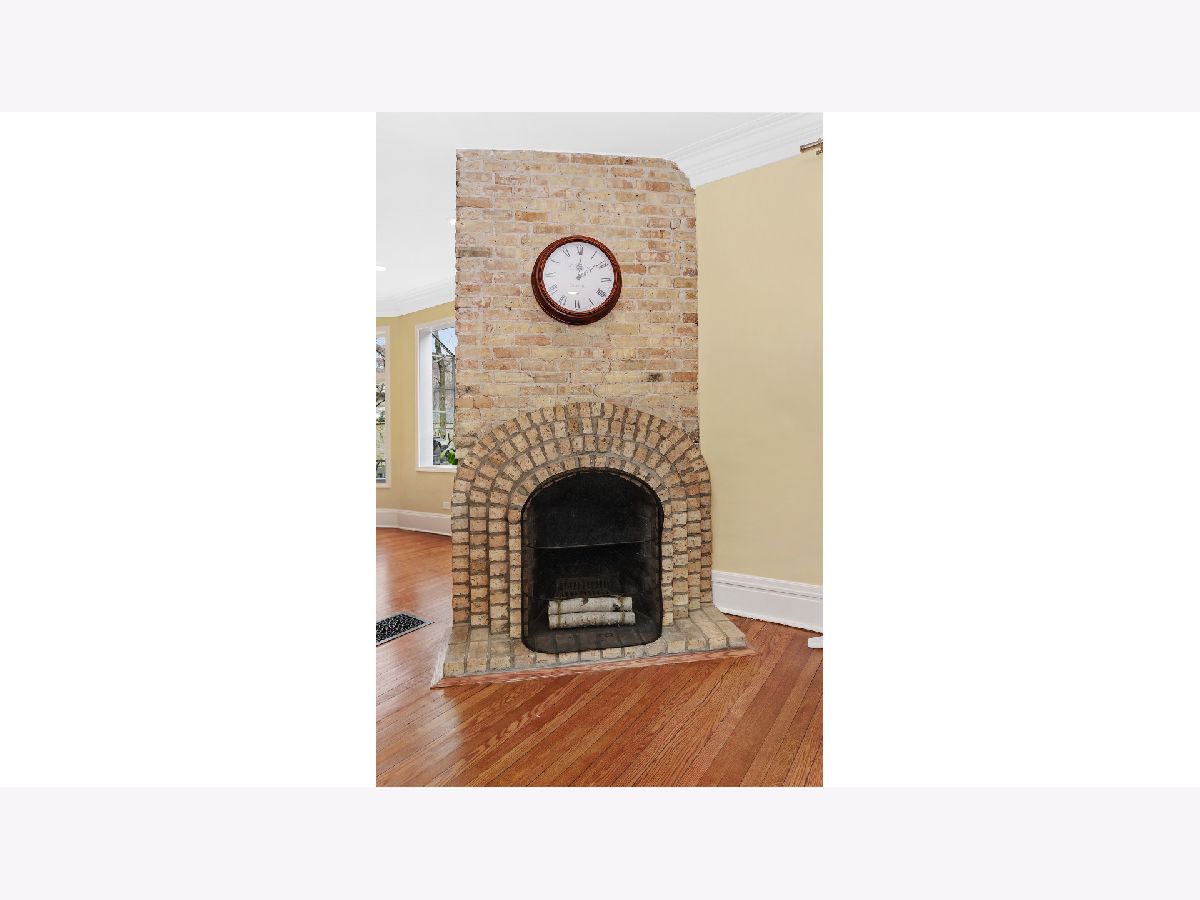
| Wood Burning |
Tax History
| Year | Property Taxes |
|---|---|
| 2015 | $15,223 |
| 2021 | $9,798 |
Contact Agent
Nearby Similar Homes
Nearby Sold Comparables

Contact Agent
Listing Provided By
Jameson Sotheby's International Realty
