

1847 Asbury Avenue, Evanston, Illinois 60201
Sorry, we are updating photos, please update this page in 15 minutes
$452,500
|
Sold
|
|
| Status: | Closed |
| Sqft: | 3,000 |
| Cost/Sqft: | $167 |
| Beds: | 6 |
| Baths: | 2 |
| Year Built: | 1893 |
| Property Taxes: | $15,223 |
| Days On Market: | 4198 |
| Lot Size: | 0,00 |
Description
Grand Victorian duplex features vintage detail, spaciousness & convenience to downtown Evanston. Large south windows to private deck & landscaped garden enhance openness of 1st flr. 2nd flr w/ 4 BRs & bath, 3rd flr w/ 2 BRs & large, finished open space used for play, art studio or office. Newer 2 car garage w/ roof top deck. Ample room to create 2nd BA or master suite. Flexible use of space throughout. Great storage.
Property Specifics
| Condos/Townhomes | |
| 3 | |
| — | |
| 1893 | |
| Full | |
| Frame | |
| Asphalt | |
| — | |
| No | |
| — |
| Cook | |
| — | |
| 0 / Not Applicable | |
| None | |
| Lake Michigan | |
| Public Sewer | |
| Central Air, Window/Wall Unit - 1 | |
| Natural Gas, Forced Air, Baseboard | |
| 08918451 | |
| 11181110251001 |
Nearby Schools
| NAME: | DISTRICT: | DISTANCE: | |
|---|---|---|---|
|
Grade School
Orrington Elementary School |
65 | — | |
|
Middle School
Haven Middle School |
65 | Not in DB | |
|
High School
Evanston Twp High School |
202 | Not in DB | |
Property History
| DATE: | EVENT: | PRICE: | SOURCE: |
|---|---|---|---|
| 22 Jul, 2015 | Sold | $452,500 | MRED MLS |
| 19 Jun, 2015 | Under contract | $500,000 | MRED MLS |
| 11 May, 2015 | Listed for sale | $500,000 | MRED MLS |
| 1 Jun, 2021 | Sold | $775,000 | MRED MLS |
| 11 Apr, 2021 | Under contract | $719,000 | MRED MLS |
| 8 Apr, 2021 | Listed for sale | $719,000 | MRED MLS |
Sorry, we are updating photos, please update this page in 15 minutes
Room Specifics
All Bedroom Info:
Total Bedrooms: 6
Bedrooms Above Ground: 6
Bedrooms Below Ground: 0
Total Bedrooms: 6
Bedrooms Above Ground: 6
Bedrooms Below Ground: 0
Second Bedroom Info:
Dimensions: —
Location: —Dimensions: —
Floor Type: Hardwood
Third Bedroom Info:
Dimensions: —
Location: —Dimensions: —
Floor Type: Hardwood
Fourth Bedroom Info:
Dimensions: —
Location: —Dimensions: —
Floor Type: Hardwood
Bathroom Info:
Full Bathrooms: 2
Partial Bathrooms: 1Full Bathrooms: 2
Bathroom Amenities: —
Bathroom in Basement: 0
Dining Room Info:
Dimensions: —
Location: —Dimensions: —
Floor Type: Hardwood
Kitchen Info:
Dimensions: —
Location: —Dimensions: —
Floor Type: Hardwood
Features: Eating Area-Breakfast Bar
Living Room Info:
Dimensions: —
Location: —Dimensions: —
Floor Type: Hardwood
Family Room Info:
Dimensions: —
Location: —Dimensions: —
Floor Type: Hardwood
Additional Rooms Info:
Rooms: Bedroom 5, Bedroom 6, Breakfast Room, Play Room
Basement: FullRooms: Bedroom 5, Bedroom 6, Breakfast Room, Play Room
Other Specifics
| 2 | |
| Brick/Mortar | |
| Garage | |
| — | |
| — | |
| — | |
| Deck, Roof Deck, Storms/Screens, End Unit | |
| Common Grounds | |
| COMMON | |
| — | |
| None | |
| Hardwood Floors, Storage | |
| Range, Dishwasher, Refrigerator, Washer, Dryer, Disposal | |
| Not in DB | |
| — | |
| — | |
| Wood Burning |
Tax History
| Year | Property Taxes |
|---|---|
| 2015 | $15,223 |
| 2021 | $9,798 |
Contact Agent
Nearby Similar Homes
1111 Church Street, Evanston, Illinois 60201
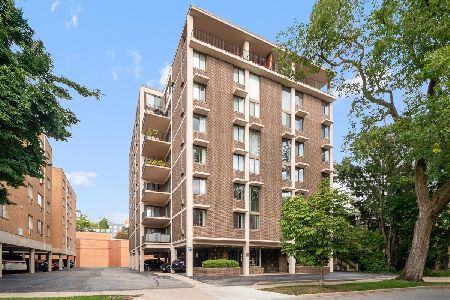
For Sale
$242,000
2 beds / 1.0 baths / 0 ft2
Condos/Townhomes / Built: 1975
44
2000 Jackson Avenue, Evanston, Illinois 60201
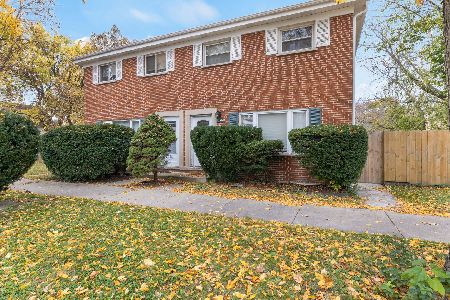
For Sale
$435,000
3 beds / 1.1 baths / 1,152 ft2
Condos/Townhomes / Built: 1965
3
1112 Church Street, Evanston, Illinois 60201
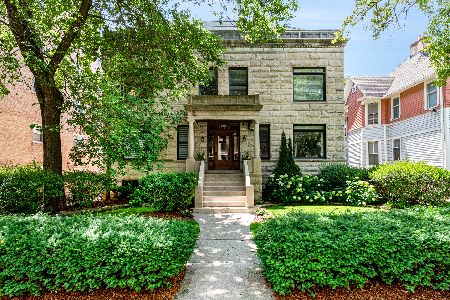
For Sale
$739,000
3 beds / 3.1 baths / 2,450 ft2
Condos/Townhomes / Built: 1902
57
1720 Maple Avenue, Evanston, Illinois 60201
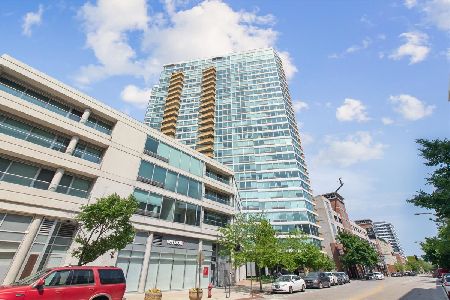
For Sale
$490,000
2 beds / 2.0 baths / 1,335 ft2
Condos/Townhomes / Built: 2003
179
1720 Maple Avenue, Evanston, Illinois 60201
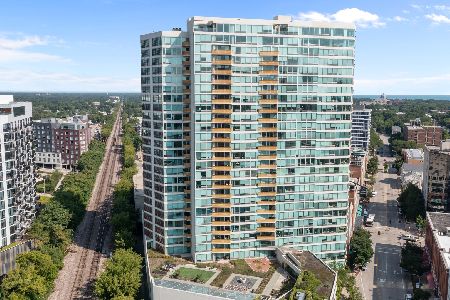
For Sale
$1,575,000
3 beds / 3.1 baths / 0 ft2
Condos/Townhomes / Built: 2002
59
1720 Maple Avenue, Evanston, Illinois 60201
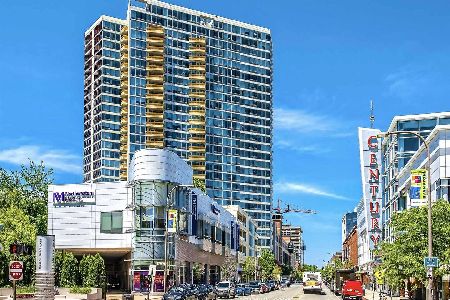
For Sale
$710,000
2 beds / 2.0 baths / 1,815 ft2
Condos/Townhomes / Built: 2003
75
Nearby Sold Comparables
1847 Asbury Avenue, Evanston, Illinois 60201
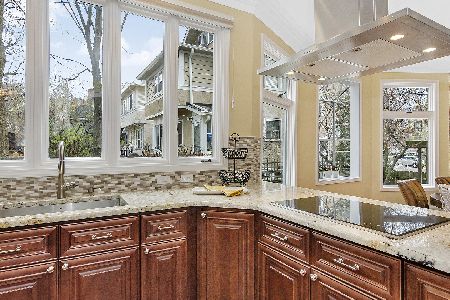
Sold
$719,000
5 beds / 2.1 baths / 3,454 ft2
Condos/Townhomes / Built: 1893
2039
1849 Asbury Avenue, Evanston, Illinois 60201

Sold
$499,000
5 beds / 1.1 baths / 3,000 ft2
Condos/Townhomes / Built: 1892
5876
1849 Asbury Avenue, Evanston, Illinois 60201
Sold
$424,900
5 beds / 1.1 baths / 3,000 ft2
Condos/Townhomes / Built: 1892
5232
1228 Emerson Street, Evanston, Illinois 60201
Sold
$209,900
1 beds / 1.0 baths / 919 ft2
Condos/Townhomes / Built: 2008
2517
1228 Emerson Street, Evanston, Illinois 60201
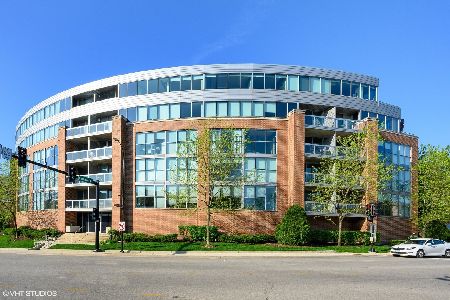
Sold
$249,000
1 beds / 1.0 baths / 964 ft2
Condos/Townhomes / Built: 2008
2355
1228 Emerson Street, Evanston, Illinois 60201
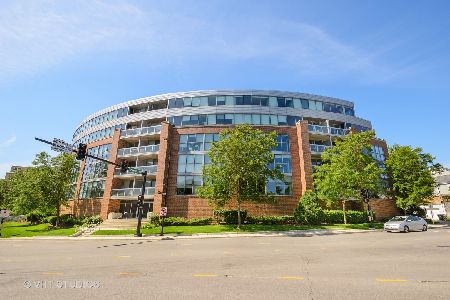
Sold
$549,000
3 beds / 2.0 baths / 1,800 ft2
Condos/Townhomes / Built: 2008
2315
Contact Agent
Listing Provided By
Coldwell Banker Residential
