

1228 Emerson Street, Evanston, Illinois 60201


$235,000
|
Sold
|
|
| Status: | Closed |
| Sqft: | 964 |
| Cost/Sqft: | $258 |
| Beds: | 1 |
| Baths: | 1 |
| Year Built: | 2008 |
| Property Taxes: | $5,746 |
| Days On Market: | 2355 |
| Lot Size: | 0,00 |
Description
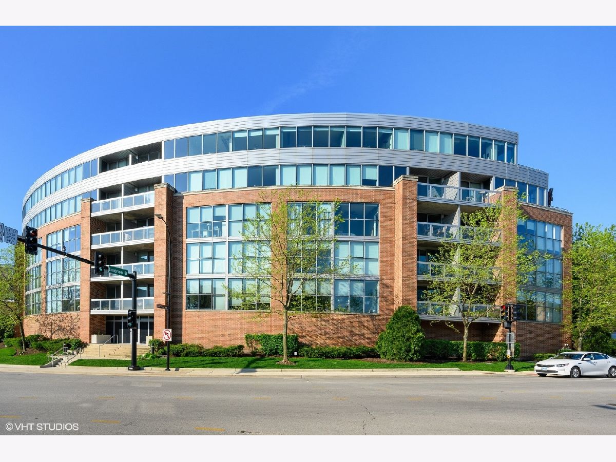
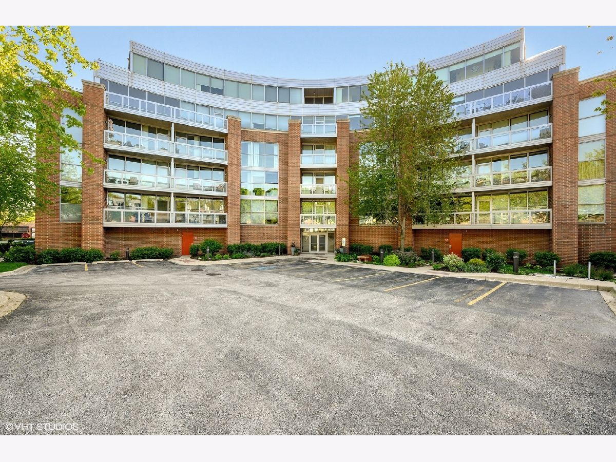
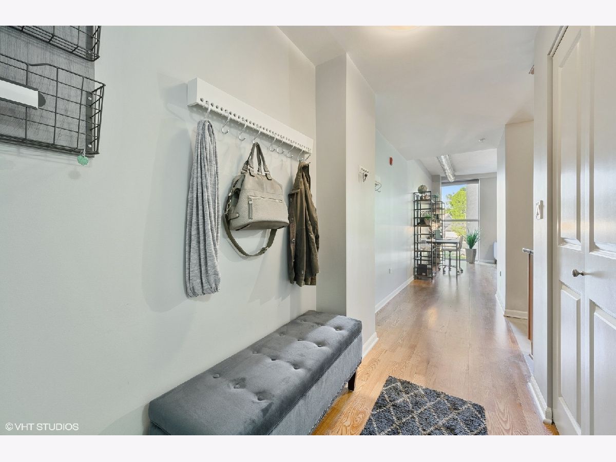
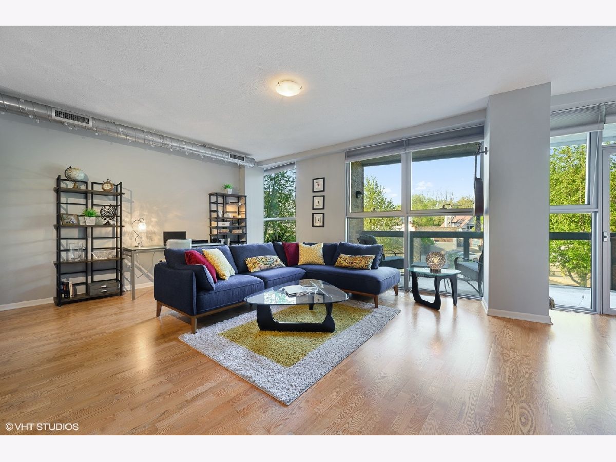
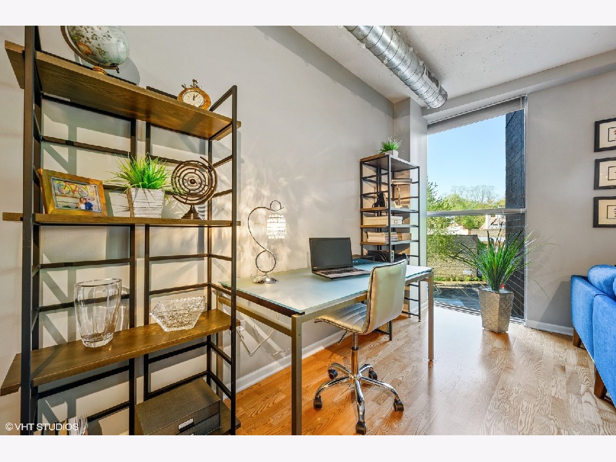
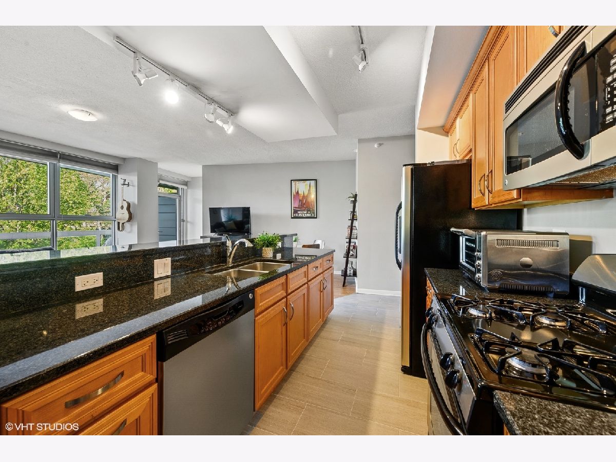
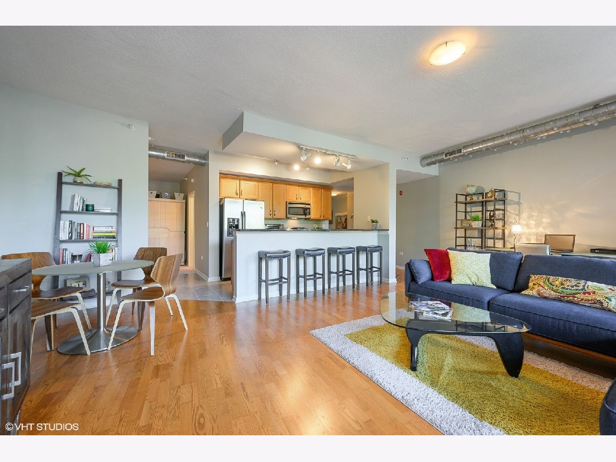
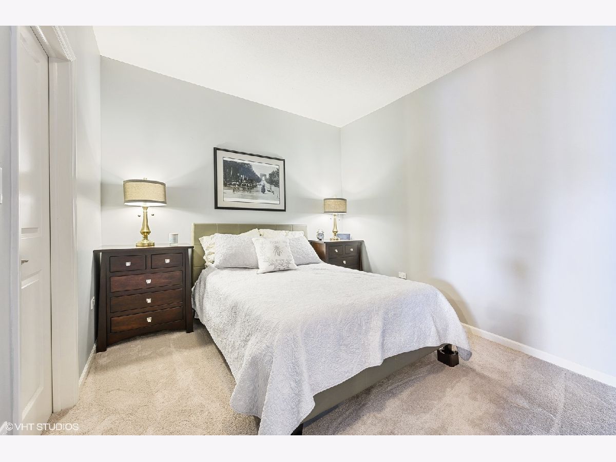
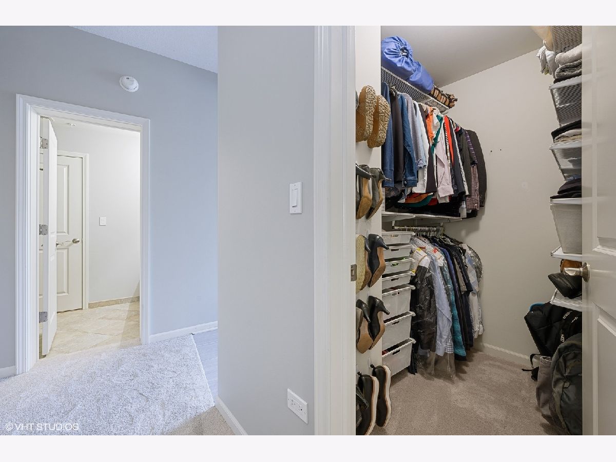
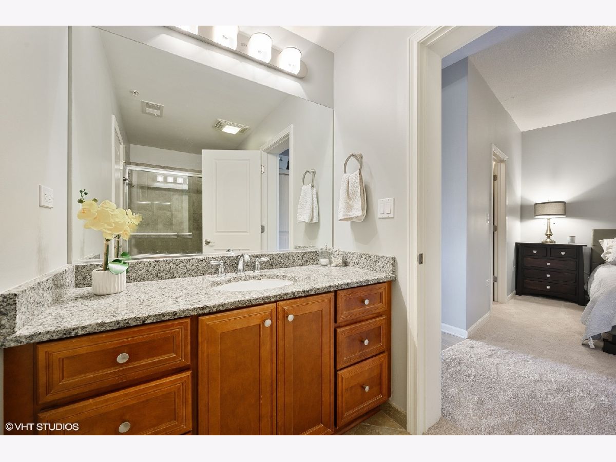
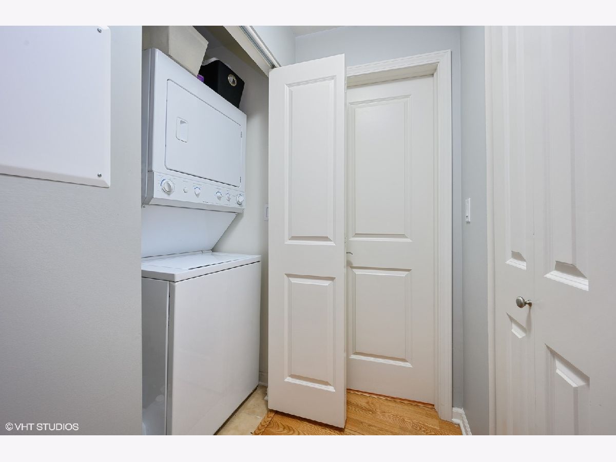
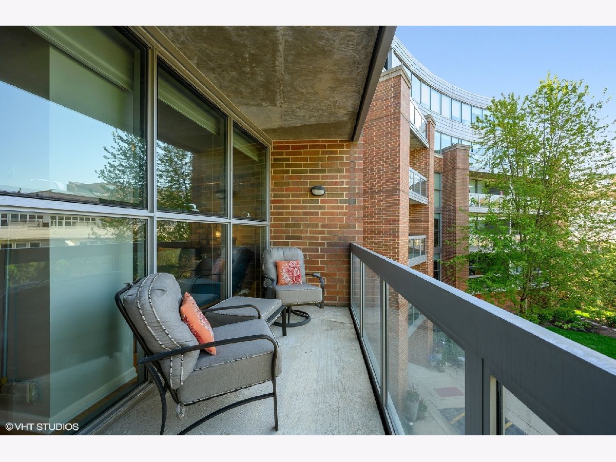
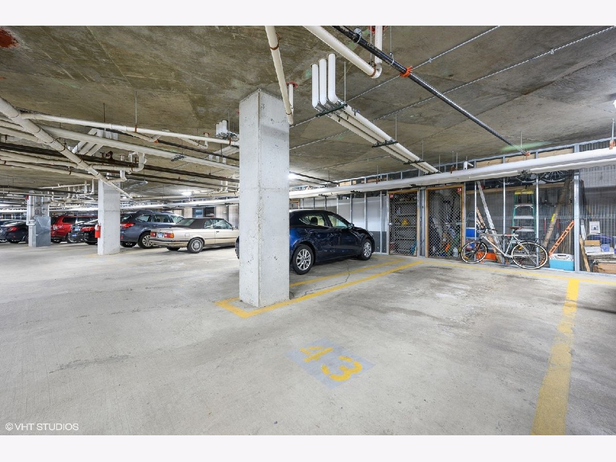
The Best of Evanston! Beautifully updated 1BR condo with a spacious open floorplan & large West facing balcony. Large open kitchen with maple cabinets, granite counters, stainless steel appliances, massive breakfast bar. Condo features a spacious floorplan that can accommodate a dining room table, a large sectional with media area & an office space. Unit features hardwood floors, NEW kitchen tile, NEW bedroom carpet, floor to ceiling windows, in-unit washer & dryer. Unit comes with attached heated garage parking, a large storage locker in front of parking spot, security & newly installed bike racks. Easy walking to campus, downtown Evanston, Metra & CTA. There is also ample guest parking and the building has an elevator.
Property Specifics
| Condos/Townhomes | |
| 6 | |
| — | |
| 2008 | |
| None | |
| Brick, Glass | |
| — | |
| — | |
| No | |
| — |
| Cook | |
| — | |
| 294 / Monthly | |
| Heat, Air Conditioning, Water, Security, Exterior Maintenance, Scavenger, Snow Removal | |
| Lake Michigan, Public | |
| Public Sewer | |
| Central Air | |
| Natural Gas, Forced Air | |
| 10726930 | |
| 11181110271013 |
Nearby Schools
| NAME: | DISTRICT: | DISTANCE: | |
|---|---|---|---|
|
Grade School
Orrington Elementary School |
65 | — | |
|
Middle School
Haven Middle School |
65 | Not in DB | |
|
High School
Evanston Twp High School |
202 | Not in DB | |
Property History
| DATE: | EVENT: | PRICE: | SOURCE: |
|---|---|---|---|
| 6 Apr, 2011 | Sold | $184,000 | MRED MLS |
| 6 Mar, 2011 | Under contract | $189,900 | MRED MLS |
| — | Last price change | $208,900 | MRED MLS |
| 17 Nov, 2010 | Listed for sale | $208,900 | MRED MLS |
| 21 Jan, 2016 | Listed for sale | $0 | MRED MLS |
| 10 Aug, 2020 | Sold | $235,000 | MRED MLS |
| 12 Jun, 2020 | Under contract | $249,000 | MRED MLS |
| 27 May, 2020 | Listed for sale | $249,000 | MRED MLS |
Room Specifics
All Bedroom Info:
Total Bedrooms: 1
Bedrooms Above Ground: 1
Bedrooms Below Ground: 0
Total Bedrooms: 1
Bedrooms Above Ground: 1
Bedrooms Below Ground: 0
Bathroom Info:
Full Bathrooms: 1
Partial Bathrooms: 0Full Bathrooms: 1
Bathroom Amenities: —
Bathroom in Basement: 0
Dining Room Info:
Dimensions: —
Location: —Dimensions: —
Floor Type: Hardwood
Kitchen Info:
Dimensions: —
Location: —Dimensions: —
Floor Type: Ceramic Tile
Features: Eating Area-Breakfast Bar
Living Room Info:
Dimensions: —
Location: —Dimensions: —
Floor Type: Hardwood
Additional Rooms Info:
Rooms: No additional rooms
Basement: NoneRooms: No additional rooms
Other Specifics
| 1 | |
| — | |
| Garage | |
| — | |
| — | |
| — | |
| — | |
| — | |
| COMMON | |
| — | |
| Full | |
| Elevator, Hardwood Floors, Laundry Hook-Up in Unit, Storage, Walk-In Closet(s) | |
| — | |
| Not in DB | |
| — | |
| Elevator(s), Storage, Security Door Lock(s) | |
| — |
Tax History
| Year | Property Taxes |
|---|---|
| 2020 | $5,746 |
Contact Agent
Nearby Similar Homes
1111 Church Street, Evanston, Illinois 60201
For Sale
$242,000
2 beds / 1.0 baths / 0 ft2
Condos/Townhomes / Built: 1975
44
1112 Church Street, Evanston, Illinois 60201
For Sale
$739,000
3 beds / 3.1 baths / 2,450 ft2
Condos/Townhomes / Built: 1902
57
1720 Maple Avenue, Evanston, Illinois 60201
For Sale
$490,000
2 beds / 2.0 baths / 1,335 ft2
Condos/Townhomes / Built: 2003
179
1720 Maple Avenue, Evanston, Illinois 60201
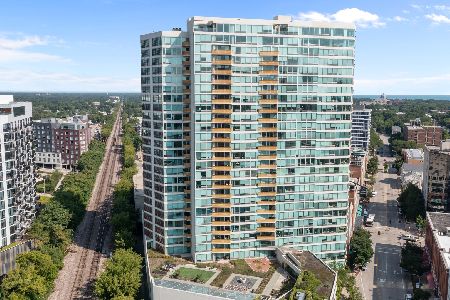
For Sale
$1,575,000
3 beds / 3.1 baths / 0 ft2
Condos/Townhomes / Built: 2002
59
1720 Maple Avenue, Evanston, Illinois 60201
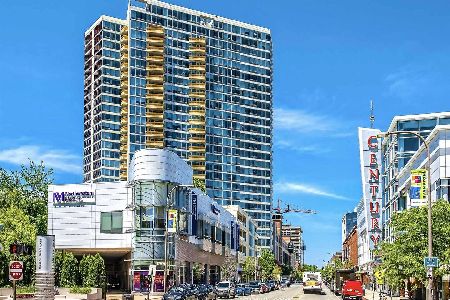
For Sale
$710,000
2 beds / 2.0 baths / 1,815 ft2
Condos/Townhomes / Built: 2003
75
1720 Maple Avenue, Evanston, Illinois 60201
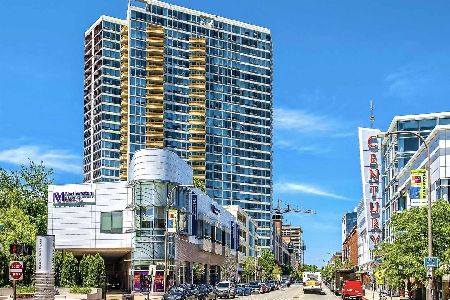
For Sale
$699,800
2 beds / 2.0 baths / 1,700 ft2
Condos/Townhomes / Built: 2003
50
Nearby Sold Comparables
1228 Emerson Street, Evanston, Illinois 60201

Sold
$209,900
1 beds / 1.0 baths / 919 ft2
Condos/Townhomes / Built: 2008
2517
1228 Emerson Street, Evanston, Illinois 60201
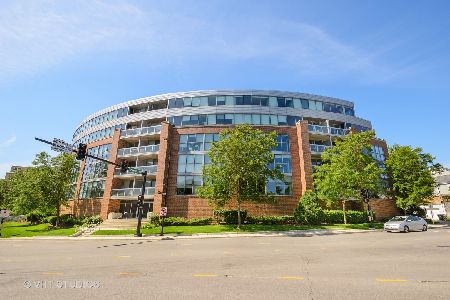
Sold
$549,000
3 beds / 2.0 baths / 1,800 ft2
Condos/Townhomes / Built: 2008
2315
1228 Emerson Street, Evanston, Illinois 60201
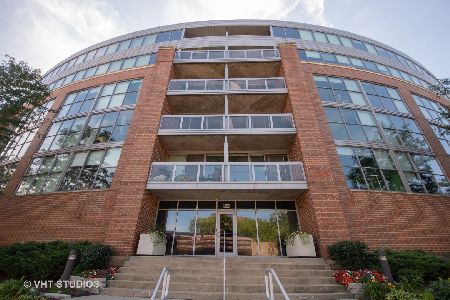
Sold
$250,000
1 beds / 1.0 baths / 964 ft2
Condos/Townhomes / Built: 2008
2255
1228 Emerson Street, Evanston, Illinois 60201
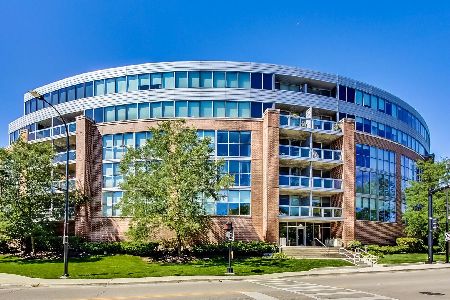
Sold
$228,000
1 beds / 1.0 baths / 830 ft2
Condos/Townhomes / Built: 2008
2215
1228 Emerson Street, Evanston, Illinois 60201
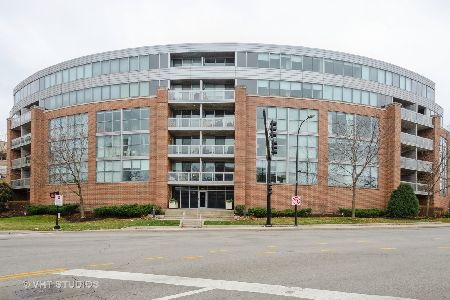
Sold
$259,900
1 beds / 1.0 baths / 1,064 ft2
Condos/Townhomes / Built: 2008
2092
1228 Emerson Street, Evanston, Illinois 60201
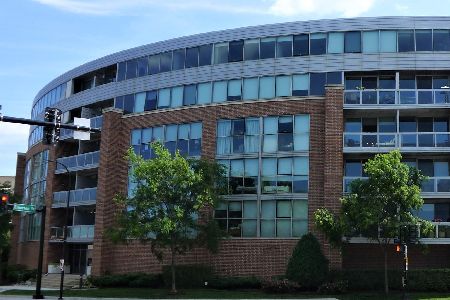
Sold
$229,900
1 beds / 1.0 baths / 915 ft2
Condos/Townhomes / Built: 2008
2046
Contact Agent
Listing Provided By
Compass
