

1868 Baldwin Road, Inverness, Illinois 60067
Sorry, we are updating photos, please update this page in 15 minutes
$450,000
|
Sold
|
|
| Status: | Closed |
| Sqft: | 1,871 |
| Cost/Sqft: | $241 |
| Beds: | 4 |
| Baths: | 3 |
| Year Built: | 1952 |
| Property Taxes: | $11,179 |
| Days On Market: | 5002 |
| Lot Size: | 1,35 |
Description
NEWLY REHABBED!! 4 BRM/3 BTH~BRICK RANCH ON PRIVATE~PEACEFUL~PICTURESQUE (ACRE+)HOME SITE!! BEAUTIFUL KITCHN HAS NEW CREME GLAZE CABS, GRANITE, BREAKFAST BAR, S.S. APPLS & PANTRY!! HARDWD FLOORS THRU-OUT, UPDATED BATHS, LIGHT FIXTURES & HARDWRE!! LG FAMILY RM, FORMAL LIV RM W/FP AND 3 SEASONS RM. ACCESS TO LARGE DECK FROM KITCHN OR BACK BEDRMS!! PLENTY OF STORAGE & SIDE-LOAD GARAGE! TAKE THE TOUR AND HURRY OVER!!
Property Specifics
| Single Family | |
| — | |
| Ranch | |
| 1952 | |
| Partial | |
| Brick | |
| Asphalt | |
| — | |
| No | |
| 1.35 |
| Cook | |
| — | |
| 0 / Not Applicable | |
| None | |
| Private Well | |
| Septic-Private | |
| Central Air | |
| Natural Gas, Forced Air | |
| 08285454 | |
| 02172090090000 |
Nearby Schools
| NAME: | DISTRICT: | DISTANCE: | |
|---|---|---|---|
|
Grade School
Marion Jordan Elementary School |
15 | — | |
|
Middle School
Walter R Sundling Junior High Sc |
15 | Not in DB | |
|
High School
Wm Fremd High School |
211 | Not in DB | |
Property History
| DATE: | EVENT: | PRICE: | SOURCE: |
|---|---|---|---|
| 12 Apr, 2013 | Sold | $450,000 | MRED MLS |
| 9 Mar, 2013 | Under contract | $450,000 | MRED MLS |
| 6 Mar, 2013 | Listed for sale | $450,000 | MRED MLS |
| 30 Oct, 2019 | Sold | $470,000 | MRED MLS |
| 8 Aug, 2019 | Under contract | $484,000 | MRED MLS |
| 24 Jul, 2019 | Listed for sale | $484,000 | MRED MLS |
Sorry, we are updating photos, please update this page in 15 minutes
Room Specifics
All Bedroom Info:
Total Bedrooms: 4
Bedrooms Above Ground: 4
Bedrooms Below Ground: 0
Total Bedrooms: 4
Bedrooms Above Ground: 4
Bedrooms Below Ground: 0
Second Bedroom Info:
Dimensions: —
Location: —Dimensions: —
Floor Type: Hardwood
Third Bedroom Info:
Dimensions: —
Location: —Dimensions: —
Floor Type: Hardwood
Fourth Bedroom Info:
Dimensions: —
Location: —Dimensions: —
Floor Type: Hardwood
Bathroom Info:
Full Bathrooms: 3
Partial Bathrooms: 0Full Bathrooms: 3
Bathroom Amenities: Soaking Tub
Bathroom in Basement: 0
Dining Room Info:
Dimensions: —
Location: —Dimensions: —
Floor Type: Hardwood
Kitchen Info:
Dimensions: —
Location: —Dimensions: —
Floor Type: Hardwood
Features: Eating Area-Breakfast Bar, Island, Pantry-Closet
Laundry Room Info:
Dimensions: —
Location: —Dimensions: —
Floor Type: Ceramic Tile
Living Room Info:
Dimensions: —
Location: —Dimensions: —
Floor Type: Hardwood
Family Room Info:
Dimensions: —
Location: —Dimensions: —
Floor Type: Hardwood
Additional Rooms Info:
Rooms: Enclosed Porch Heated, Pantry, Recreation Room, Storage
Basement: PartialRooms: Enclosed Porch Heated, Pantry, Recreation Room, Storage
Other Specifics
| 2 | |
| Concrete Perimeter | |
| Garage | |
| — | |
| — | |
| — | |
| Deck, Breezeway | |
| Wooded | |
| 223X299 | |
| Unfinished | |
| Full | |
| Hardwood Floors, First Floor Bedroom, First Floor Full Bath | |
| Range, Microwave, Disposal | |
| Not in DB | |
| Street Lights, Street Paved, Other | |
| — | |
| Wood Burning, Attached Fireplace Doors/Screen |
Tax History
| Year | Property Taxes |
|---|---|
| 2013 | $11,179 |
| 2019 | $12,102 |
Contact Agent
Nearby Similar Homes
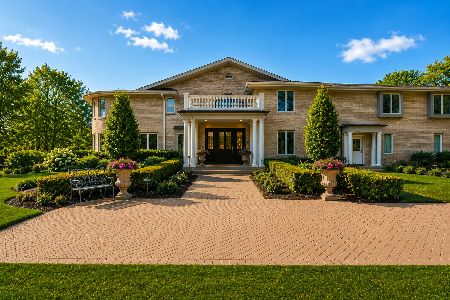
223 Highland Road, Inverness, Illinois 60067

For Sale
$1,670,000
4 beds / 3.2 baths / 5,800 ft2
Single Family / Built: 2007
31

354 Ela Road, Inverness, Illinois 60067

For Sale
$660,000
6 beds / 3.0 baths / 3,160 ft2
Single Family / Built: 1833
33
1737 Ethans Glen Drive, Palatine, Illinois 60067
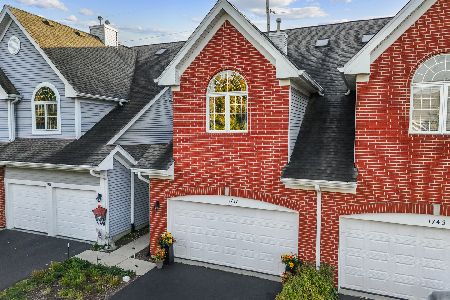
For Sale
$420,000
2 beds / 3.1 baths / 1,876 ft2
Single Family / Built: 2002
18
Nearby Sold Comparables
1868 Baldwin Road, Inverness, Illinois 60067

Sold
$484,000
4 beds / 3.0 baths / 2,436 ft2
Single Family / Built: 1952
2671
1902 Baldwin Road, Inverness, Illinois 60067
Sold
$429,900
4 beds / 2.1 baths / 0 ft2
Single Family / Built: —
6582
1901 Baldwin Road, Inverness, Illinois 60067
Sold
$299,900
4 beds / 2.0 baths / 0 ft2
Single Family / Built: 1955
3677
1832 Baldwin Road, Inverness, Illinois 60067

Sold
$525,000
4 beds / 1.1 baths / 1,973 ft2
Single Family / Built: 1955
185
725 Milton Road, Inverness, Illinois 60067
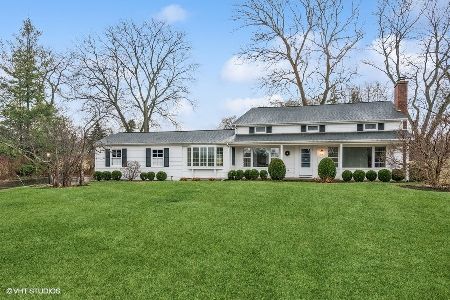
Sold
$525,000
4 beds / 2.1 baths / 2,195 ft2
Single Family / Built: 1955
603
Contact Agent
Listing Provided By
Right Residential Realty II LLC
