

1875 Walsh Drive, Yorkville, Illinois 60560
Subdivision > Greenbriar


$284,900
|
Sold
|
|
| Status: | Closed |
| Sqft: | 3,100 |
| Cost/Sqft: | $94 |
| Beds: | 4 |
| Baths: | 3 |
| Year Built: | 2004 |
| Property Taxes: | $10,168 |
| Days On Market: | 2166 |
| Lot Size: | 0,28 |
Description
Unbelievable 2 story home in Greenbriar! Updated thru out with newly refinished hardwood floors and brand new carpeting!! Beautiful chef's kitchen with granite counters~tile backsplash and SS appliances! Huge sun room off the kitchen features SGD that leads to oversized deck which overlooks ponds! Home features 4 bedrooms and 2.5 baths! First floor office! Nothing to do but move right in!! Huge walk out basement ready for your ideas! Rough in bath! Master bath features huge walk in closet along with private master bath! Attached 2 car garage! Must see!
Property Specifics
| Single Family | |
| — | |
| — | |
| 2004 | |
| Full, Walkout | |
| Vinyl Siding | |
| Asphalt | |
| — | |
| No | |
| 0.28 |
| Kendall | |
| Greenbriar | |
| 0 / Not Applicable | |
| None | |
| Public | |
| Public Sewer | |
| Central Air | |
| Natural Gas, Forced Air | |
| 10947575 | |
| 0505443007 |
Property History
| DATE: | EVENT: | PRICE: | SOURCE: |
|---|---|---|---|
| 29 Jan, 2021 | Sold | $284,900 | MRED MLS |
| 7 Dec, 2020 | Under contract | $289,900 | MRED MLS |
| 5 Dec, 2020 | Listed for sale | $289,900 | MRED MLS |


Room Specifics
All Bedroom Info:
Total Bedrooms: 4
Bedrooms Above Ground: 4
Bedrooms Below Ground: 0
Total Bedrooms: 4
Bedrooms Above Ground: 4
Bedrooms Below Ground: 0
Second Bedroom Info:
Dimensions: —
Location: —Dimensions: —
Floor Type: Carpet
Third Bedroom Info:
Dimensions: —
Location: —Dimensions: —
Floor Type: Carpet
Fourth Bedroom Info:
Dimensions: —
Location: —Dimensions: —
Floor Type: Carpet
Bathroom Info:
Full Bathrooms: 3
Partial Bathrooms: 1Full Bathrooms: 3
Bathroom Amenities: Whirlpool, Separate Shower, Double Sink
Bathroom in Basement: 0
Dining Room Info:
Dimensions: —
Location: —Dimensions: —
Floor Type: Carpet
Kitchen Info:
Dimensions: —
Location: —Dimensions: —
Floor Type: Hardwood
Features: Eating Area-Breakfast Bar, Eating Area-Table Space, Island, Pantry-Closet
Laundry Room Info:
Dimensions: —
Location: —Dimensions: —
Floor Type: Vinyl
Living Room Info:
Dimensions: —
Location: —Dimensions: —
Floor Type: Carpet
Family Room Info:
Dimensions: —
Location: —Dimensions: —
Floor Type: Carpet
Additional Rooms Info:
Rooms: Office, Sun Room
Basement: Full, WalkoutRooms: Office, Sun Room
Other Specifics
| 2 | |
| Concrete Perimeter | |
| Garage | |
| — | |
| — | |
| — | |
| Deck | |
| — | |
| 80 X 150 X 84 X 150 | |
| — | |
| Full | |
| Vaulted/Cathedral Ceilings, Hardwood Floors, First Floor Laundry, Walk-In Closet(s), Open Floorplan, Granite Counters | |
| Range, Microwave, Dishwasher, High End Refrigerator, Washer, Dryer, Stainless Steel Appliance(s) | |
| Not in DB | |
| Lake, Curbs, Sidewalks, Street Lights, Street Paved | |
| — | |
| — |
Tax History
| Year | Property Taxes |
|---|---|
| 2021 | $10,168 |
Contact Agent
Nearby Similar Homes
1879 Aster Drive, Yorkville, Illinois 60560
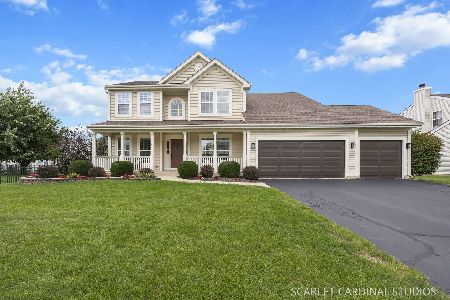
For Sale
$495,000
4 beds / 3.1 baths / 2,666 ft2
Single Family / Built: 2003
40
287 Walsh Circle, Yorkville, Illinois 60560
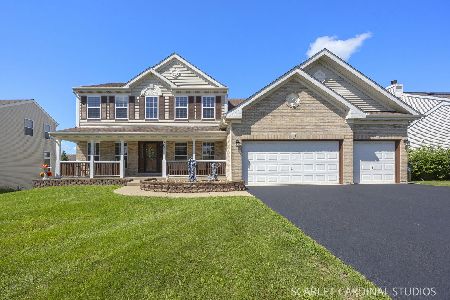
For Sale
$589,900
4 beds / 3.1 baths / 2,956 ft2
Single Family / Built: 2006
83

Nearby Sold Comparables

1873 Walsh Drive, Yorkville, Illinois 60560

Sold
$182,000
4 beds / 2.1 baths / 2,250 ft2
Single Family / Built: 2005
6047
1879 Walsh Drive, Yorkville, Illinois 60560

Sold
$335,000
4 beds / 3.0 baths / 3,038 ft2
Single Family / Built: 2004
1972
1881 Walsh Drive, Yorkville, Illinois 60560
Sold
$314,900
5 beds / 3.1 baths / 0 ft2
Single Family / Built: 2003
3073
1867 Walsh Drive, Yorkville, Illinois 60560
Sold
$239,900
5 beds / 2.1 baths / 2,600 ft2
Single Family / Built: 2004
3805
1866 Walsh Drive, Yorkville, Illinois 60560
Sold
$209,900
5 beds / 3.1 baths / 3,271 ft2
Single Family / Built: 2002
4234
Contact Agent
Listing Provided By
Signature Realty Group, LLC
